


Search

Leave a Message

Thank you for your message. I will be in touch with you shortly.

14174 SLATE STREET
14174 SLATE STREET
14174 SLATE STREET
14174 SLATE STREET
14174 SLATE STREET
14174 SLATE STREET
14174 SLATE STREET
14174 SLATE STREET
14174 SLATE STREET
14174 SLATE STREET
14174 SLATE STREET
14174 SLATE STREET
14174 SLATE STREET
14174 SLATE STREET
14174 SLATE STREET
14174 SLATE STREET
14174 SLATE STREET
14174 SLATE STREET
14174 SLATE STREET
14174 SLATE STREET
14174 SLATE STREET
SEE ALL PHOTOS
14174 SLATE STREET
14174 SLATE STREET
14174 SLATE STREET
14174 SLATE STREET
14174 SLATE STREET
14174 SLATE STREET
14174 SLATE STREET
14174 SLATE STREET
14174 SLATE STREET
14174 SLATE STREET
14174 SLATE STREET
14174 SLATE STREET
14174 SLATE STREET
14174 SLATE STREET
14174 SLATE STREET
14174 SLATE STREET
14174 SLATE STREET
14174 SLATE STREET
14174 SLATE STREET
14174 SLATE STREET
14174 SLATE STREET
Courtesy of SM Brokerage, LLC
Sold

14174 SLATE STREET

14174 SLATE STREET, WOODBRIDGE, VA 22193

$660,895
*Our Sales Center is open 7 days a week while our models are under construction. Stop by Monday-Saturday, 10-5pm and Sunday, 12-5pm to learn more about your dream home at Quartz District.

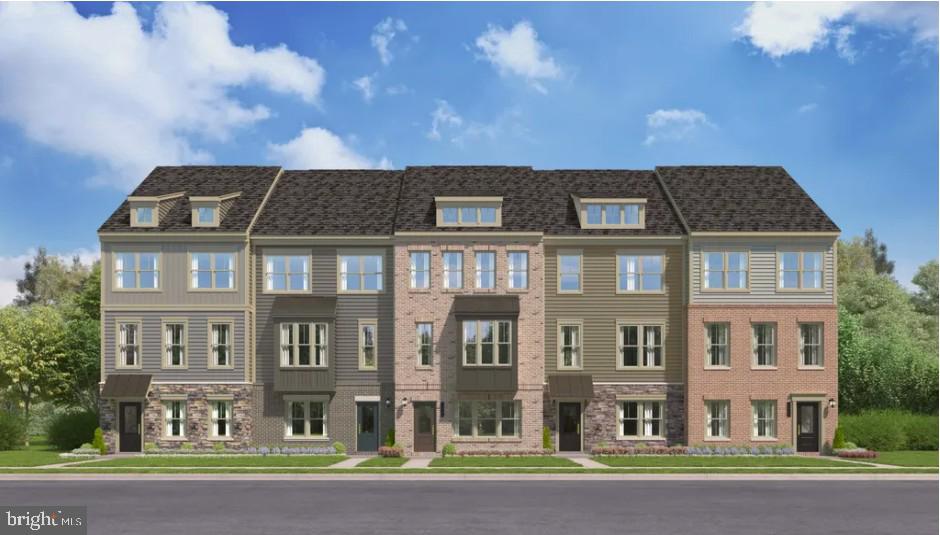
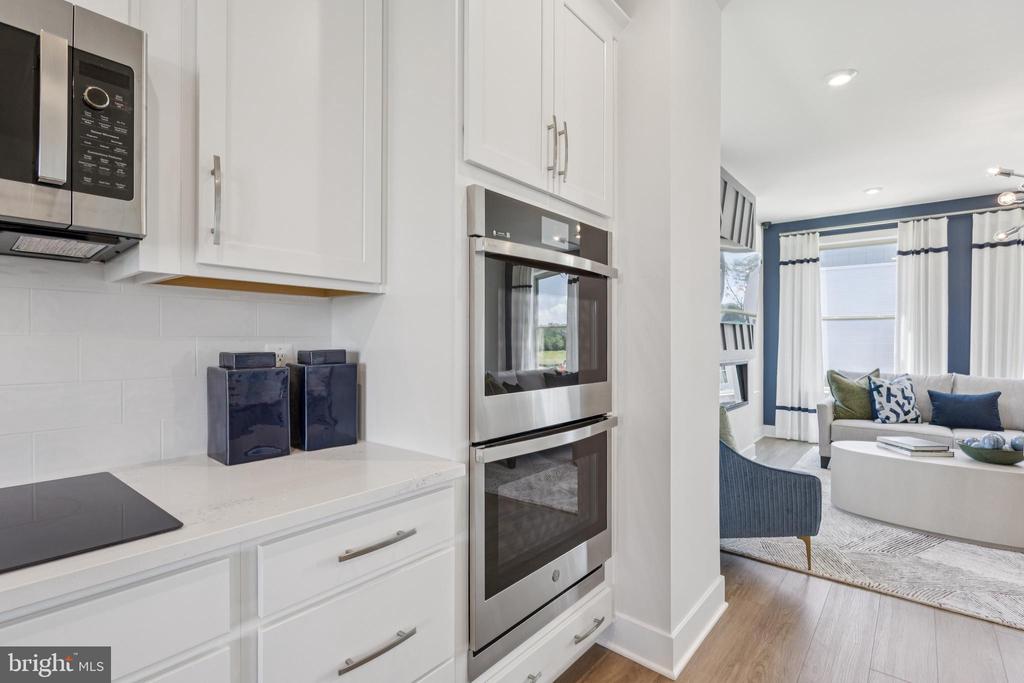
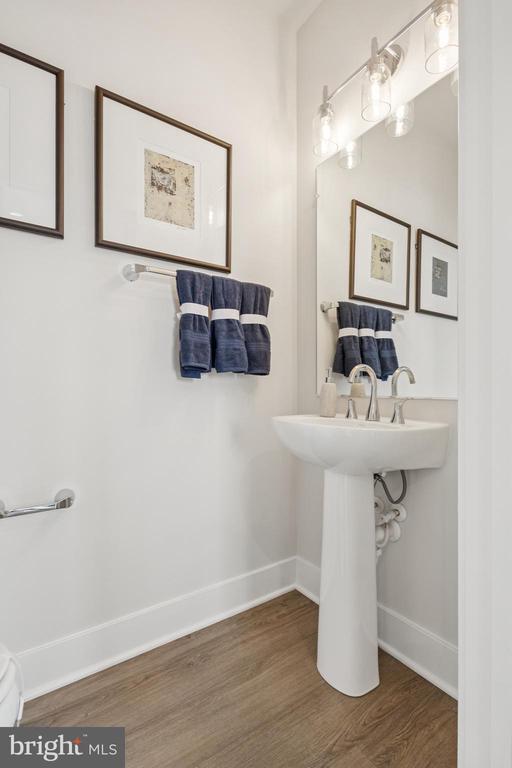
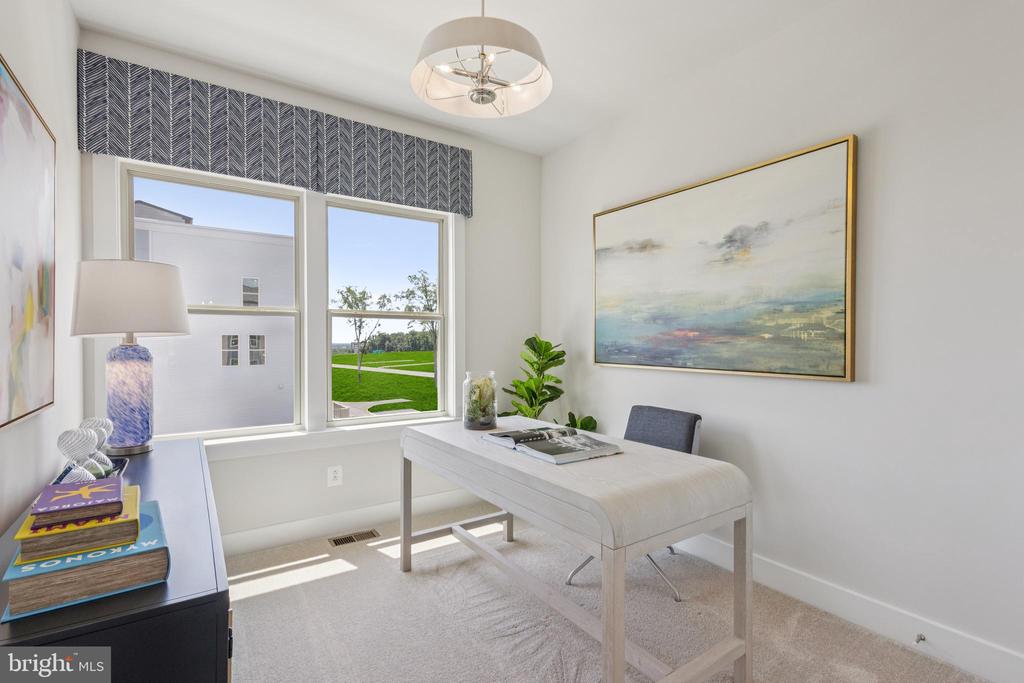
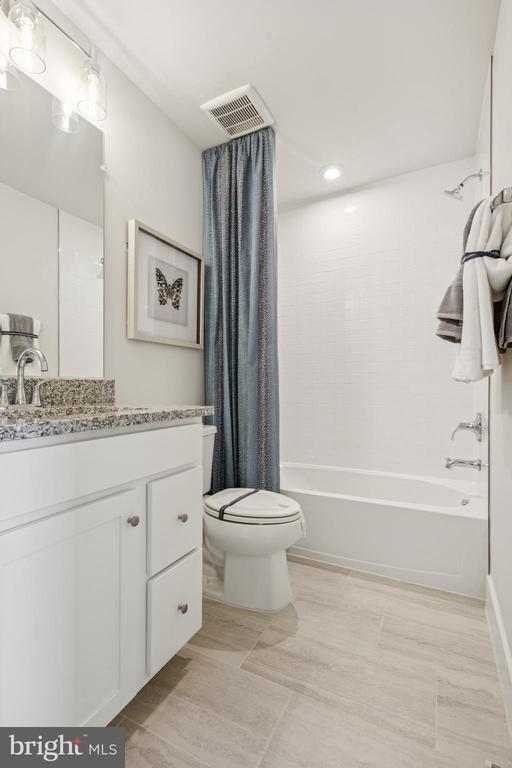
Built New, Built for You - The Jenkins is our most sought-after floorplan, blending sophistication and functionality. This 4-bedroom, 3 full and 1 half bathroom end unit townhome spans 3 levels, offering flexible spaces designed to enhance your lifestyle.

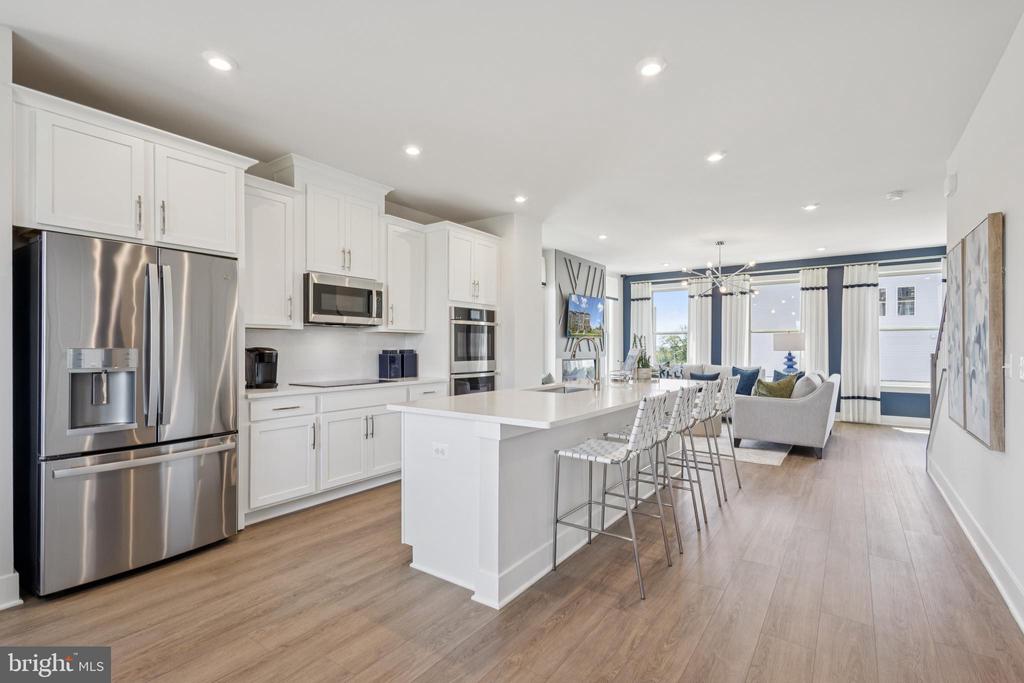
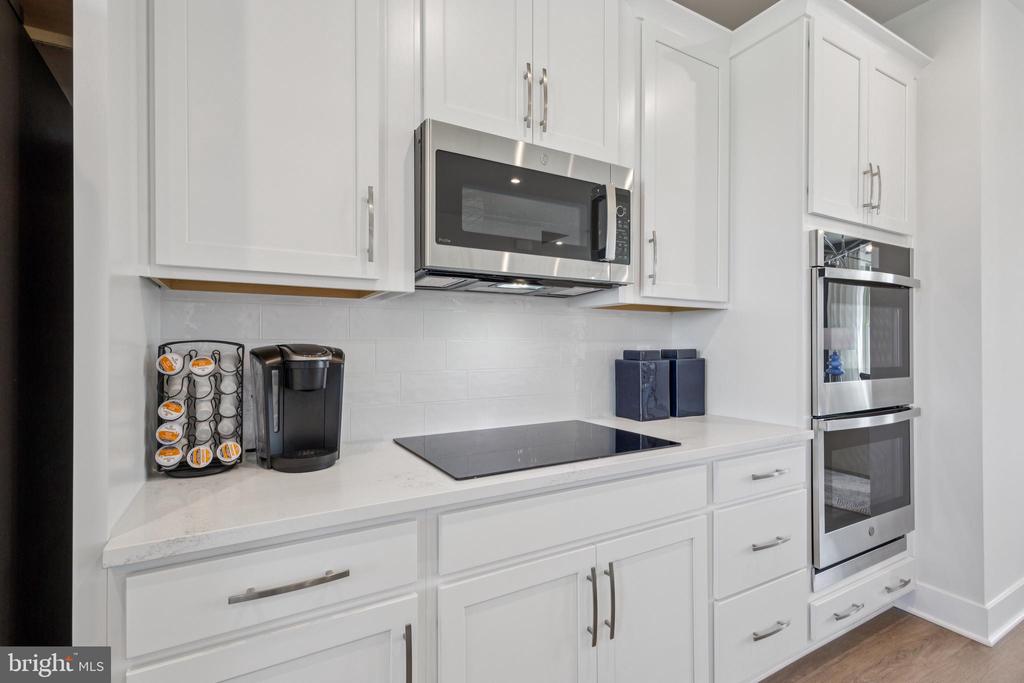
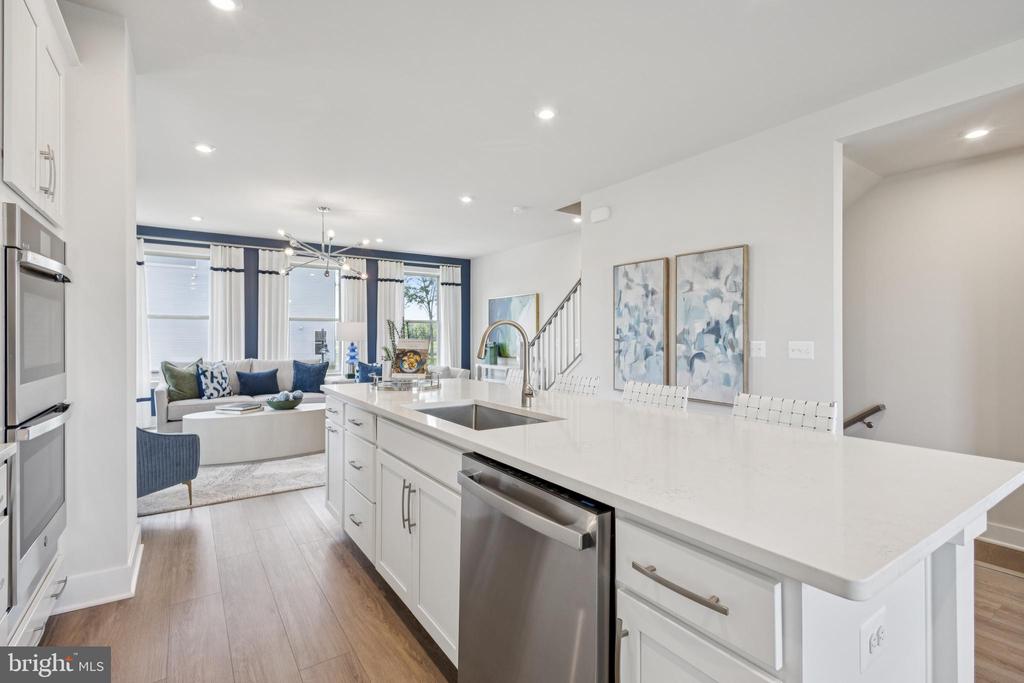
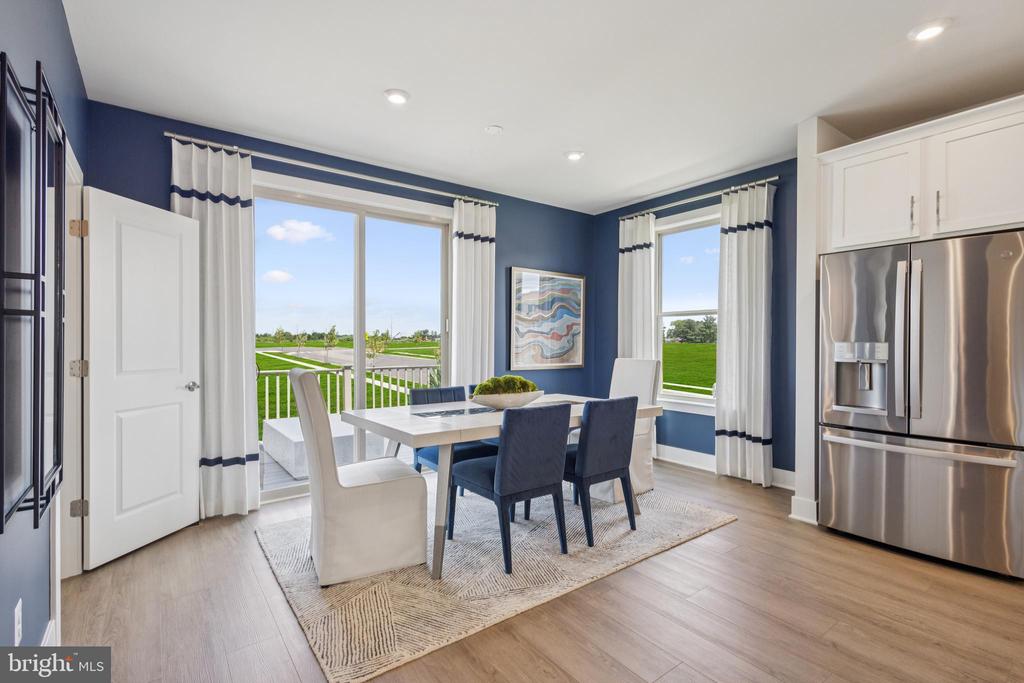
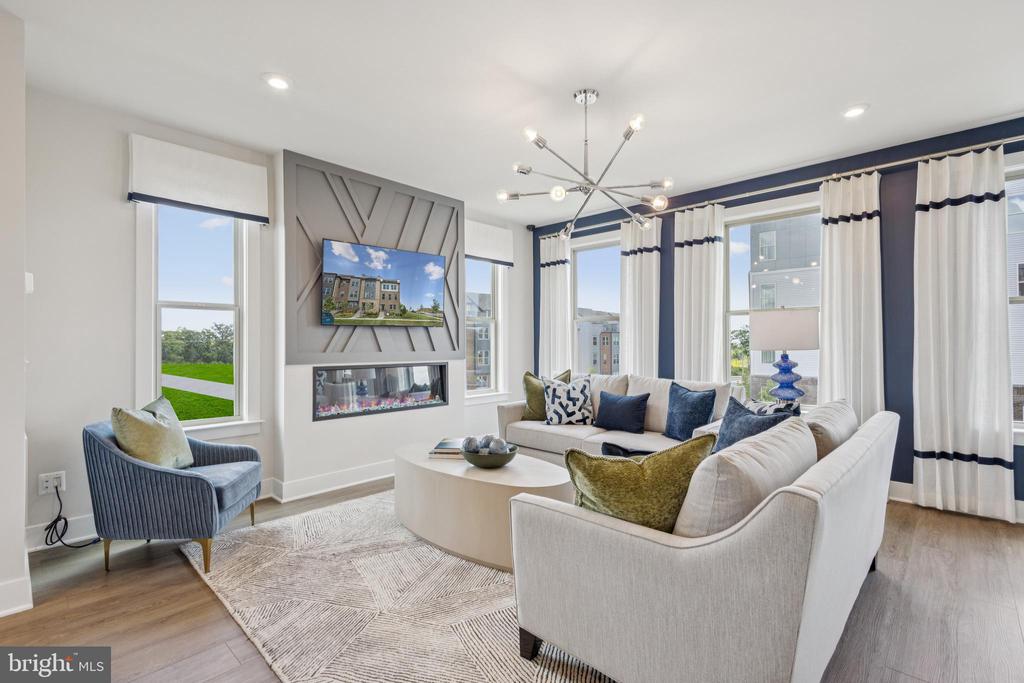
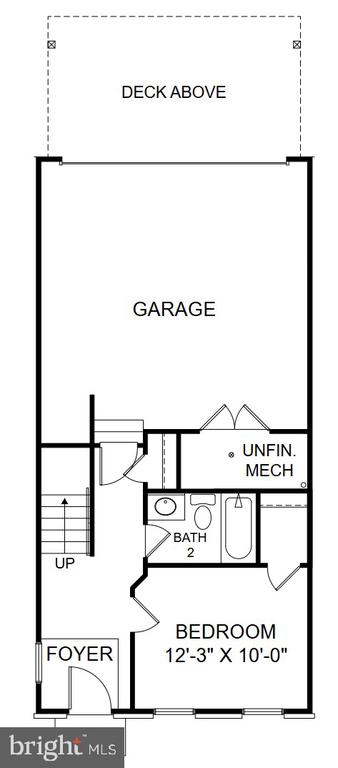
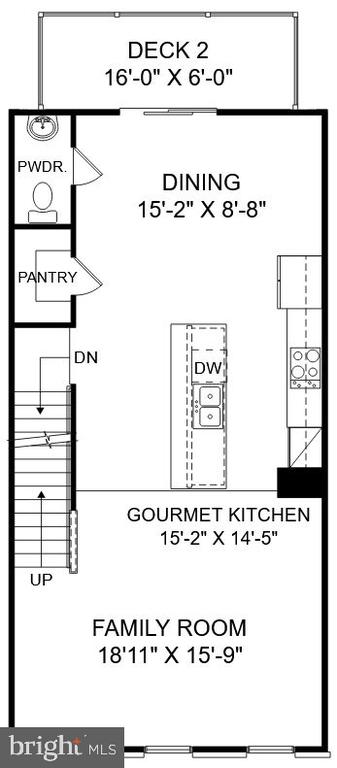
The open-concept main level is filled with natural light from tall windows, creating a warm and inviting atmosphere. The chef-inspired kitchen features designer finishes, a large island for casual meals or entertaining, and ample storage. It seamlessly flows into the dining and living areas, perfect for gatherings and everyday living. A deck extends your living space, ideal for morning coffee or evening relaxation. The ground level includes a bedroom suite with a full bath, perfect for guests, private home office, or exercise room. The 2-car garage provides generous space for parking and additional storage, ensuring all your essentials are organized and within reach.

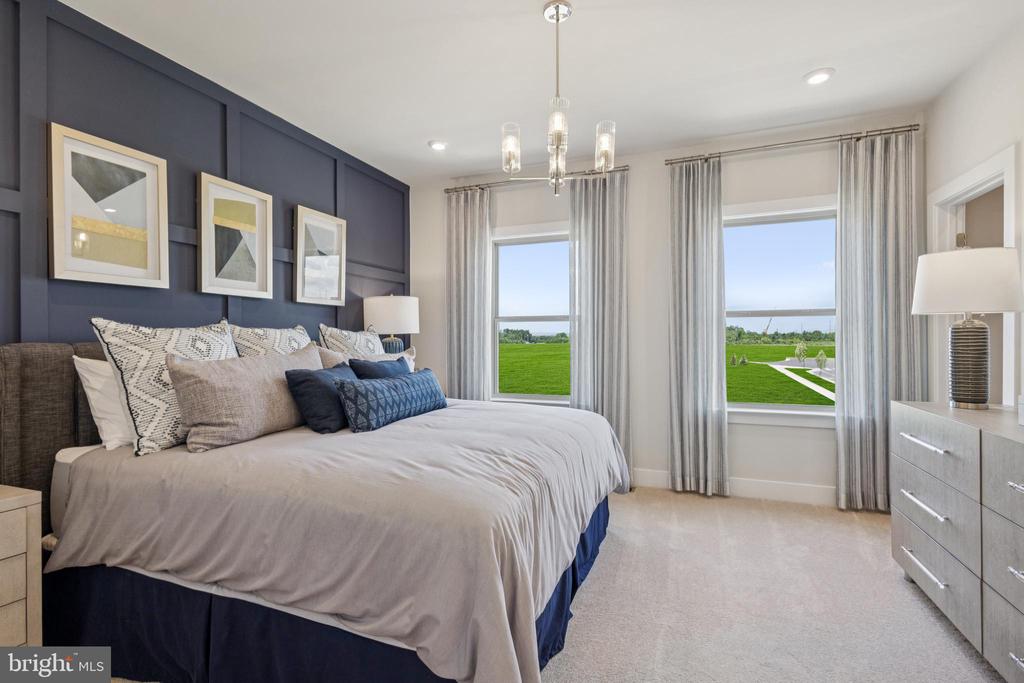
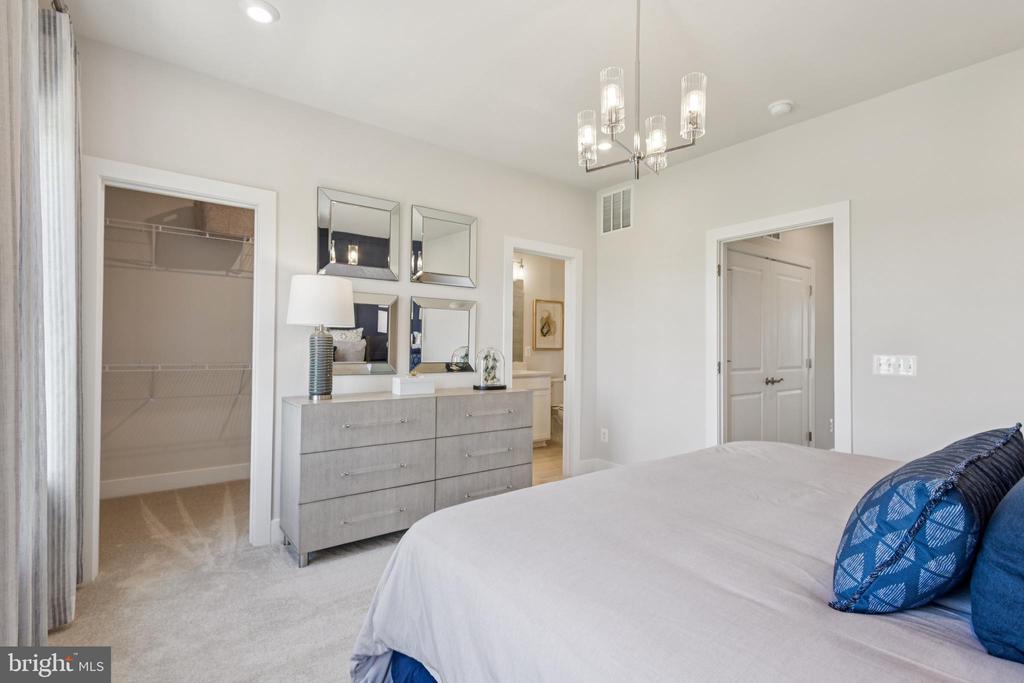
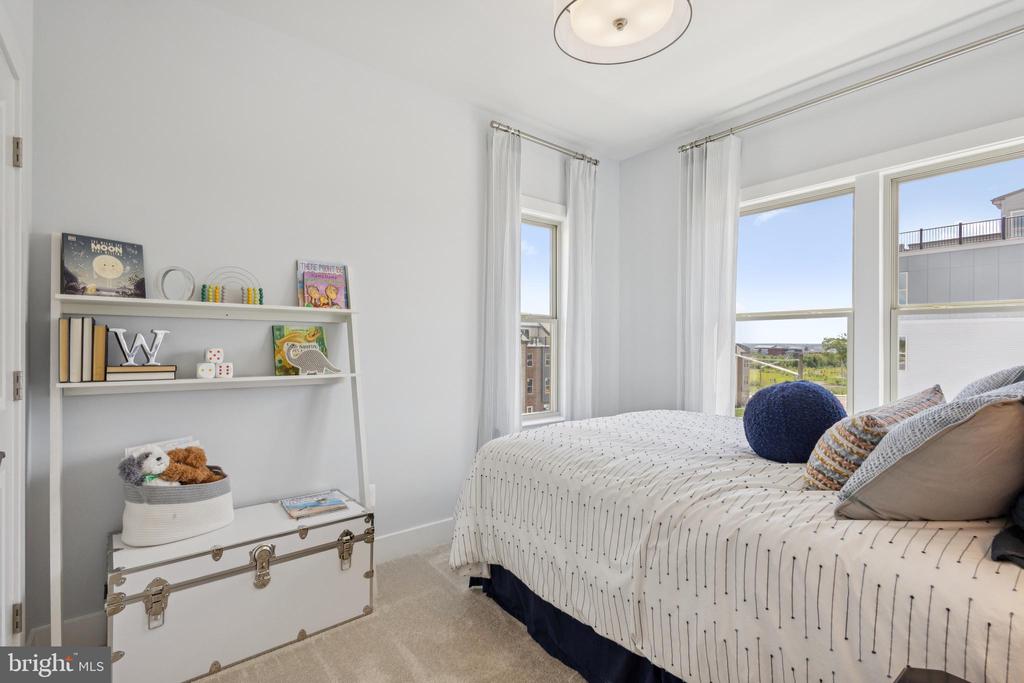
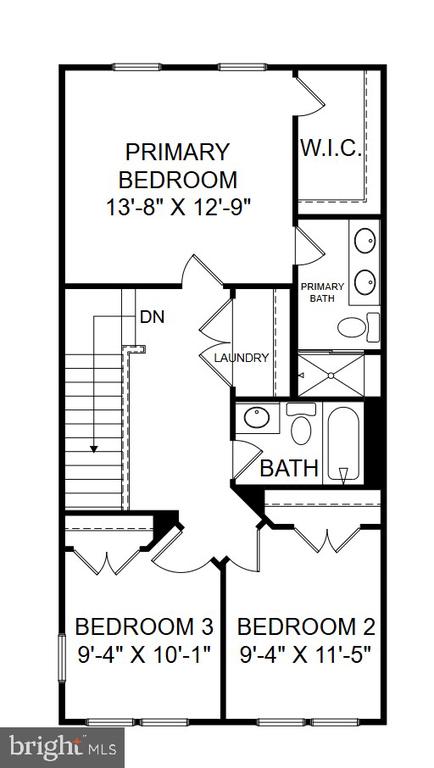
Escape to the private primary suite, featuring a walk-in closet and an en-suite bathroom designed for relaxation. Two additional bedrooms and a full bathroom down the hall provide comfortable living spaces for family or guests.

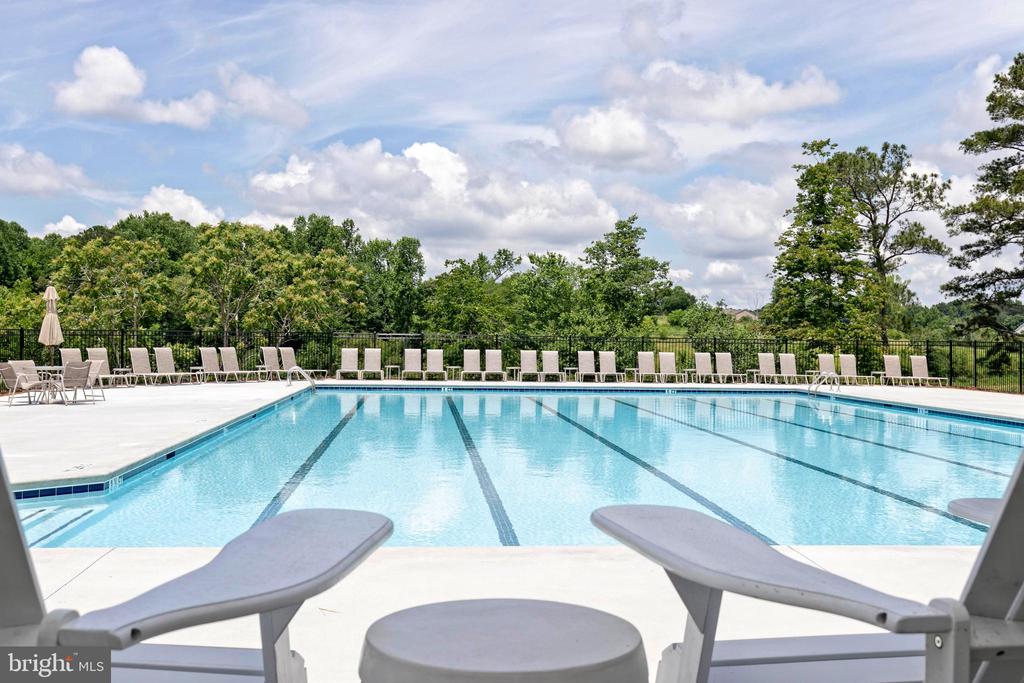
More Than a Home--A Destination, At Quartz District you never have to compromise--you truly get it all. This brand new, stunning Stanley Martin vibrant mixed-use community blends luxury living with walkable lakefront dining and shopping, placing everything you need just steps from your door. Unparalleled amenities include resort-style pool, welcoming club house, scenic nature playground and trails, dog parks, 330,000 square feet of retail, restaurants, office space and convenient access to everyday services and essentials like Whole Foods. Experience modern living at its finest. Are you ready to call Quartz District home?

Don't miss your chance to own the Jenkins--our most popular floorplan. Discover the perfect blend of style, comfort, and community today!

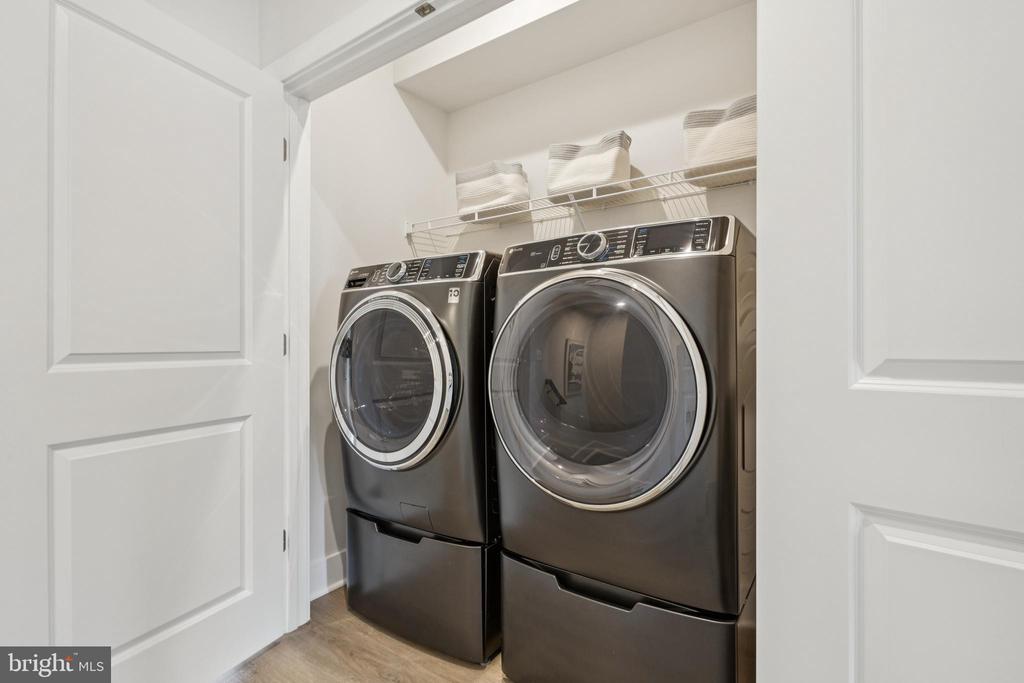
*Photos are of a similar model home.

4
beds

4
baths

1,943 Sq.Ft. LIVING AREA

1,500 Sq.Ft. lot

Kristina  Bianchetta

Kristina Bianchetta

Features & Amenities

Interior

  • total bedrooms4
  • Total bathrooms4
  • full bathrooms3
  • half bathroom1
  • Flooring Luxury Vinyl Plank
  • APPLIANCES Built-In Microwave, Dishwasher, Disposal, Refrigerator, Cooktop, Oven - Double
  • other interior Features Floor Plan - Open, Kitchen - Eat-In, Kitchen - Island, Dining Area, Combination Kitchen/Dining

Area & Lot

  • Status Sold
  • Date Sold August 4, 2026
  • Living Area1,943 Sq.Ft.
  • Total Area1,943 Sq.Ft.
  • Lot Area1,500 Sq.Ft.
  • MLS® IDVAPW2112992
  • TypeResidential
  • YEAR BUILT2026
  • Architecture StylesContemporary
  • Elementary SchoolJENKINS
  • Middle SchoolBEVILLE
  • High SchoolGAR-FIELD
  • School DistrictPRINCE WILLIAM COUNTY PUBLIC SCHOOLS

Exterior

  • STORIES3
  • Garage Space2.0
  • water SourcePublic
  • utilitiesUnder Ground
  • PoolYes - Community
  • parkingAttached Garage
  • HEAT TYPECentral, Programmable Thermostat
  • AIR CONDITIONINGCentral A/C
  • sewerPublic Sewer
  • SubstructureSlab
  • Disability FeaturesNone
  • HOA AmenitiesClub House, Common Grounds, Dog Park, Pool - Outdoor, Tot Lots/Playground

Financial

  • Sales Price$660,895
  • HOA $170/mo
  • Zoning N/A
View Virtual Tour

Work With Me

Kristina Bianchetta is amazing at finding off-market listings and connecting her buyers with the perfect home to fit their lifestyle, thanks to her strong relationships within the Northern Virginia real estate community.

Follow Me on Instagram