Search
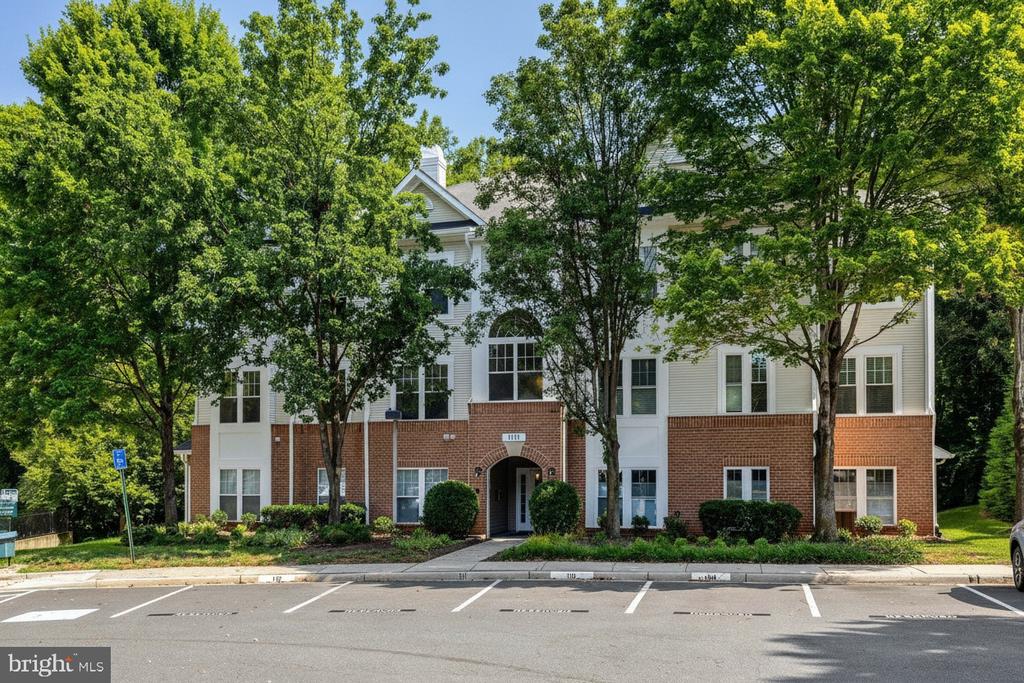
Residential building with white siding, a brick lower level, and a tree-shaded central entrance.
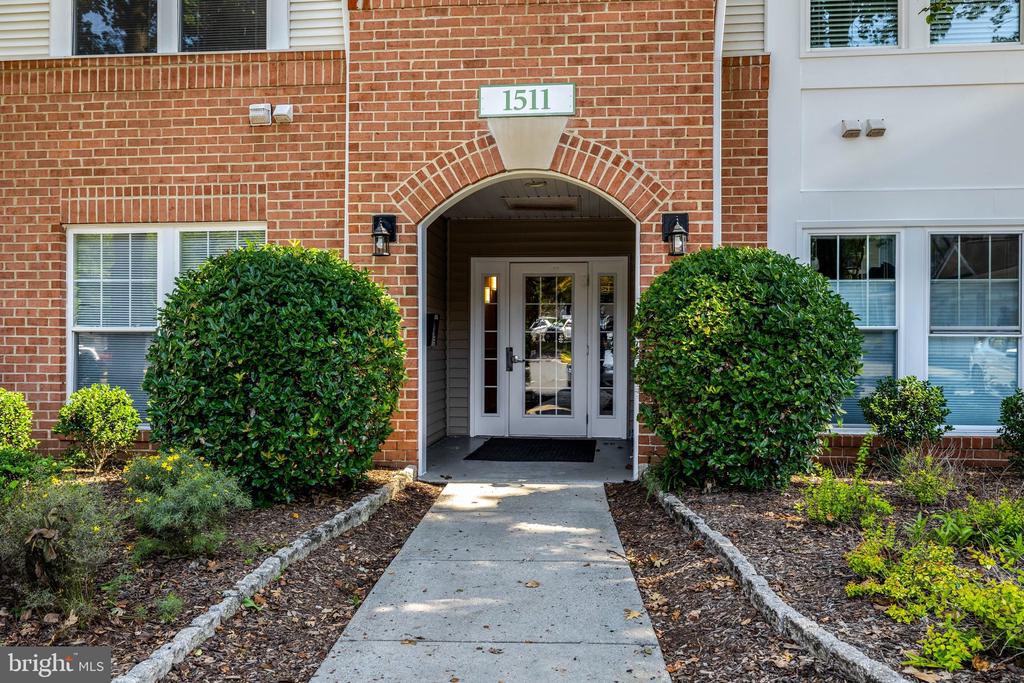
Brick building entrance with an arched doorway, trimmed shrubs, and a walkway to the front door.
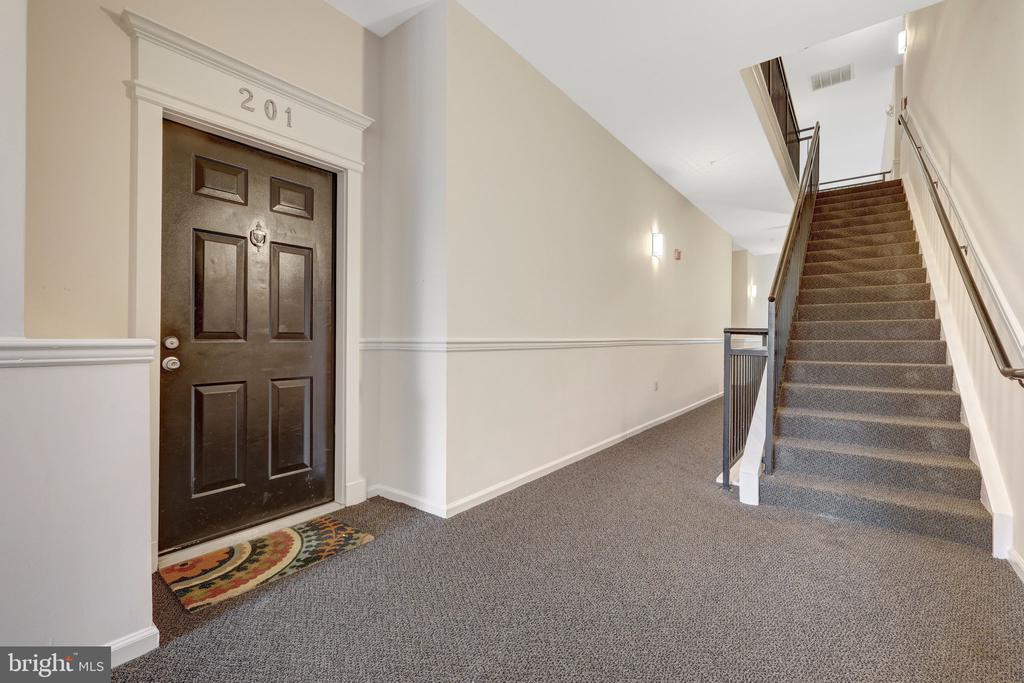
Carpeted condominium hallway with a dark numbered door and stairs to the upper floor.
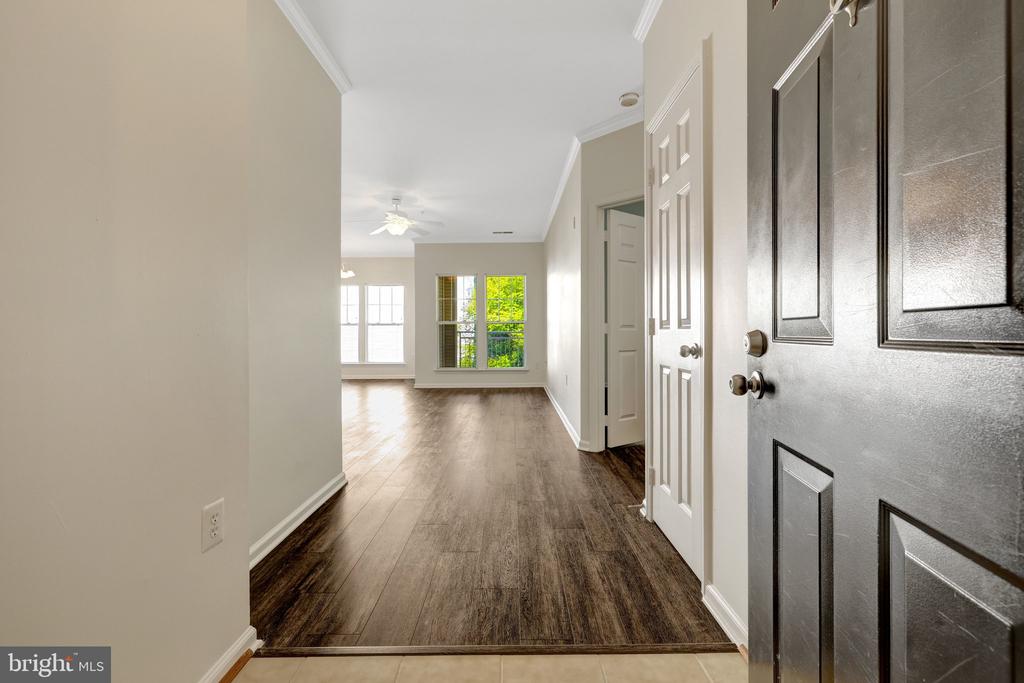
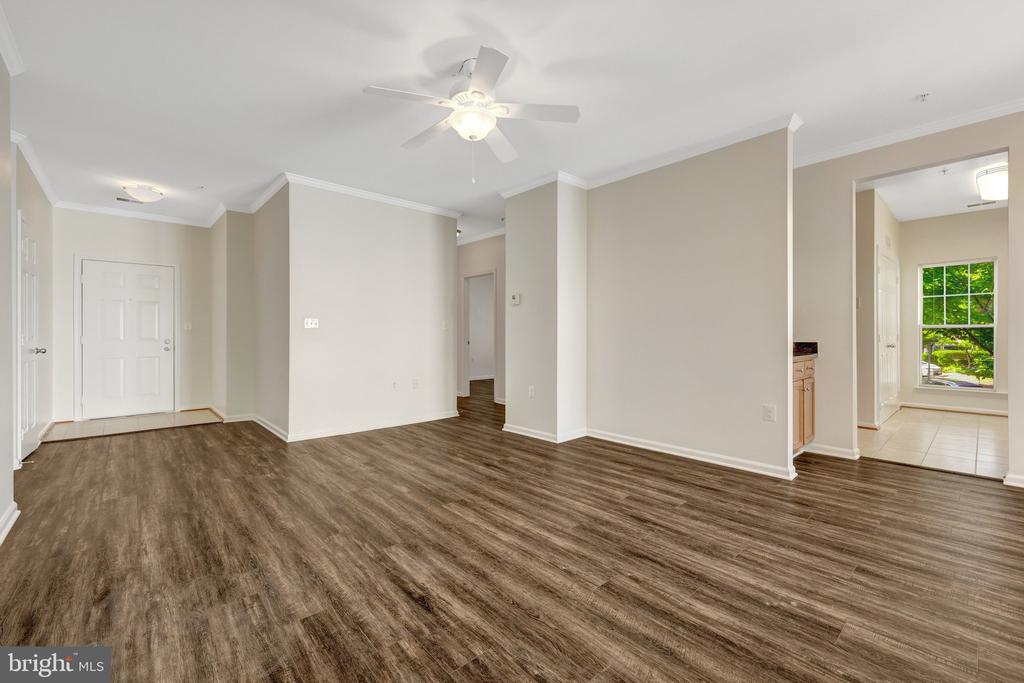
Entry hall with dark wood-look floors leading to a bright living area with windows and a ceiling fan.
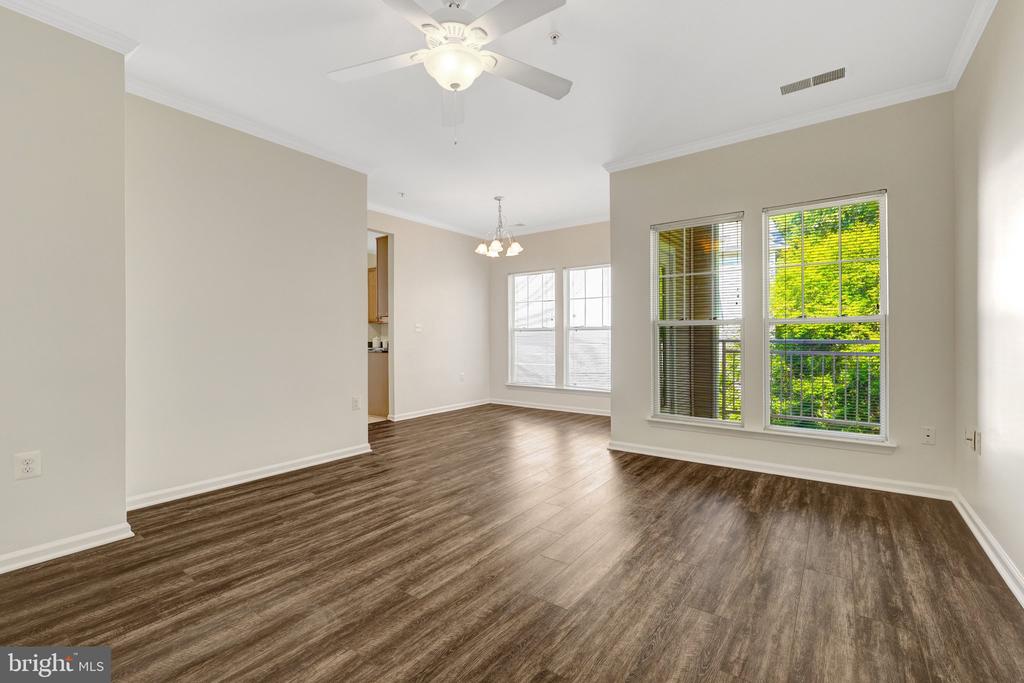
Empty living room with dark wood-look floors, a ceiling fan, and large windows overlooking trees.
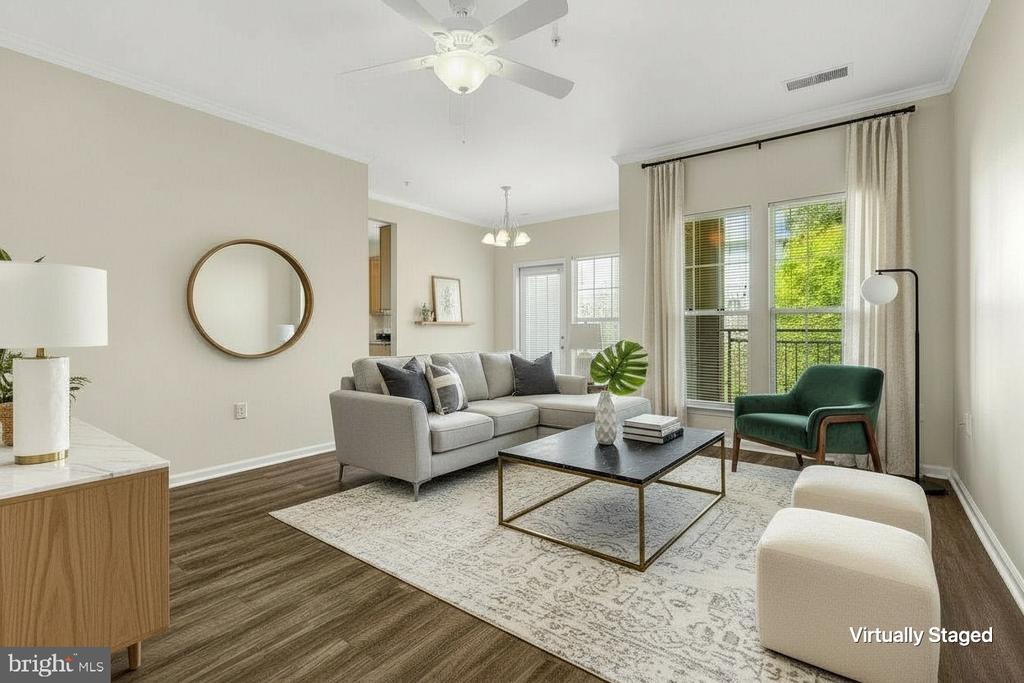
Virtually staged living room with a gray sectional, green accent chair, and large balcony windows.
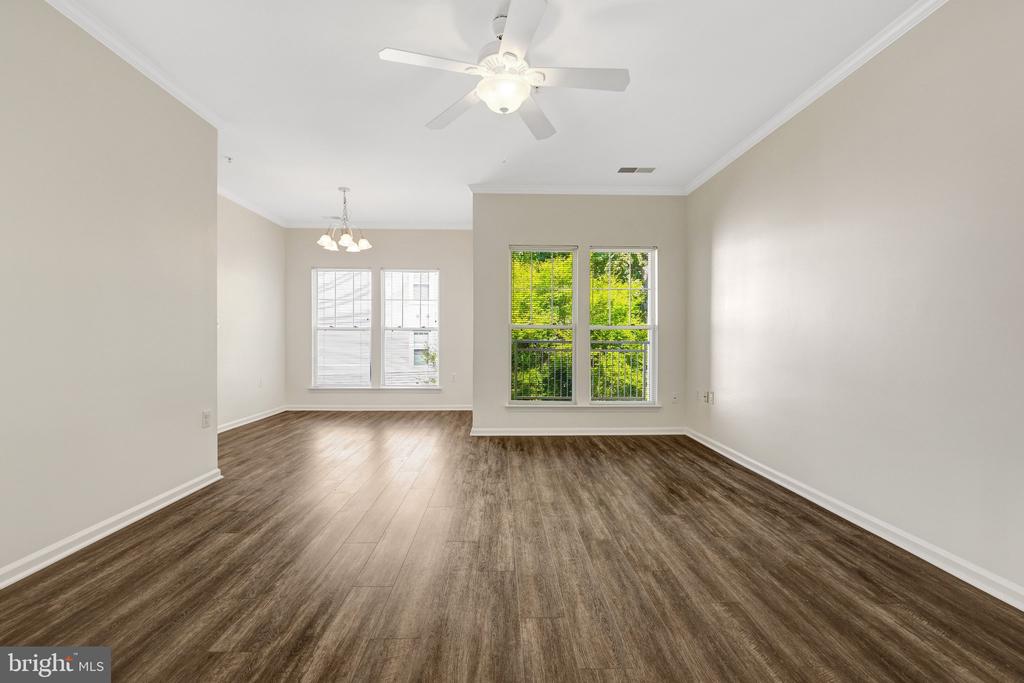
Vacant living and dining area with dark wood-look floors, a ceiling fan, and windows overlooking greenery.
Vacant living room with wood-look flooring, ceiling fan, and adjoining tiled area.
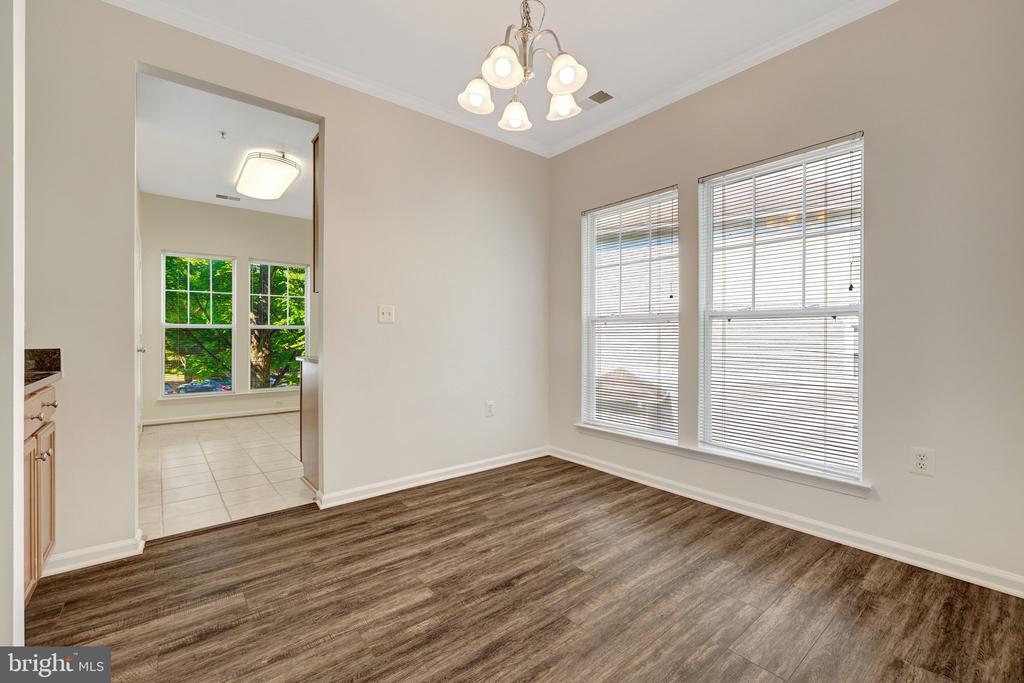
Empty dining area with wood-look flooring, a chandelier, and two wide windows with blinds.
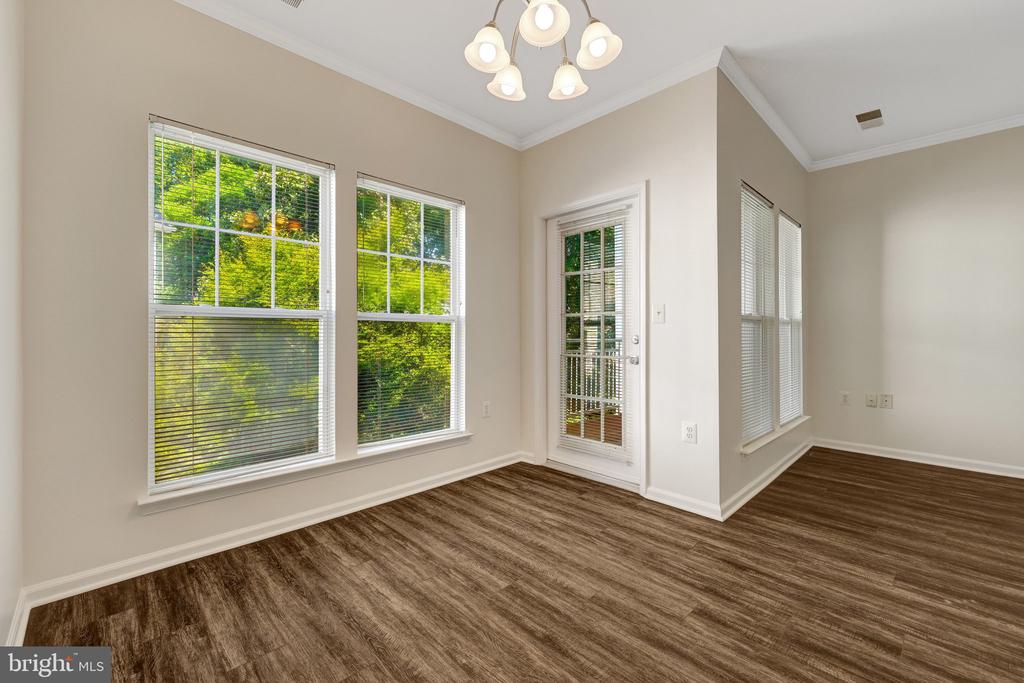
Empty condo room with brown wood-look flooring, multiple windows, and a glass exterior door.
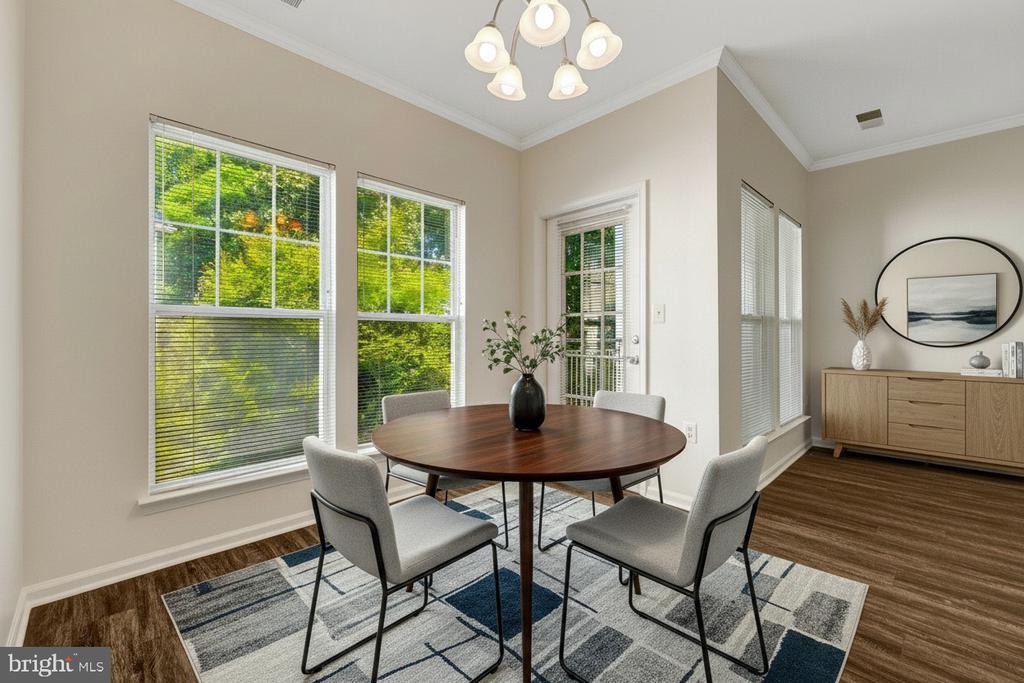
Dining area with a round wood table, gray chairs, large windows, and a sideboard.
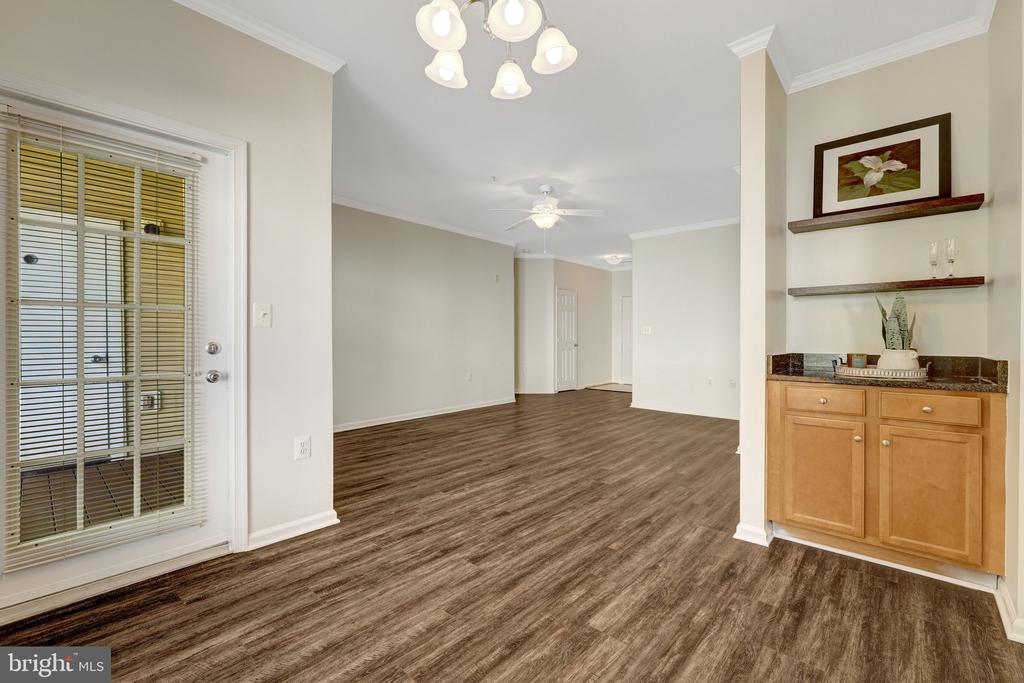
Empty living and dining area with wood-look flooring, a glass patio door, and built-in cabinetry.
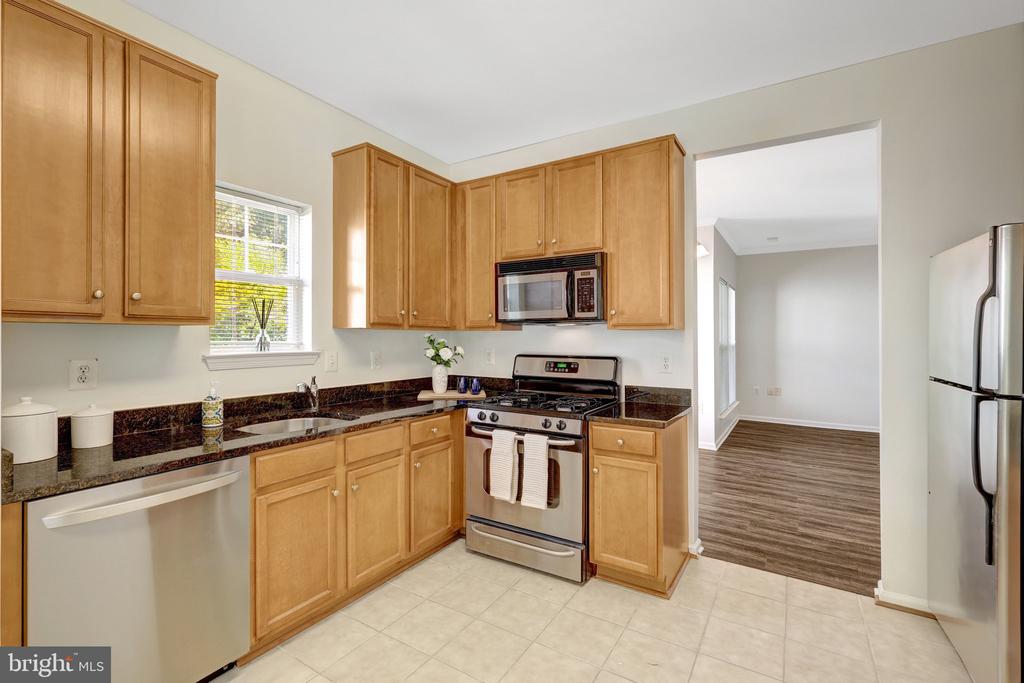
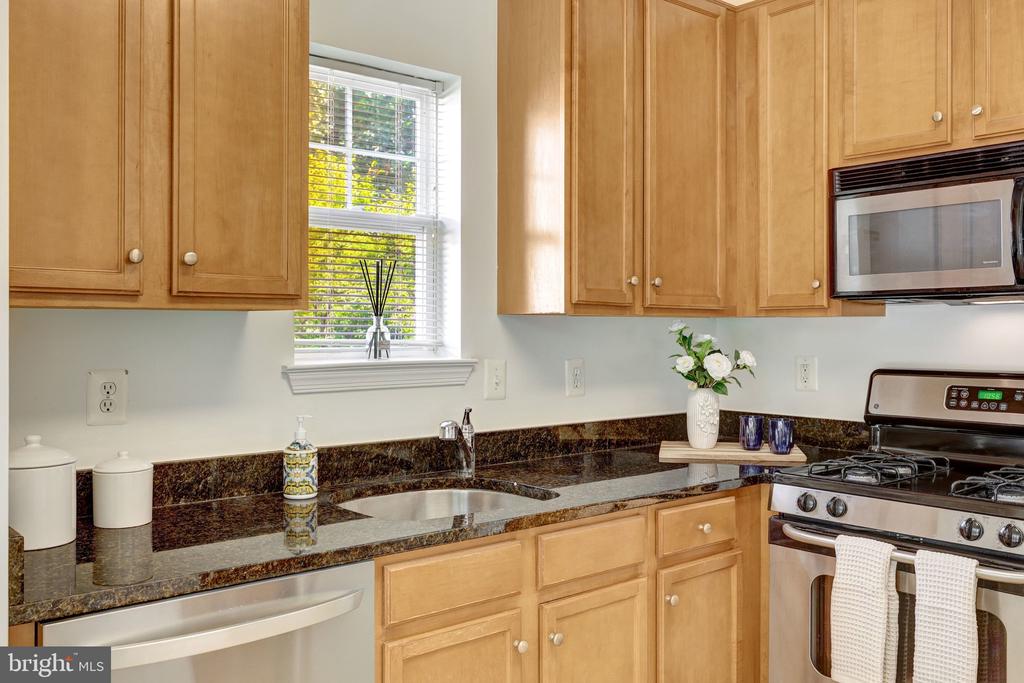
Kitchen with honey-toned cabinets, dark countertops, stainless appliances, and a window over the sink.
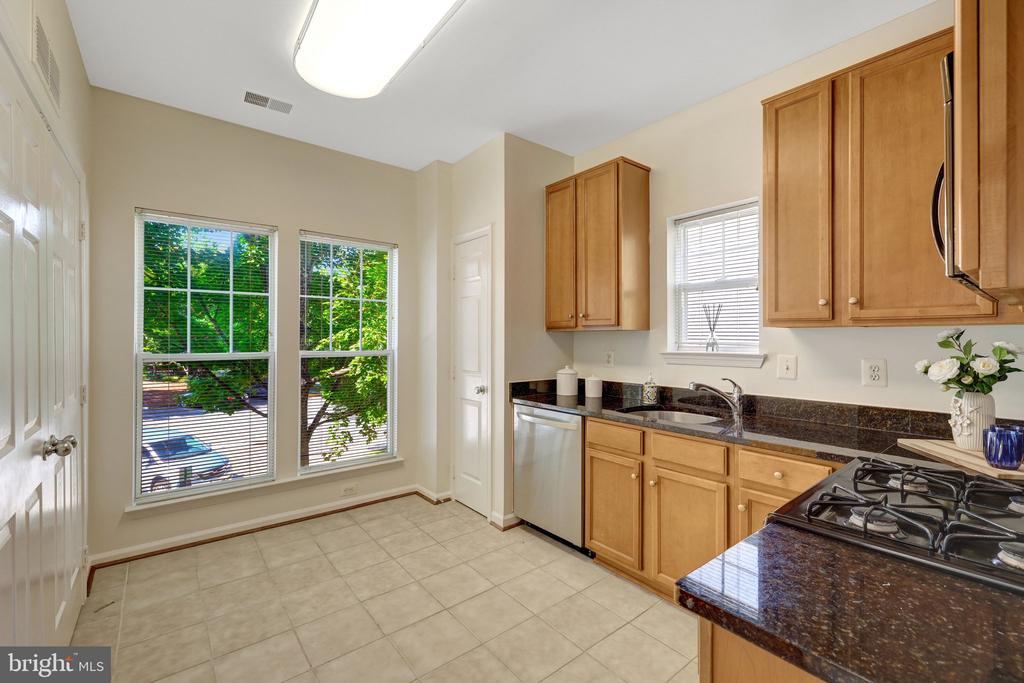
Kitchen with light wood cabinets, dark granite counters, gas range, and two large windows.
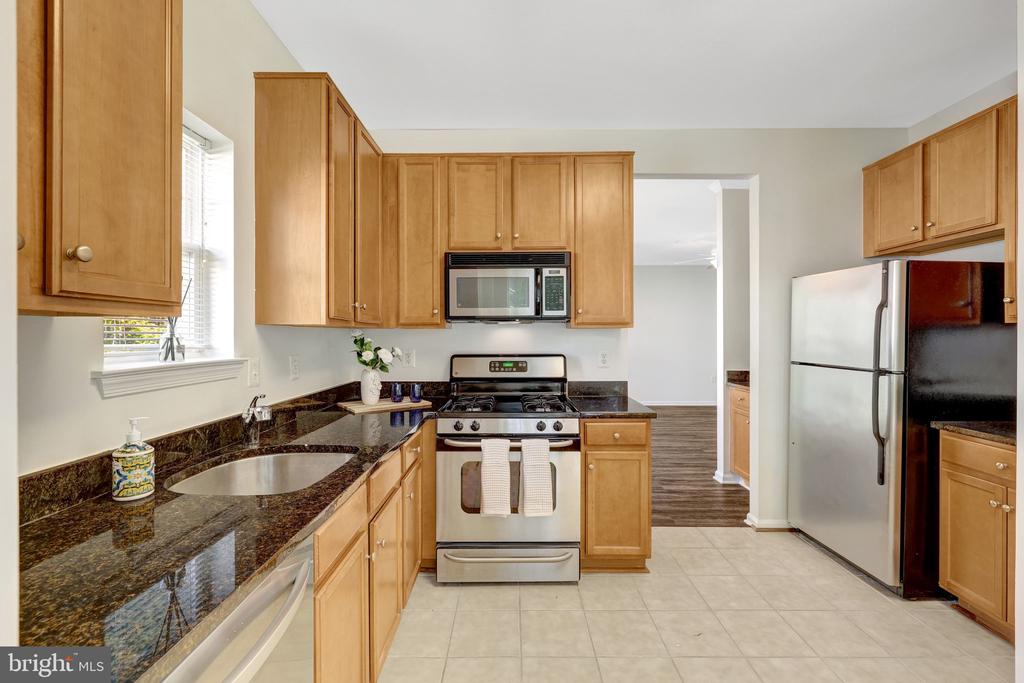
Kitchen with honey-toned cabinets, dark granite counters, stainless steel appliances, and a window above the sink.
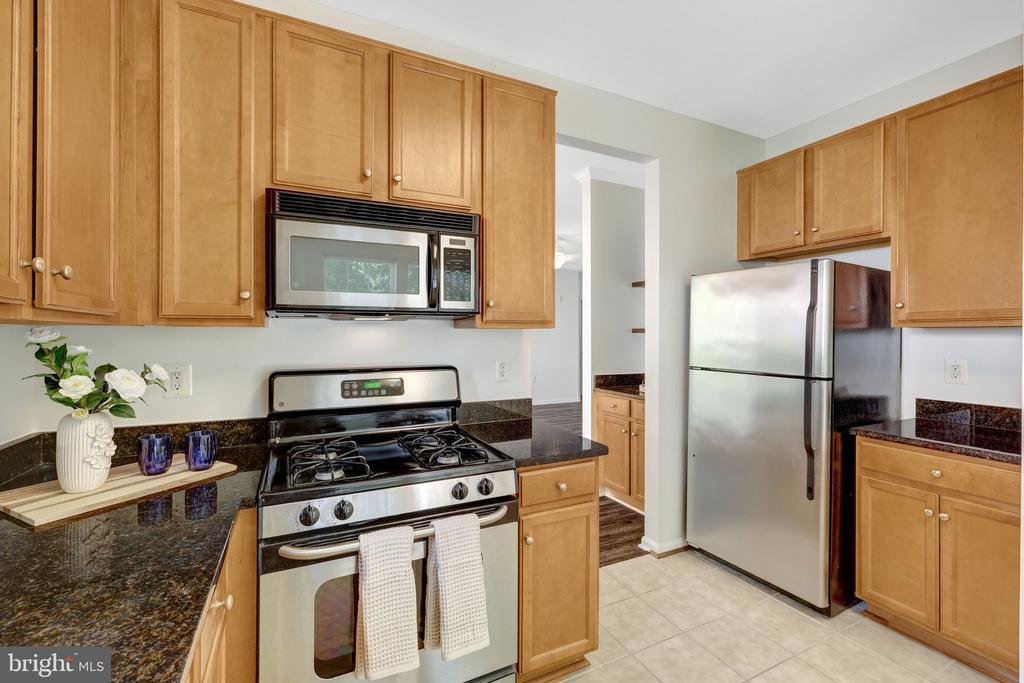
Kitchen with honey-colored cabinets, dark granite counters, and a stainless gas range.
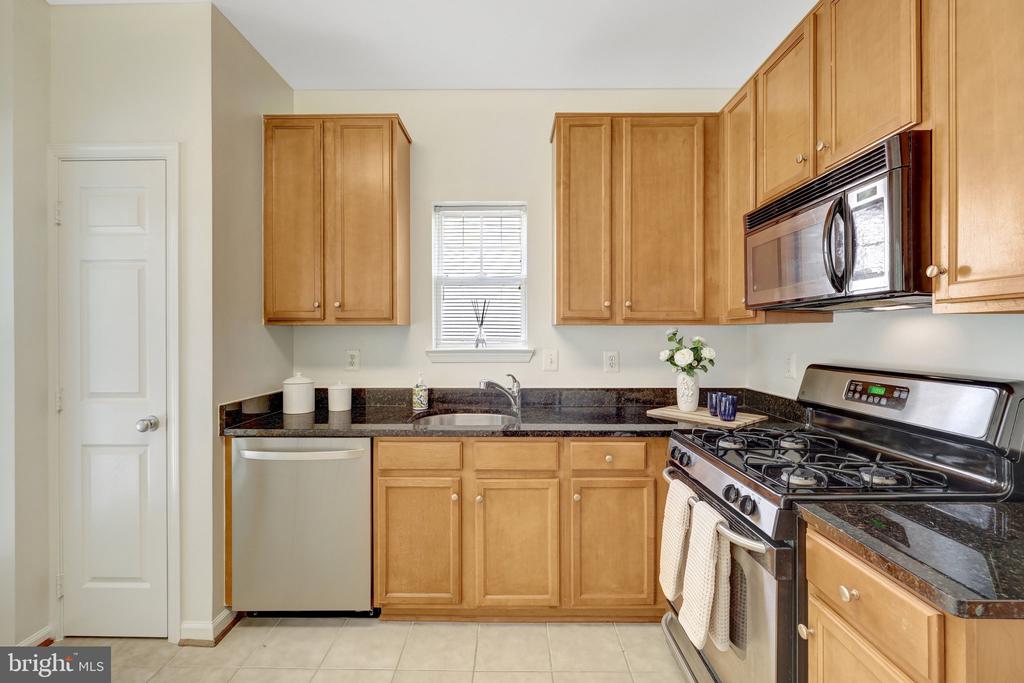
Kitchen with honey-colored cabinets, dark granite counters, and a sink beneath a window.
Kitchen with wood cabinets, dark granite countertops, and stainless-steel appliances.
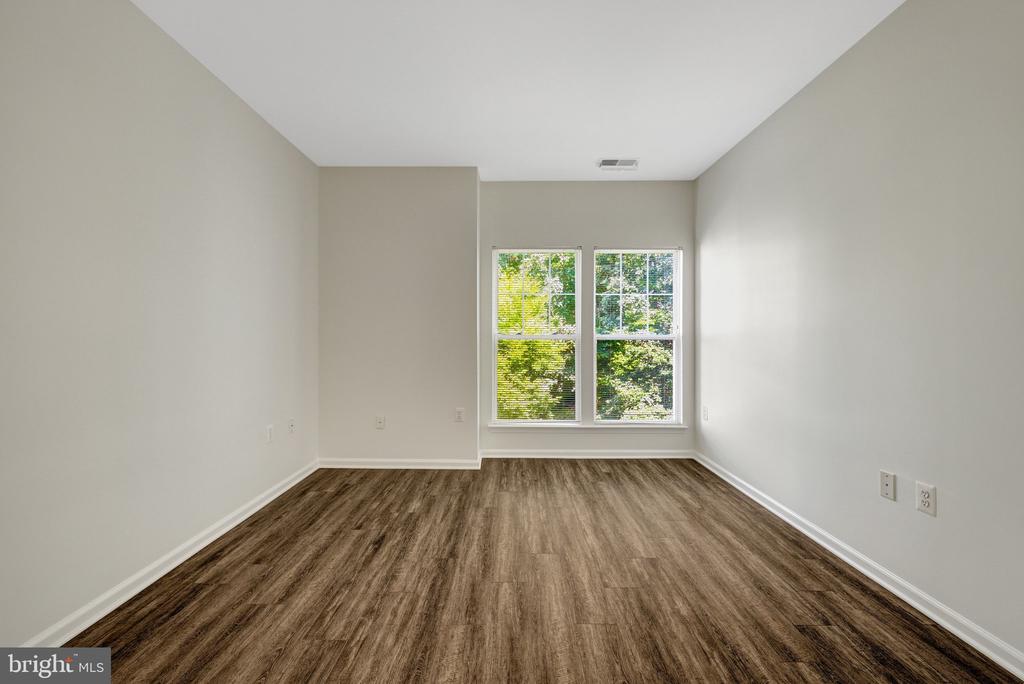
Empty room with wood-look floors and two windows overlooking leafy trees.
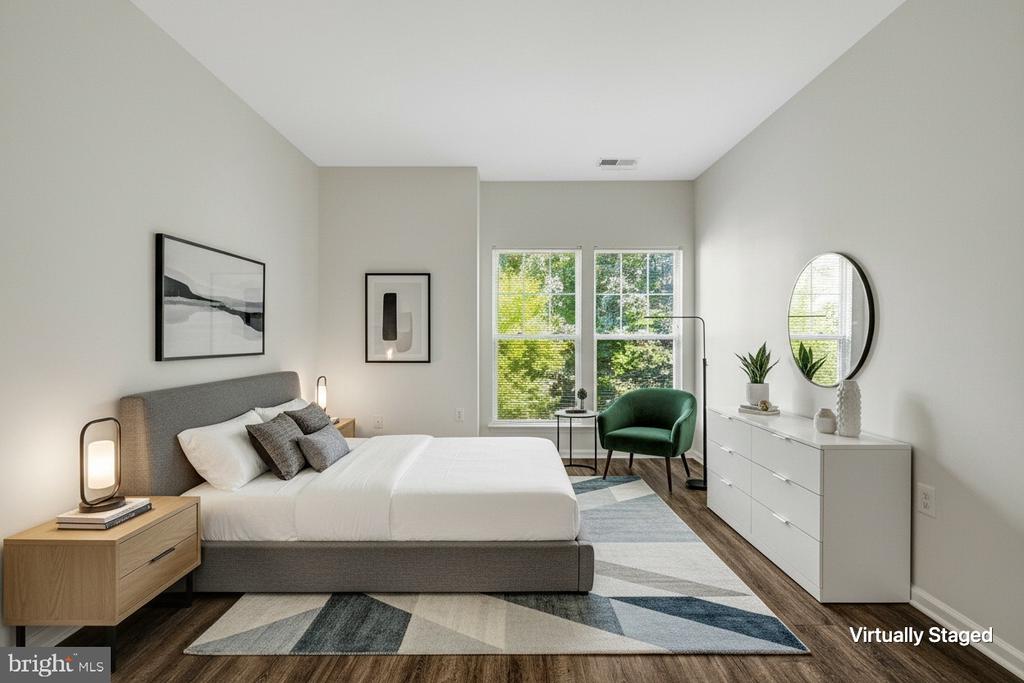
Virtually staged bedroom with a gray bed, geometric rug, and green accent chair.
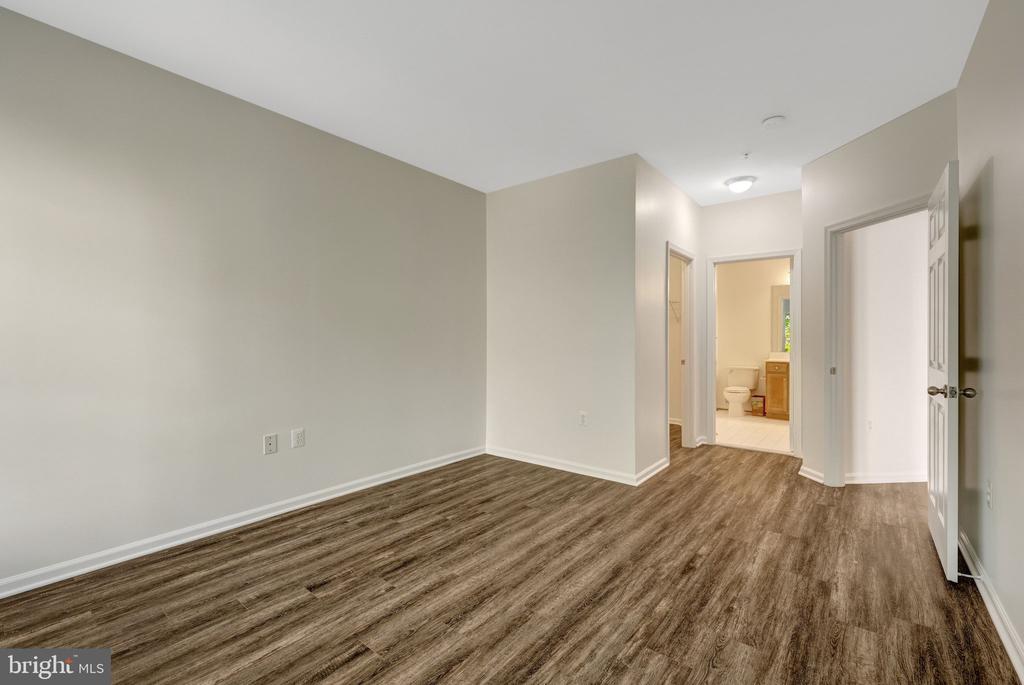
Empty room with wood-look flooring and an open doorway to a bathroom.
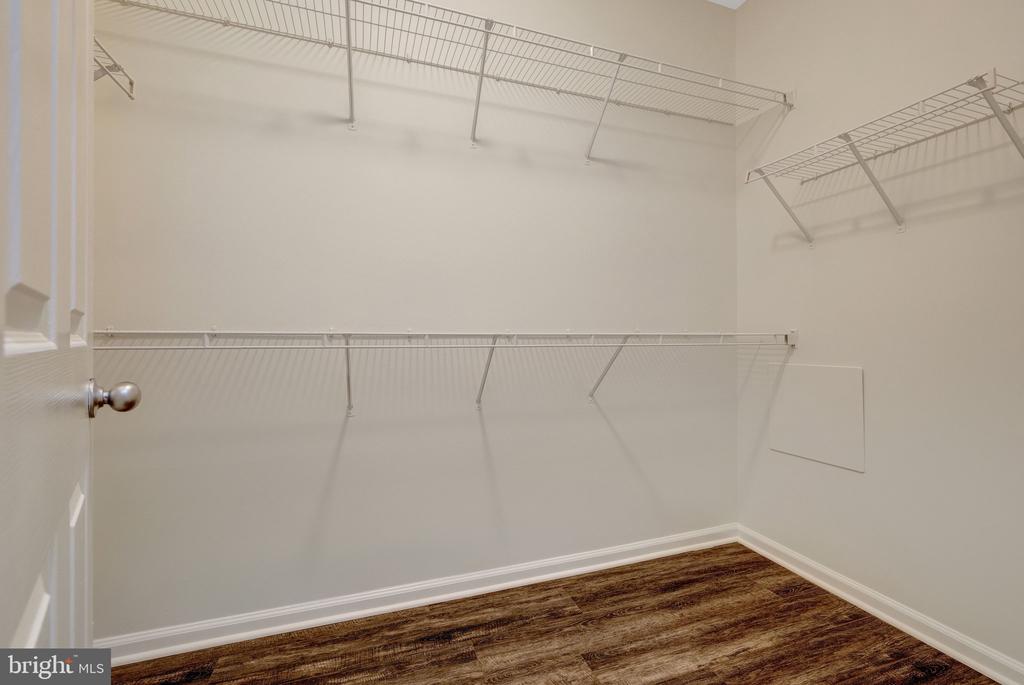
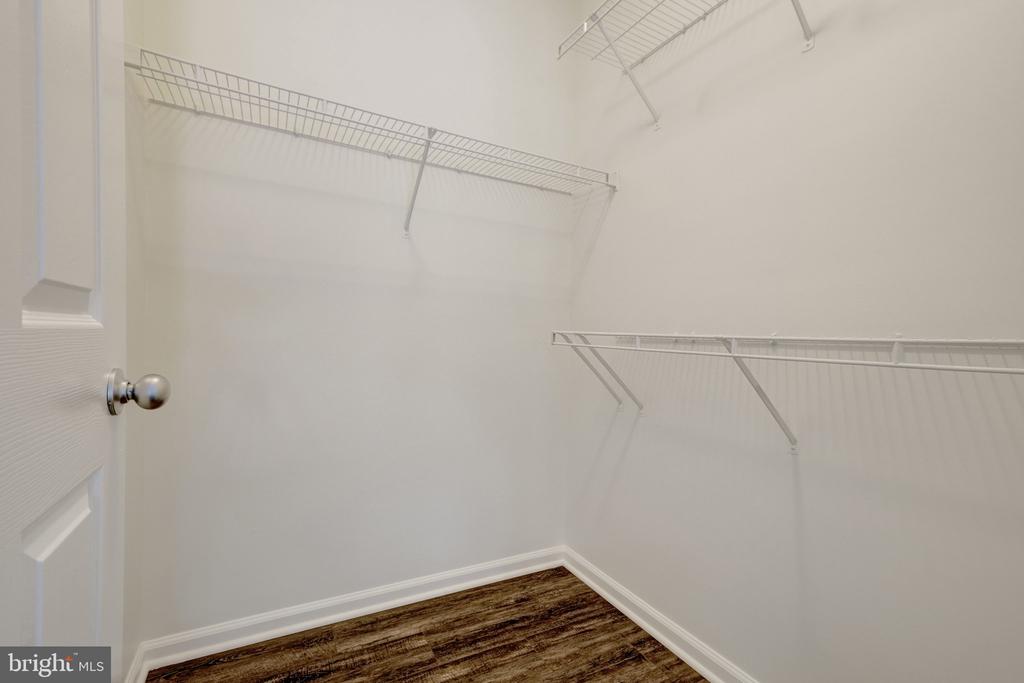
Empty walk-in closet with wire shelving on three sides and dark wood-look flooring.
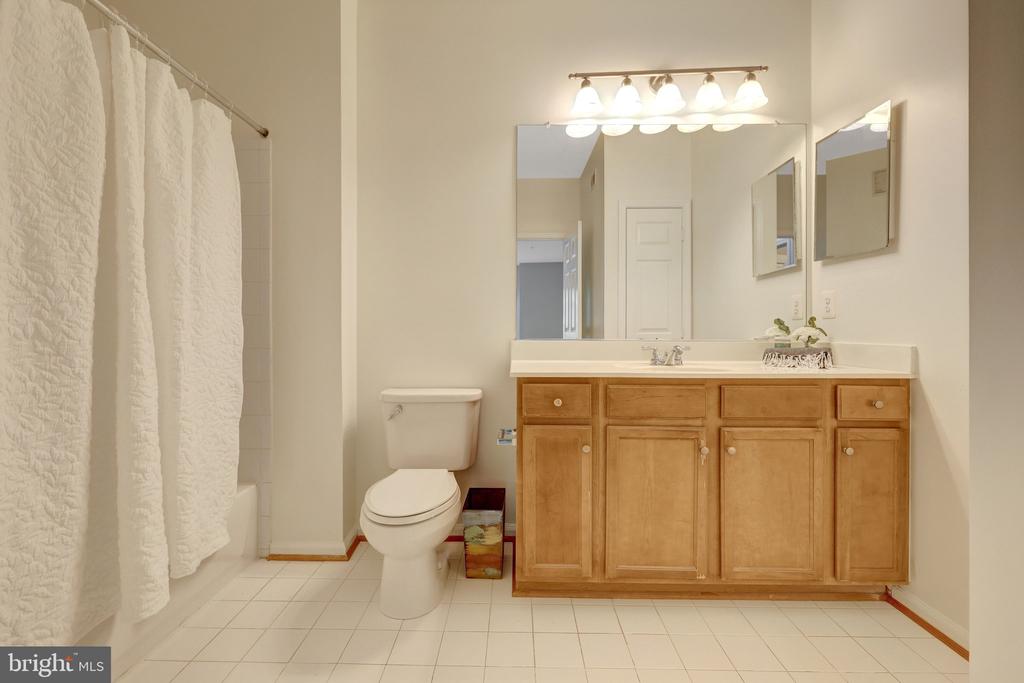
Bathroom with a long wooden vanity, wide mirror, toilet, and curtained tub and shower.
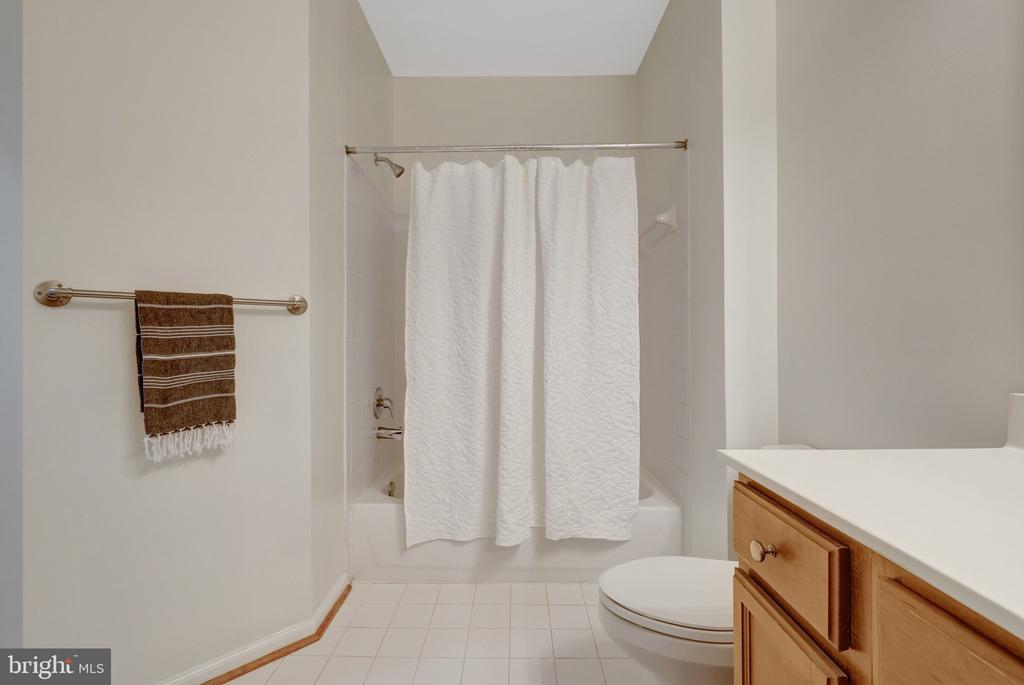
Bathroom with a curtained bathtub, toilet, and wood vanity.
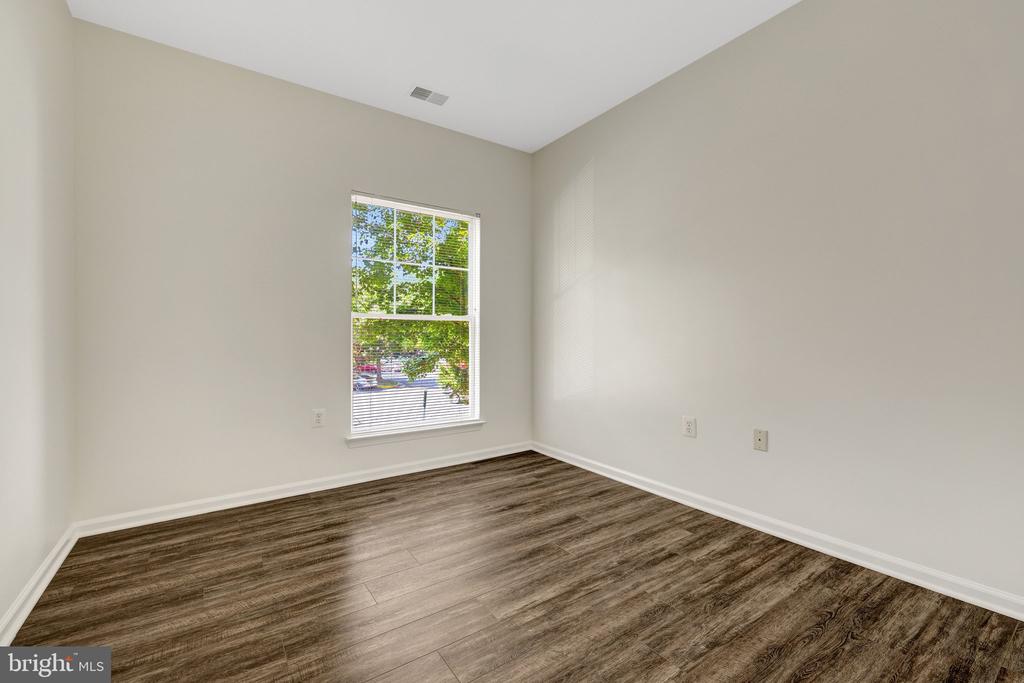
Vacant room with dark wood-look flooring and a window overlooking leafy trees.
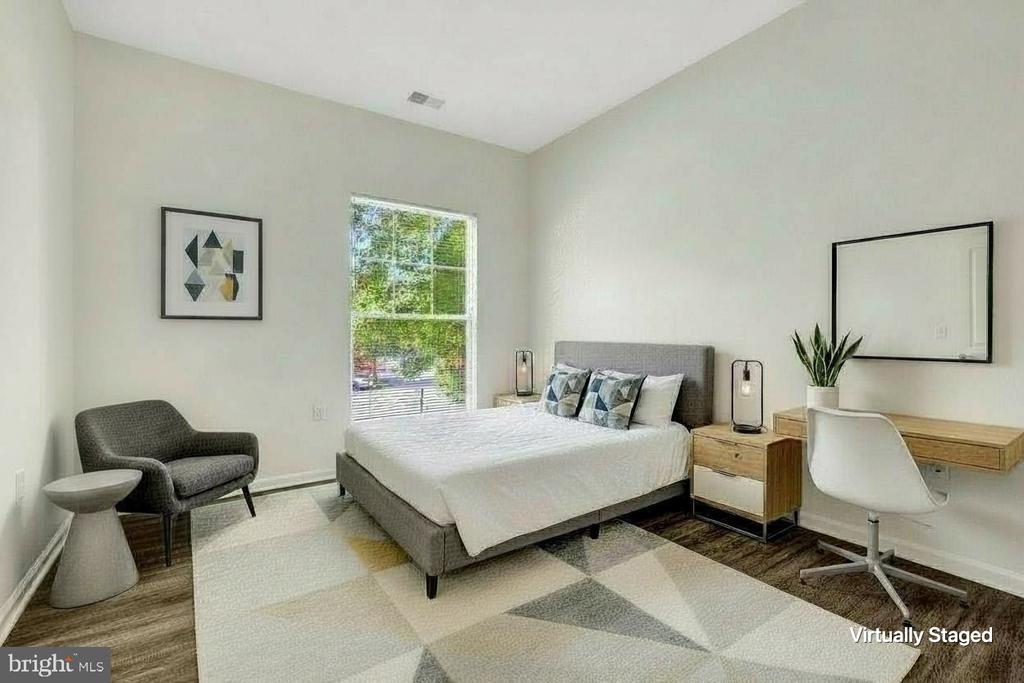
Virtually staged bedroom with a gray bed, geometric rug, accent chair, and desk by a window.
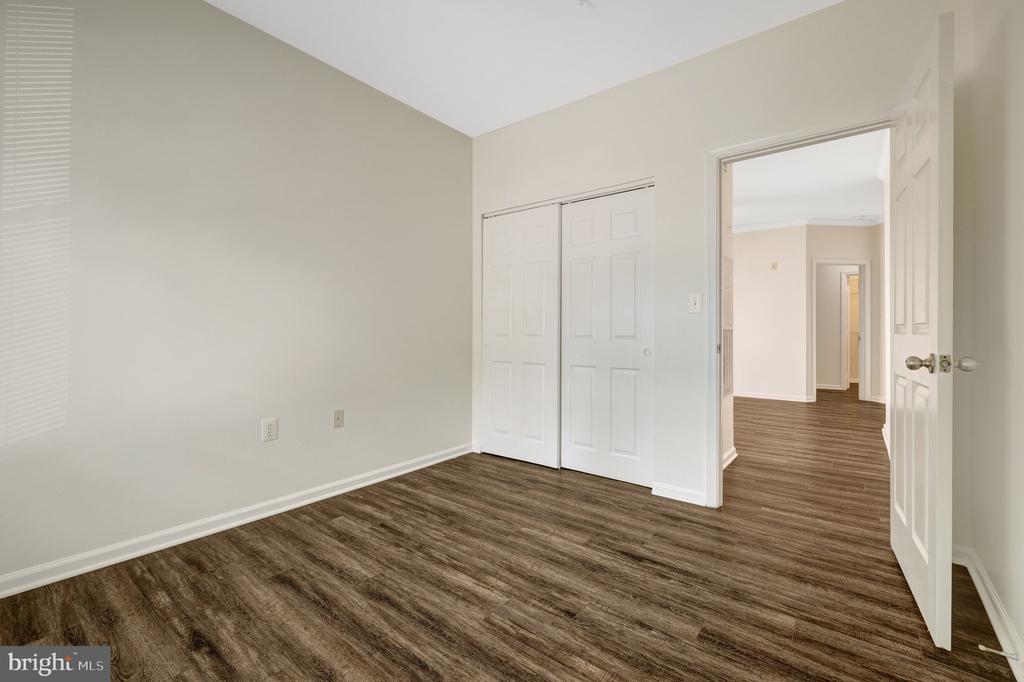
Vacant bedroom with wood-look flooring, sliding closet doors, and an open doorway to the hall.
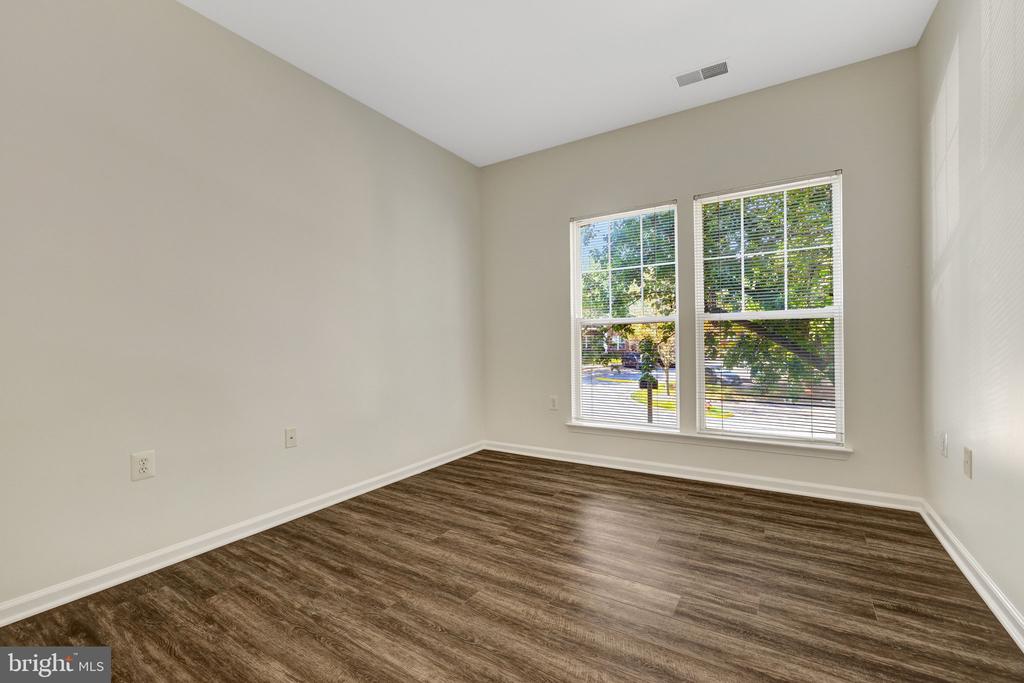
Empty room with dark wood-look flooring and two windows overlooking leafy trees.
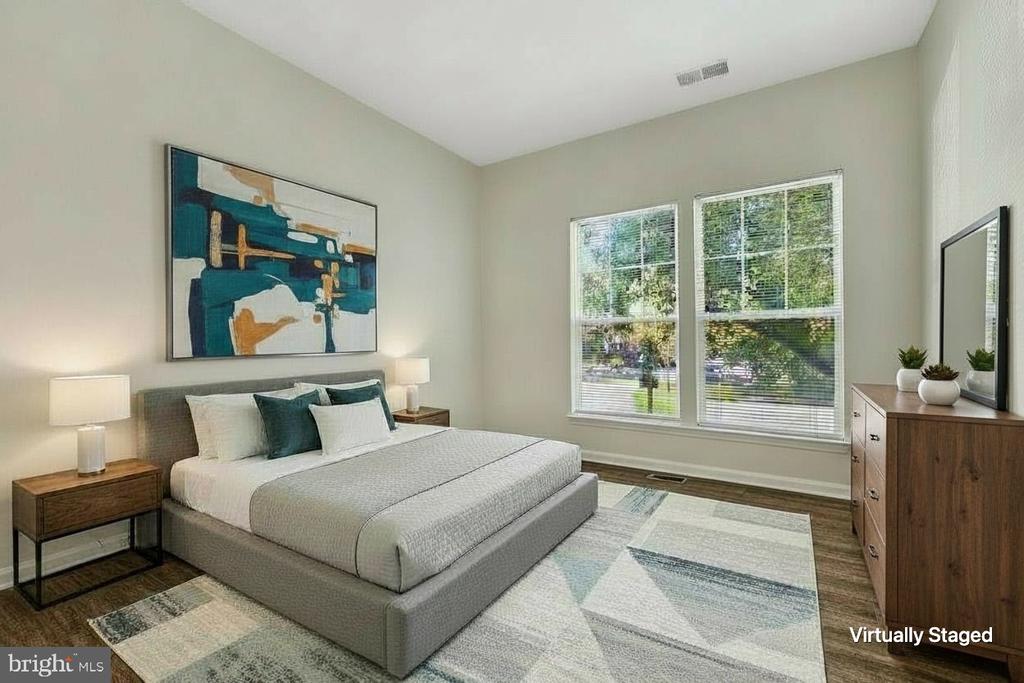
Virtually staged bedroom with a gray bed, abstract artwork, and large windows overlooking trees.
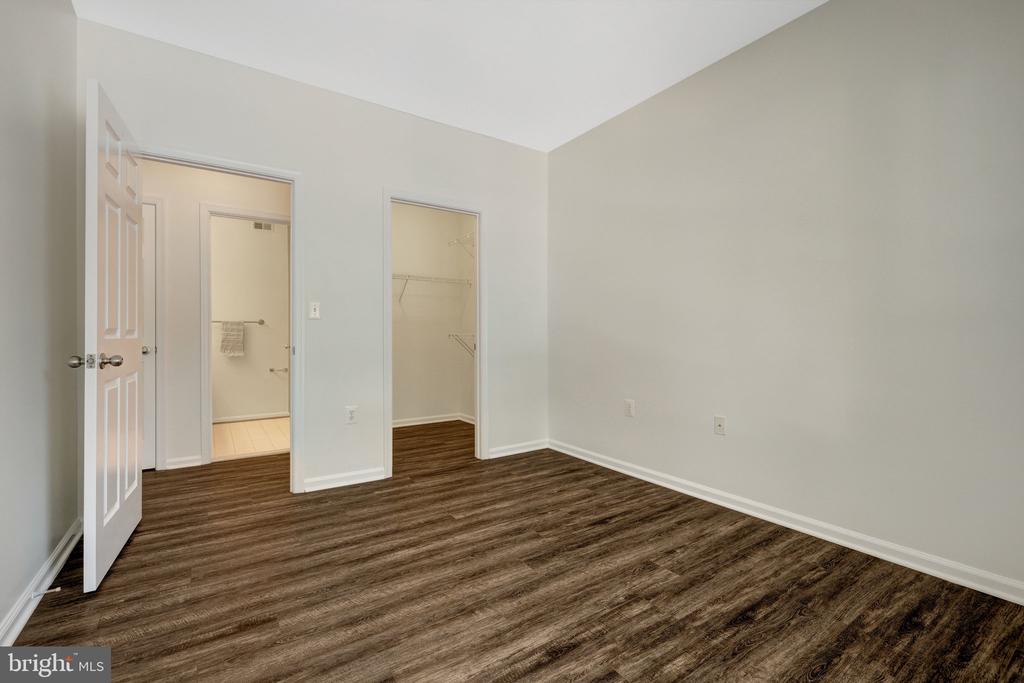
Vacant bedroom with dark wood-look flooring and open doorways to a bathroom and closet.
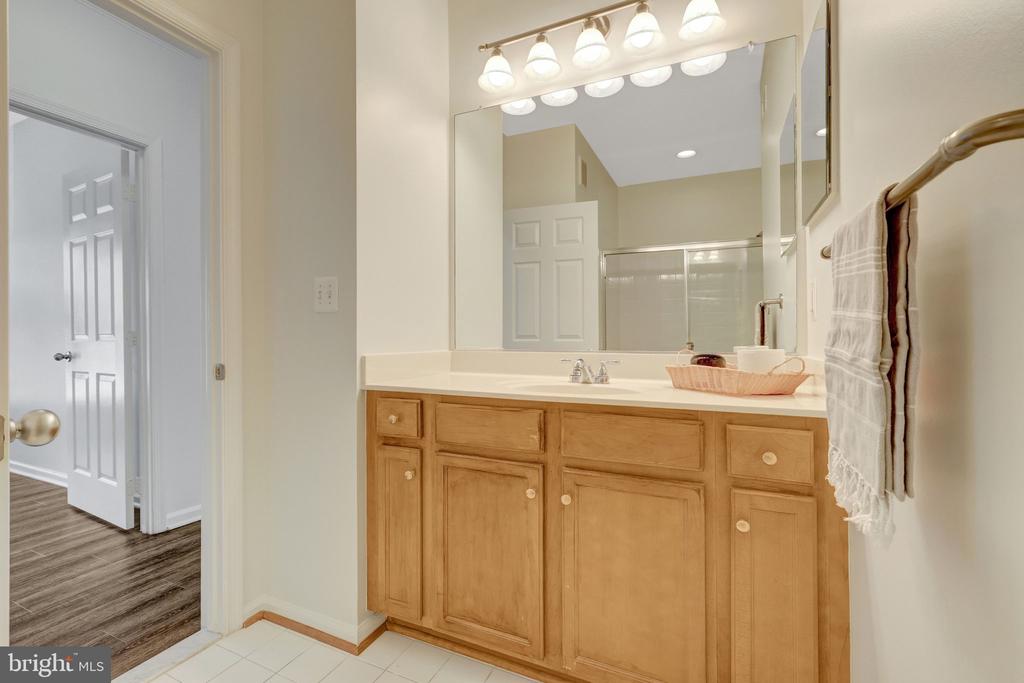
Bathroom vanity with light-wood cabinets, a wide mirror, and a shower reflected behind it.
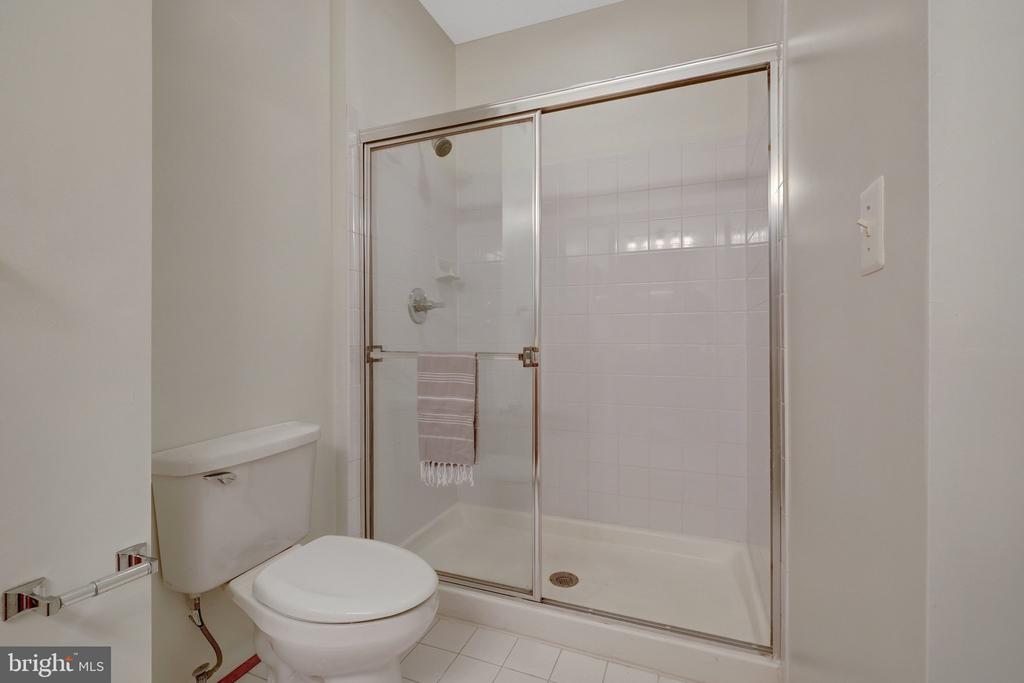
Bathroom with a glass-enclosed tiled shower and toilet.
Empty walk-in closet with wire shelving on three walls and dark wood-look flooring.
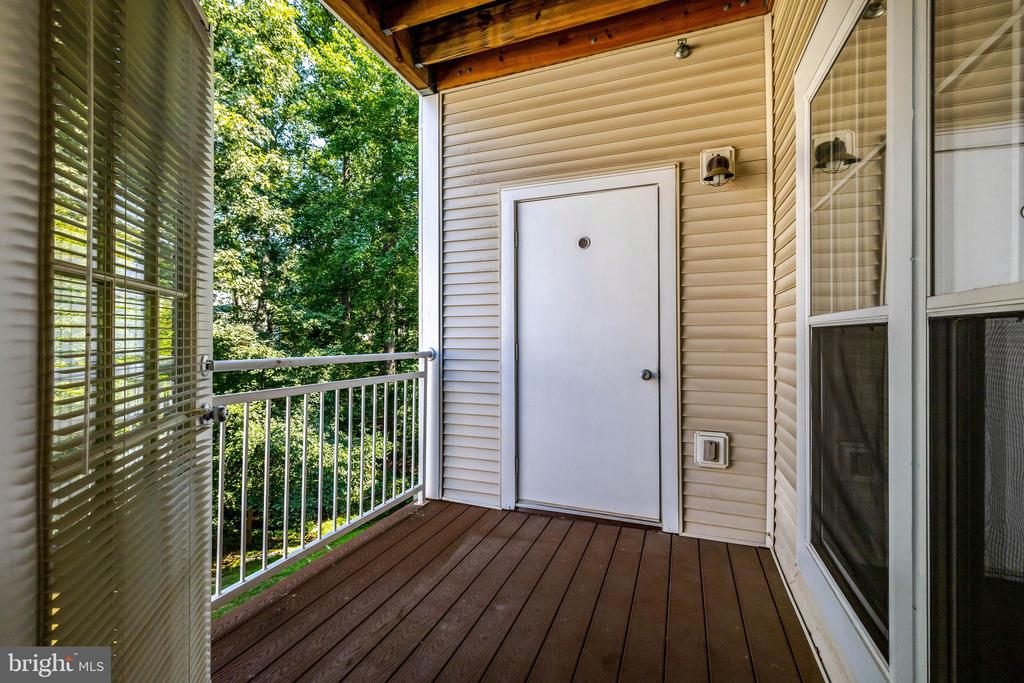
Covered balcony with dark wood decking, white railing, and leafy tree views.
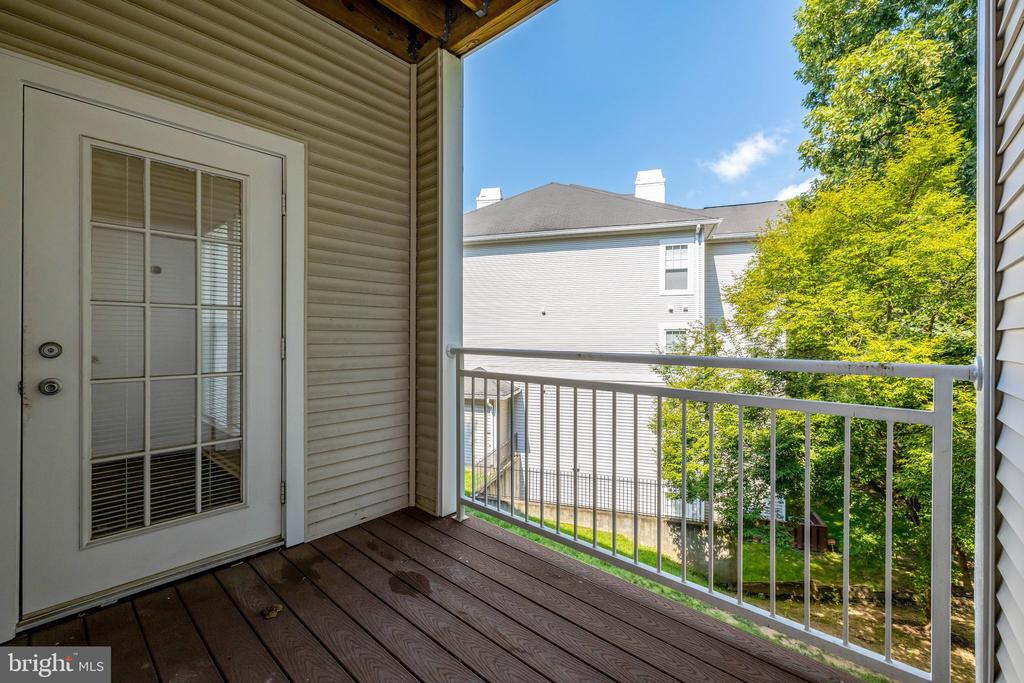
Covered balcony with dark wood decking and a white railing overlooking trees and a neighboring building.
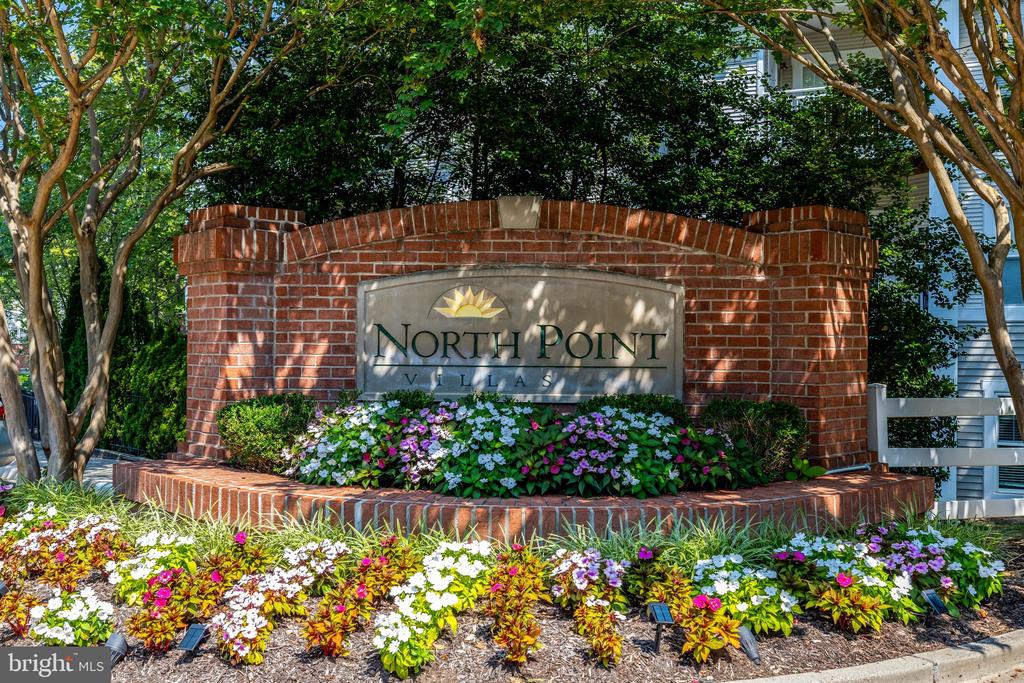
North Point Villas brick entrance sign surrounded by trees and colorful flowers.
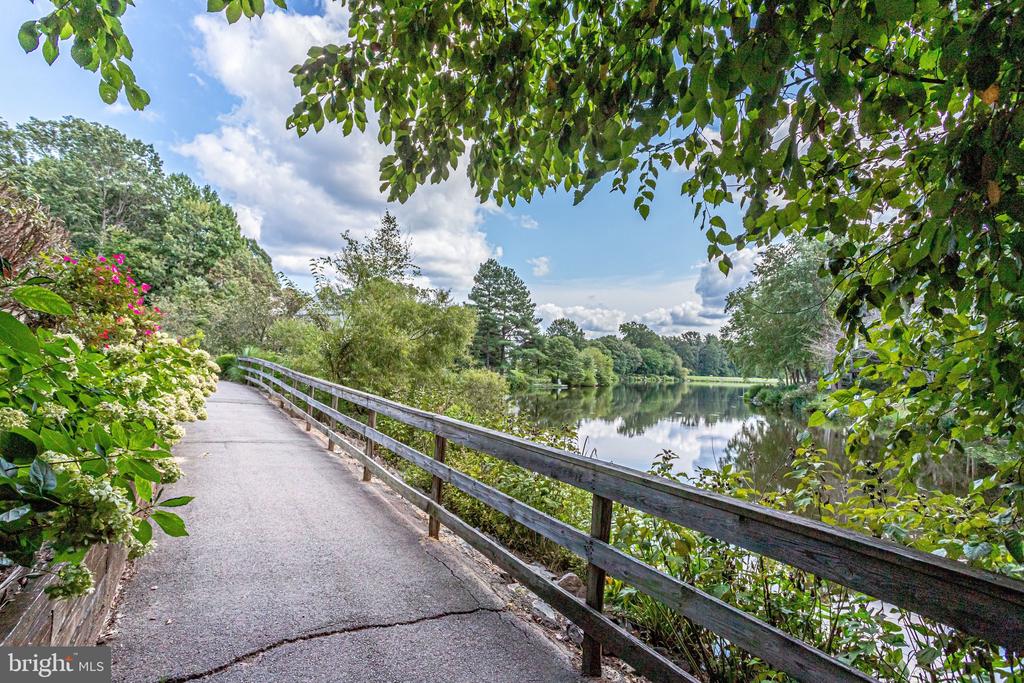
Lakeside walking path with a wooden railing, flowering plants, and calm water.
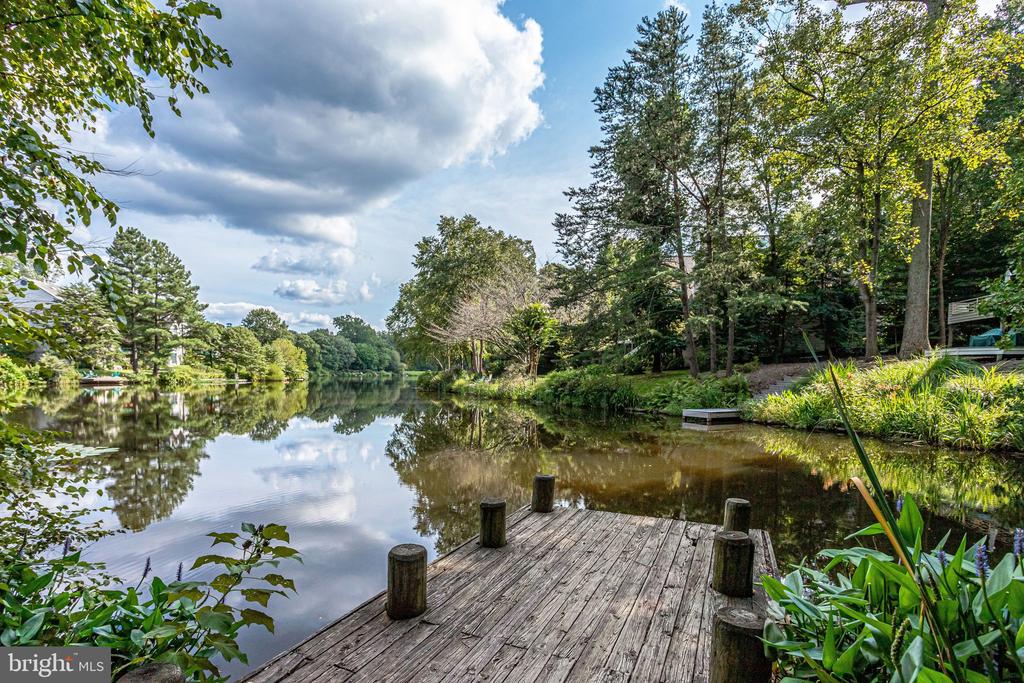
Wooden dock beside a tree-lined pond, with the water reflecting clouds and greenery.
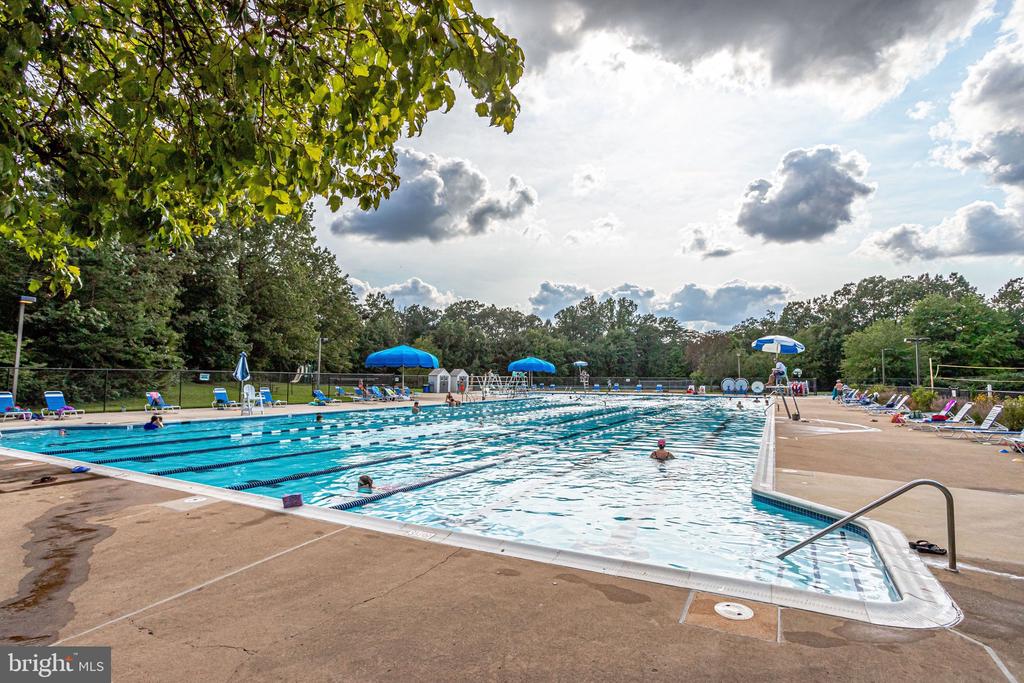
Community swimming pool with lap lanes, blue umbrellas, and surrounding lounge chairs.
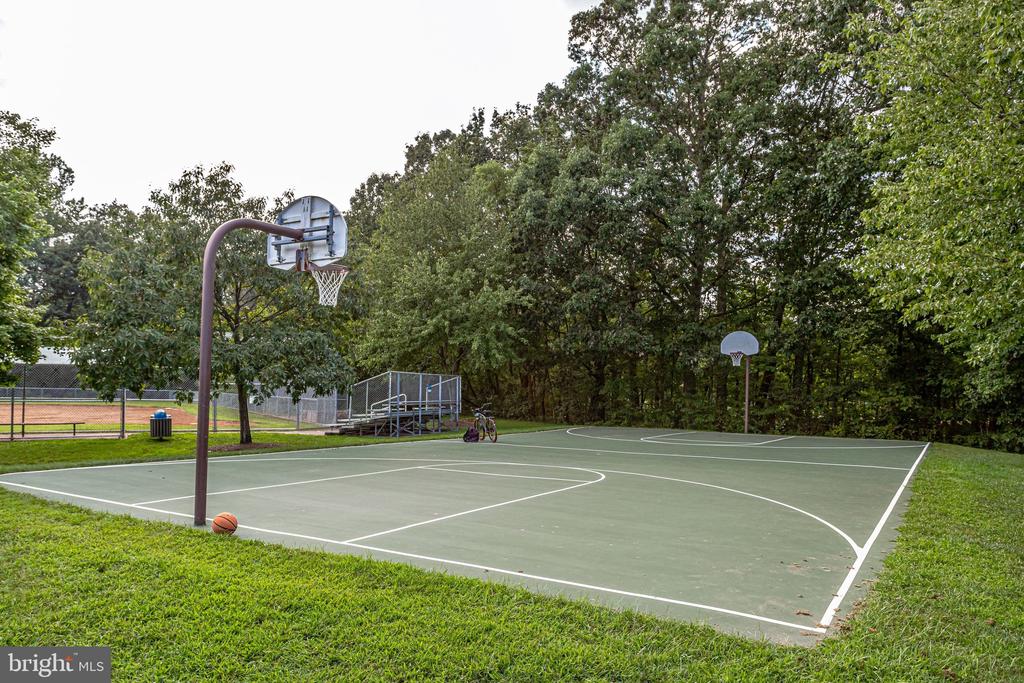
Outdoor basketball court bordered by mature trees, with two hoops and a ball near the foreground hoop.
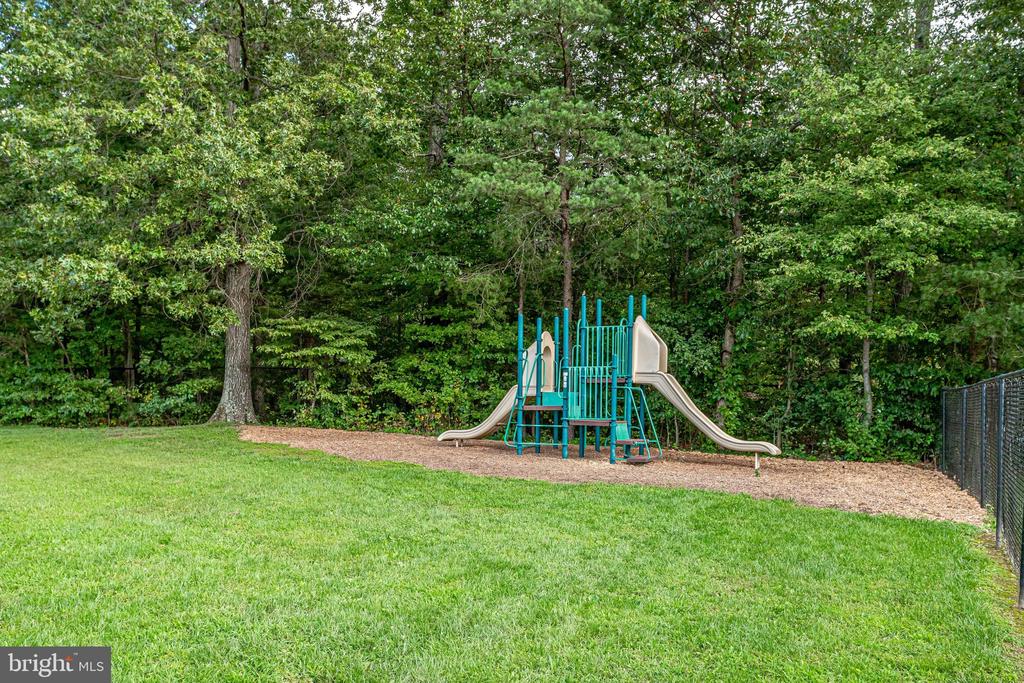
Outdoor playground with slides on a grassy lawn, backed by dense trees.
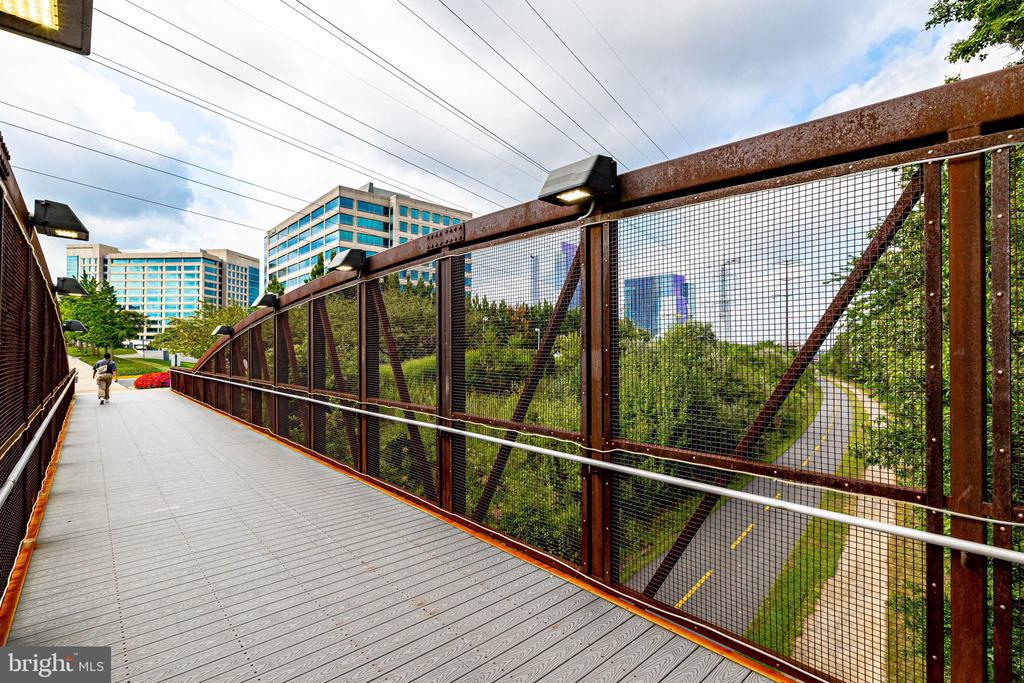
Pedestrian bridge with mesh railings overlooking landscaped paths and nearby office buildings.
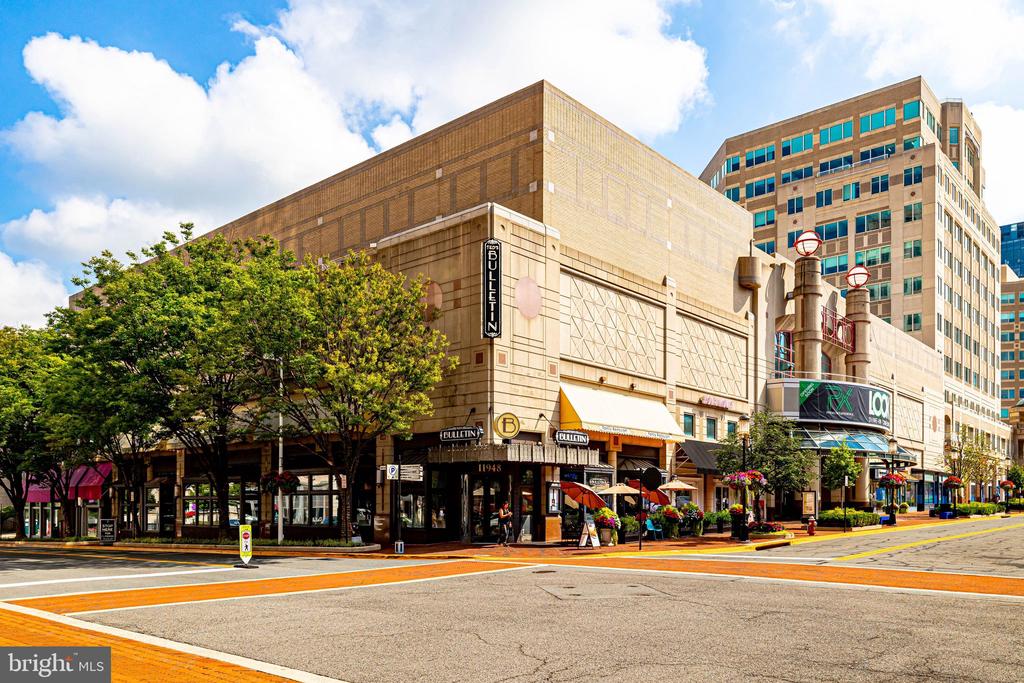
Mixed-use building with Bulletin storefront and outdoor dining on a city corner.
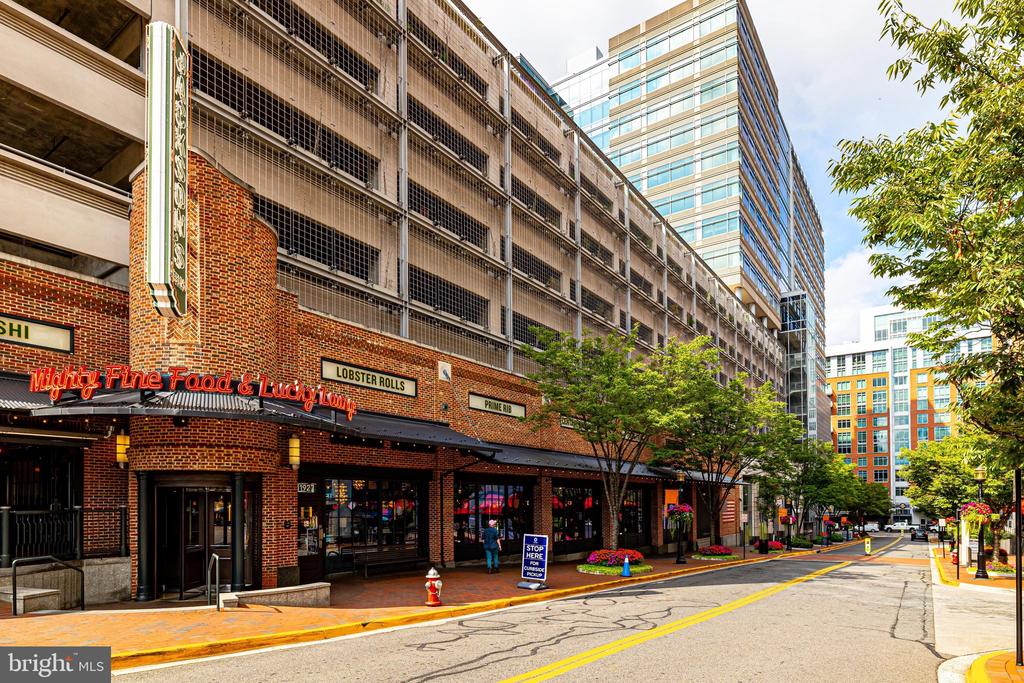
Brick storefronts beneath a multi-level parking garage, with shops and modern buildings along the road.
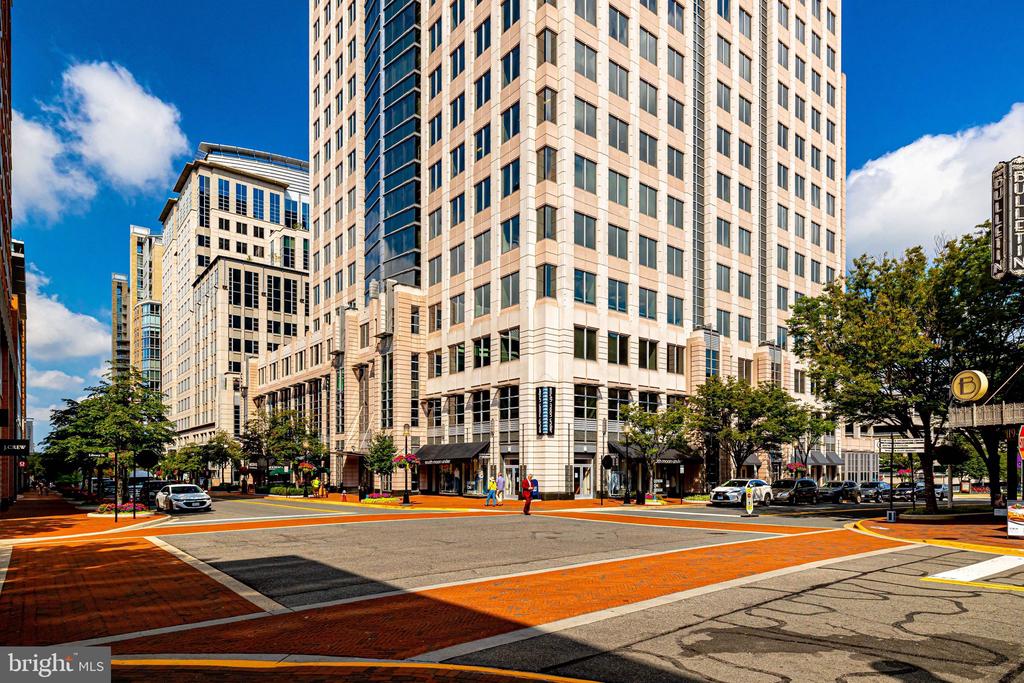
Beige and glass high-rise at a city intersection, framed by neighboring buildings and brick-patterned pavement.
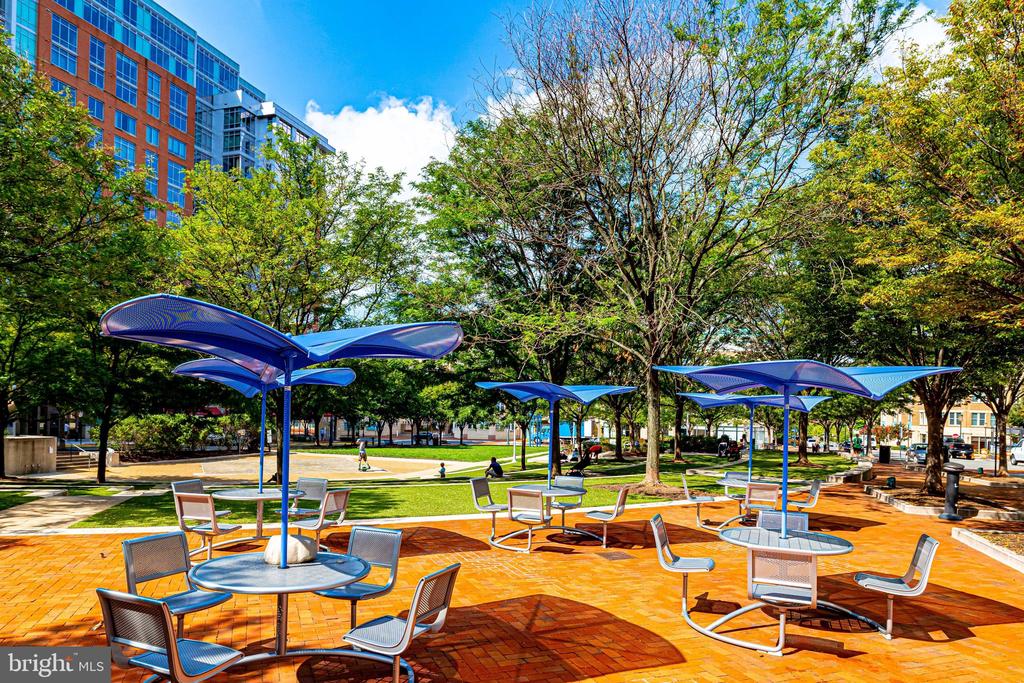
Landscaped outdoor plaza with shaded seating, brick paving, mature trees, and a modern building.
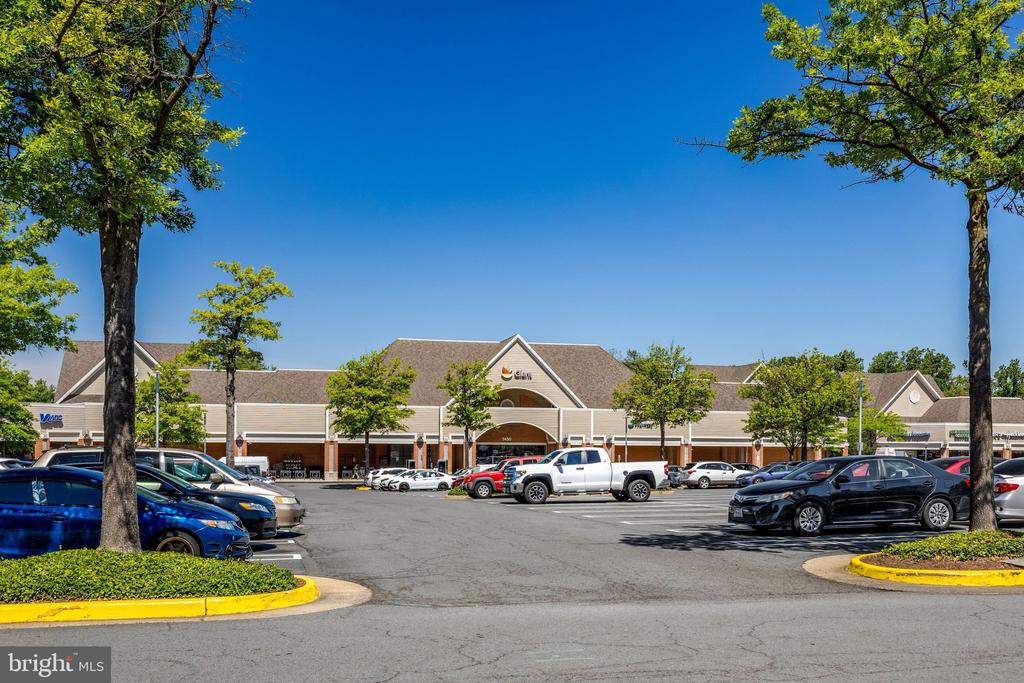
Shopping center with storefronts and a busy parking lot framed by leafy trees.
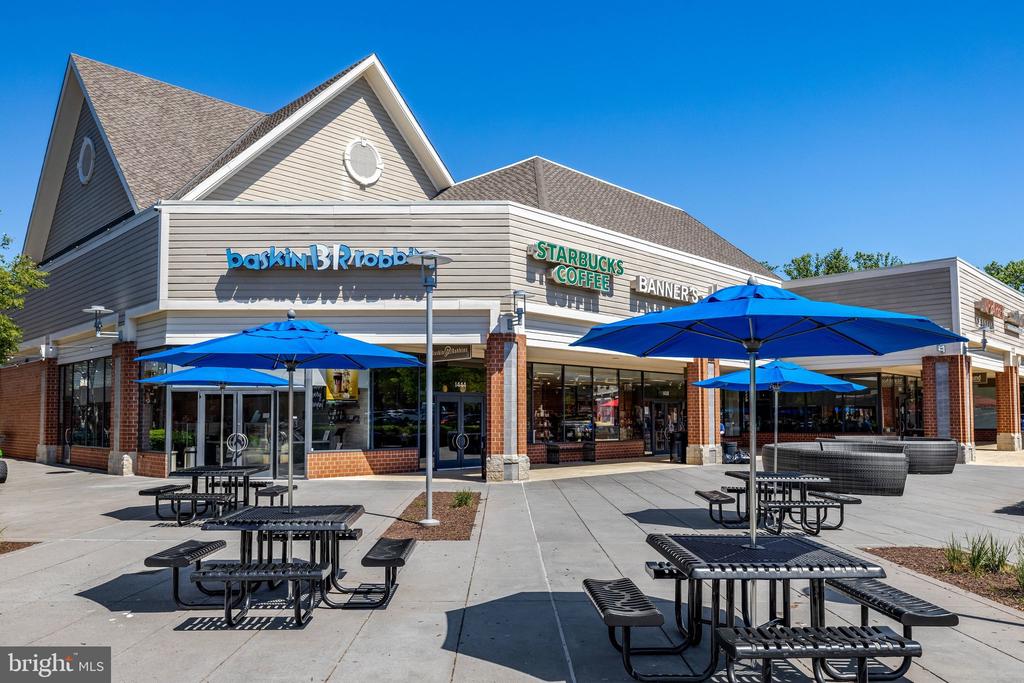
Retail shopping center with Baskin-Robbins and Starbucks storefronts and outdoor seating under blue umbrellas.
SEE ALL PHOTOS
Residential building with white siding, a brick lower level, and a tree-shaded central entrance.
Brick building entrance with an arched doorway, trimmed shrubs, and a walkway to the front door.
Carpeted condominium hallway with a dark numbered door and stairs to the upper floor.
Entry hall with dark wood-look floors leading to a bright living area with windows and a ceiling fan.
Empty living room with dark wood-look floors, a ceiling fan, and large windows overlooking trees.
Virtually staged living room with a gray sectional, green accent chair, and large balcony windows.
Vacant living and dining area with dark wood-look floors, a ceiling fan, and windows overlooking greenery.
Vacant living room with wood-look flooring, ceiling fan, and adjoining tiled area.
Empty dining area with wood-look flooring, a chandelier, and two wide windows with blinds.
Empty condo room with brown wood-look flooring, multiple windows, and a glass exterior door.
Dining area with a round wood table, gray chairs, large windows, and a sideboard.
Empty living and dining area with wood-look flooring, a glass patio door, and built-in cabinetry.
Kitchen with honey-toned cabinets, dark countertops, stainless appliances, and a window over the sink.
Kitchen with light wood cabinets, dark granite counters, gas range, and two large windows.
Kitchen with honey-toned cabinets, dark granite counters, stainless steel appliances, and a window above the sink.
Kitchen with honey-colored cabinets, dark granite counters, and a stainless gas range.
Kitchen with honey-colored cabinets, dark granite counters, and a sink beneath a window.
Kitchen with wood cabinets, dark granite countertops, and stainless-steel appliances.
Empty room with wood-look floors and two windows overlooking leafy trees.
Virtually staged bedroom with a gray bed, geometric rug, and green accent chair.
Empty room with wood-look flooring and an open doorway to a bathroom.
Empty walk-in closet with wire shelving on three sides and dark wood-look flooring.
Bathroom with a long wooden vanity, wide mirror, toilet, and curtained tub and shower.
Bathroom with a curtained bathtub, toilet, and wood vanity.
Vacant room with dark wood-look flooring and a window overlooking leafy trees.
Virtually staged bedroom with a gray bed, geometric rug, accent chair, and desk by a window.
Vacant bedroom with wood-look flooring, sliding closet doors, and an open doorway to the hall.
Empty room with dark wood-look flooring and two windows overlooking leafy trees.
Virtually staged bedroom with a gray bed, abstract artwork, and large windows overlooking trees.
Vacant bedroom with dark wood-look flooring and open doorways to a bathroom and closet.
Bathroom vanity with light-wood cabinets, a wide mirror, and a shower reflected behind it.
Bathroom with a glass-enclosed tiled shower and toilet.
Empty walk-in closet with wire shelving on three walls and dark wood-look flooring.
Covered balcony with dark wood decking, white railing, and leafy tree views.
Covered balcony with dark wood decking and a white railing overlooking trees and a neighboring building.
North Point Villas brick entrance sign surrounded by trees and colorful flowers.
Lakeside walking path with a wooden railing, flowering plants, and calm water.
Wooden dock beside a tree-lined pond, with the water reflecting clouds and greenery.
Community swimming pool with lap lanes, blue umbrellas, and surrounding lounge chairs.
Outdoor basketball court bordered by mature trees, with two hoops and a ball near the foreground hoop.
Outdoor playground with slides on a grassy lawn, backed by dense trees.
Pedestrian bridge with mesh railings overlooking landscaped paths and nearby office buildings.
Mixed-use building with Bulletin storefront and outdoor dining on a city corner.
Brick storefronts beneath a multi-level parking garage, with shops and modern buildings along the road.
Beige and glass high-rise at a city intersection, framed by neighboring buildings and brick-patterned pavement.
Landscaped outdoor plaza with shaded seating, brick paving, mature trees, and a modern building.
Shopping center with storefronts and a busy parking lot framed by leafy trees.
Retail shopping center with Baskin-Robbins and Starbucks storefronts and outdoor seating under blue umbrellas.
For Sale

1511 N POINT DRIVE Unit: 203

1511 N POINT DRIVE Unit: 201, RESTON, VA 20194

$465,000
1% LENDER CREDIT AVAILABLE TOWARD CLOSING COSTS FOR ELIGIBLE BUYERS. CONTACT LISTING AGENT FOR DETAILS. Rare 3 bedroom condo in the heart of North Reston, offering nearly 1,300 square feet of spacious one level living in a location that makes everyday life incredibly convenient.This open and light filled home features an abundance of windows with peaceful, tree lined views. Freshly painted throughout with newer LVP flooring, the home is truly turn key and ready for its next owner. The dedicated dining area includes custom built ins and opens to a private balcony, perfect for morning coffee or relaxing at the end of the day. The kitchen features granite countertops, a casual eating area and a recently replaced full size washer and dryer. The spacious primary suite includes a private bath and walk in closet, while two additional bedrooms offer plenty of flexibility for guests, a home office, workout space or whatever fits your lifestyle. A second full bath and generous closet space complete the home. The condo also includes one assigned parking space with additional guest parking available throughout the community. One of the best parts of living here is everything you can access right outside your door. North Point Village Center is within walking distance for Starbucks, groceries, dining and everyday errands. Beyond that, you have the full Reston lifestyle with miles of trails, lakes, pools, tennis and basketball courts, playgrounds, parks and a full calendar of community activities throughout the year. Reston Town Center is just minutes away for even more shopping, dining and entertainment. For commuters, the location is equally convenient with easy access to the Reston technology corridor, Metro, Route 267 and major commuter routes throughout Northern Virginia. Located in a secure building, this spacious 3 bedroom home offers the ease of low maintenance condo living with the space, amenities and lifestyle that make North Reston such a desirable place to call home.

3
beds

2
baths

1,300 Sq.Ft. LIVING AREA

Kristina  Bianchetta

Kristina Bianchetta

Features & Amenities

Interior

  • total bedrooms3
  • Total bathrooms2
  • full bathrooms2
  • Laundry room Washer In Unit, Dryer In Unit
  • other interior Features Crown Moldings, Ceiling Fan(s), Butlers Pantry, Upgraded Countertops, Walk-in Closet(s), Bathroom - Stall Shower, Bathroom - Tub Shower, Dining Area

Area & Lot

  • Status For Sale
  • Living Area1,300 Sq.Ft.
  • Total Area1,300 Sq.Ft.
  • MLS® IDVAFX2338868
  • TypeCondo
  • YEAR BUILT1999
  • NeighborhoodReston
  • Architecture StylesColonial
  • School DistrictFAIRFAX COUNTY PUBLIC SCHOOLS

Exterior

  • STORIES1
  • water SourceOther
  • PoolYes - Community
  • parkingParking Lot
  • HEAT TYPEForced Air
  • AIR CONDITIONINGCeiling Fan(s), Central A/C
  • sewerOther
  • Disability FeaturesNone
  • HOA AmenitiesBasketball Courts, Common Grounds, Jog/Walk Path, Pickleball Courts, Pool - Outdoor, Pool - Indoor, Lake

Financial

  • Sales Price$465,000
  • Real Estate Tax $5,313/yr
  • HOA $890/yr
  • Zoning 372
Brick building entrance with an arched doorway, trimmed shrubs, and a walkway to the front door.

Schedule a Showing

We would love to show you our beautiful property. Please select your preferred date and time below. We will be in touch shortly to confirm your appointment.

Schedule a Showing

We would love to show you our beautiful property. Please select your preferred date and time below. We will be in touch shortly to confirm your appointment.

Thank you for your interest in 1511 N POINT DRIVE Unit: 201, RESTON, VA 20194. We are reviewing your request and will be in touch shortly!

Mortgage Calculator

Estimate your monthly mortgage payment, including the principal and interest, property taxes, and HOA. Adjust the values to generate a more accurate rate.

All estimates are provided for informational purposes only. Actual amounts may vary.
$0,000 Your Payment 20 15 65
$0,000 Your Payment

Reston

Explore

Work With Me

Kristina Bianchetta is amazing at finding off-market listings and connecting her buyers with the perfect home to fit their lifestyle, thanks to her strong relationships within the Northern Virginia real estate community.

Follow Me on Instagram