


Search
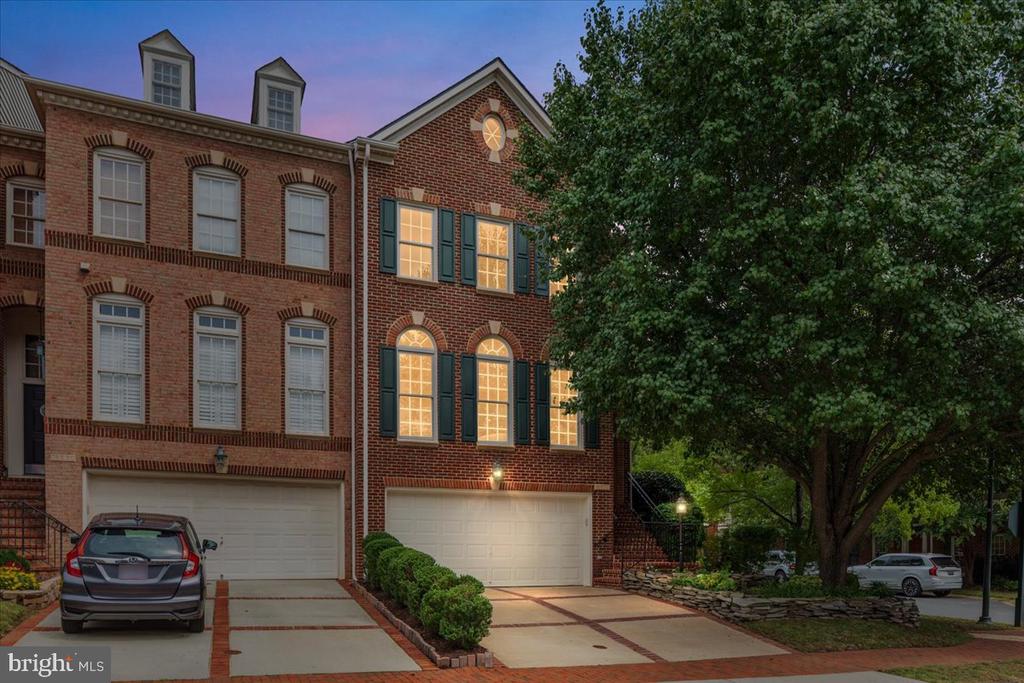
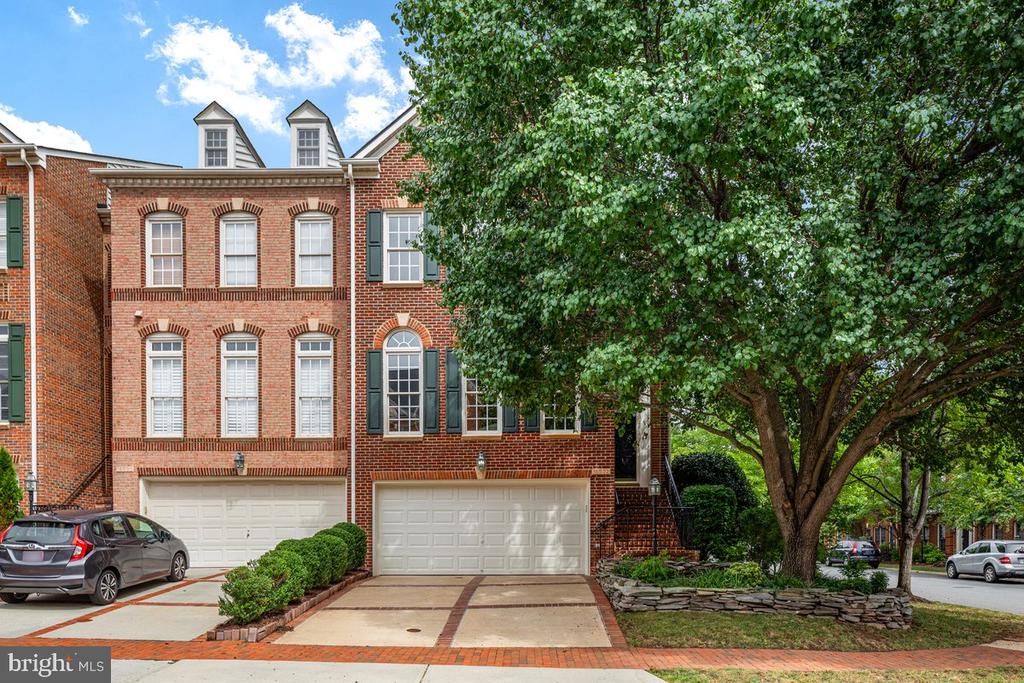
Red-brick townhouse with warmly lit windows, white garage doors, and a large tree beside it.
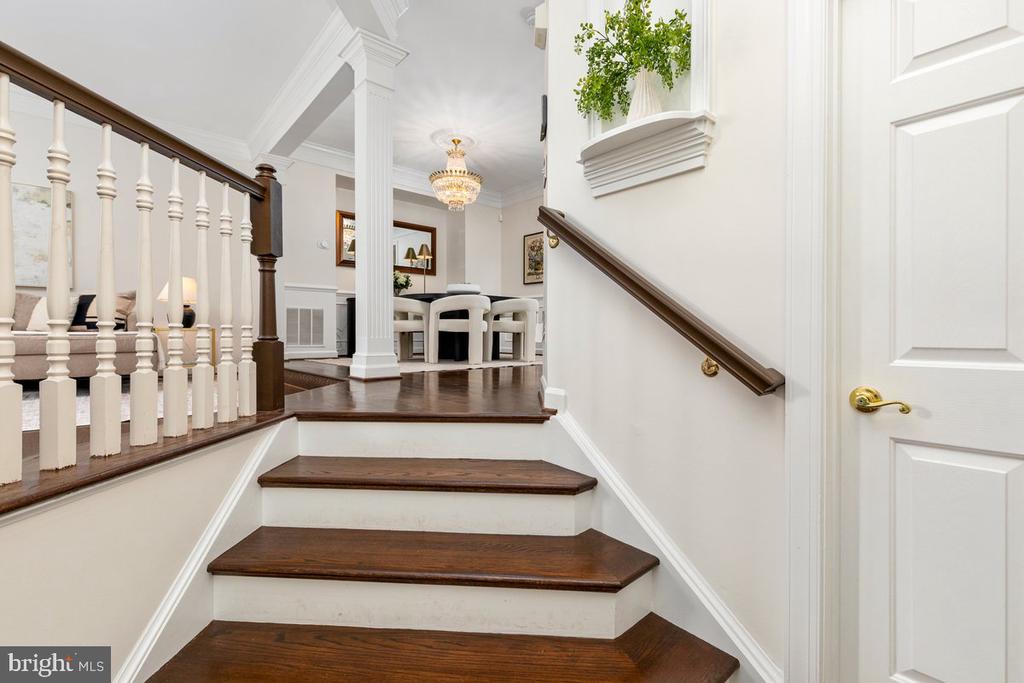
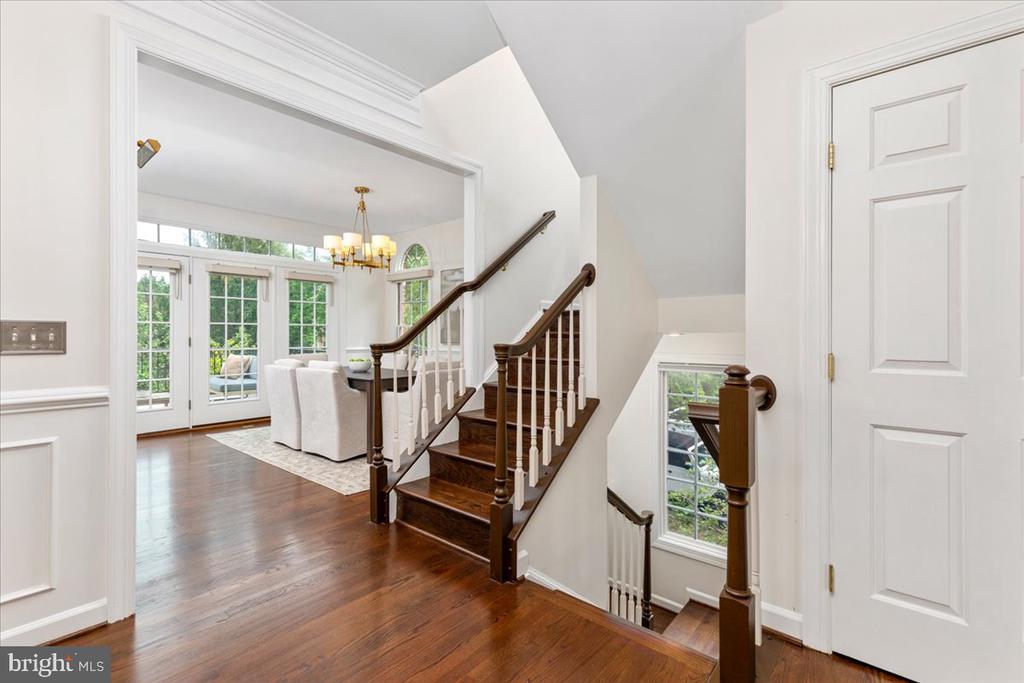
Dark wood staircase with white balusters leading to a dining area with a chandelier.
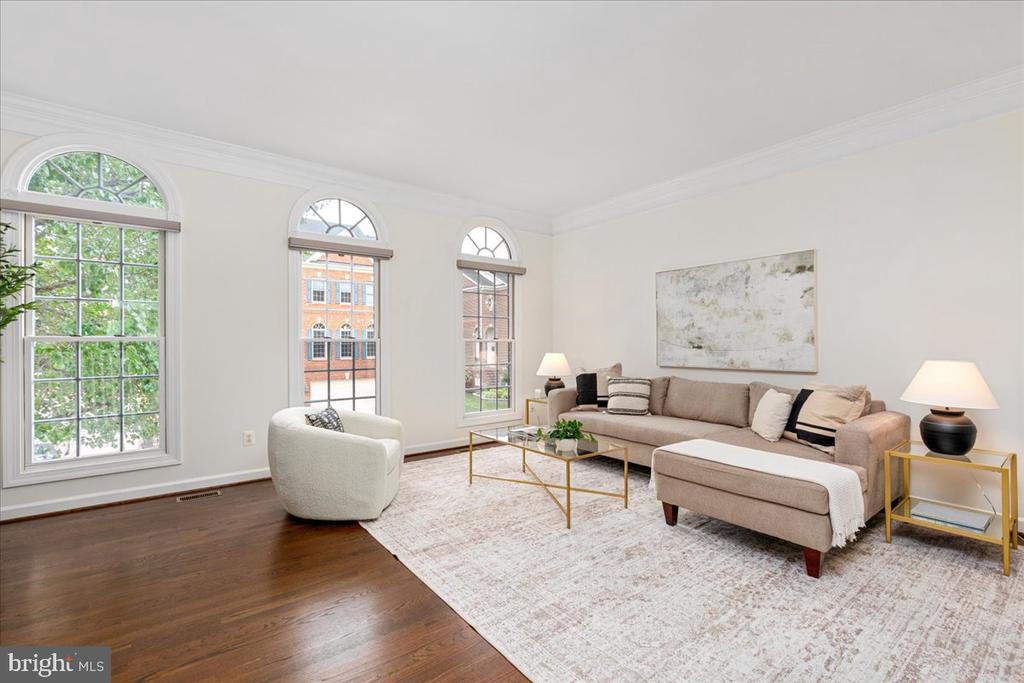
Living room with a beige sectional, pale rug, hardwood floors, and three arched windows.
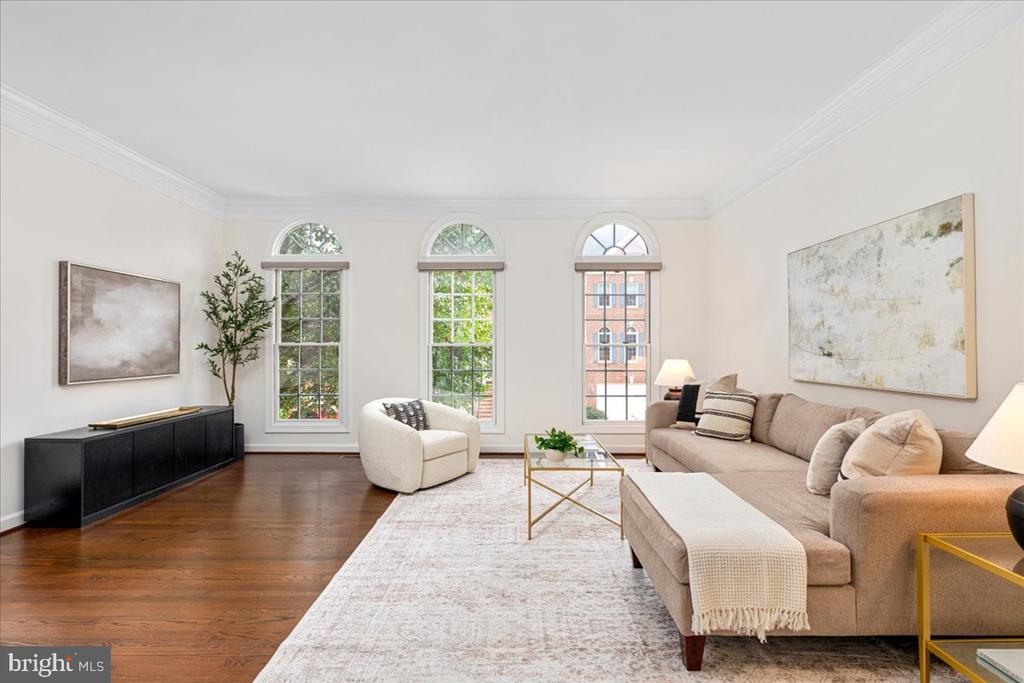
Living room with a beige sectional, hardwood floors, and three tall arched windows.
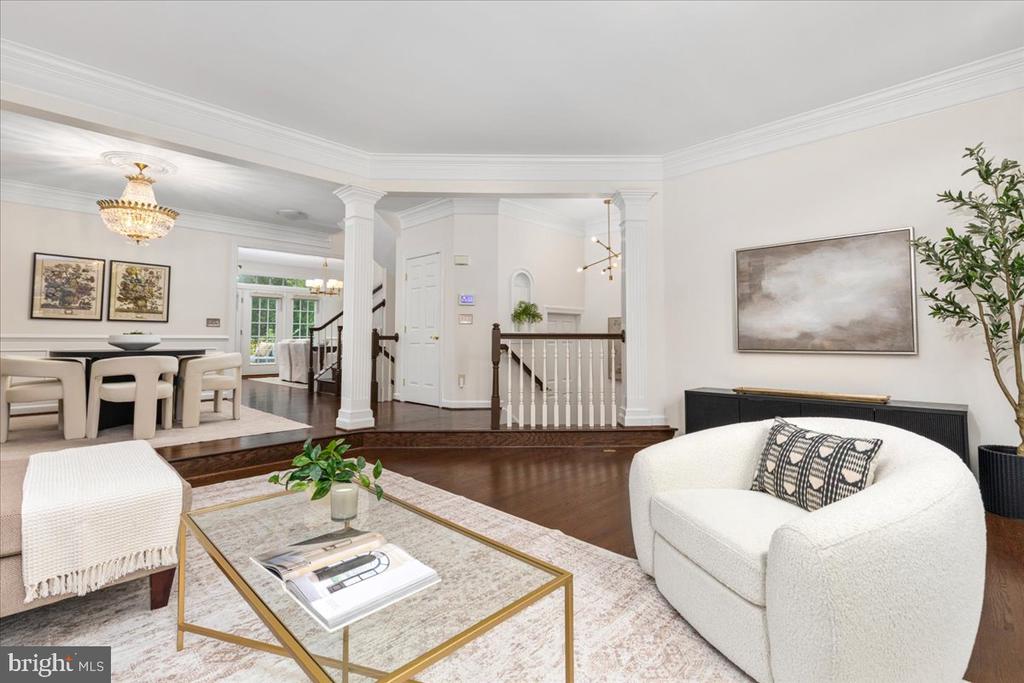
Living room with white seating and a glass coffee table, opening to the dining area.
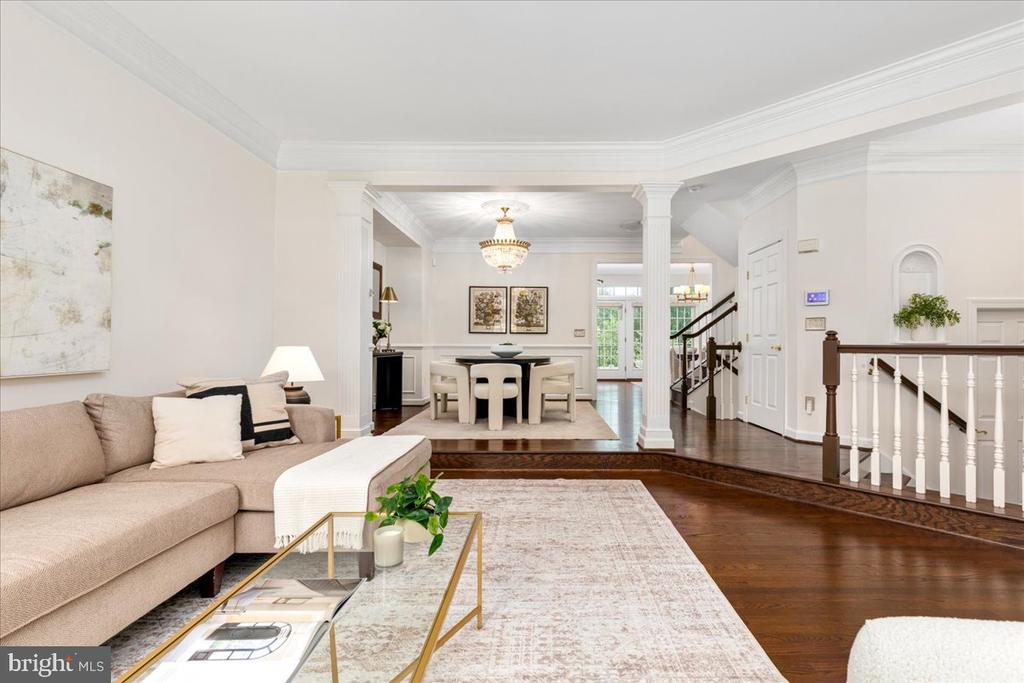
Living room with a beige sectional and an open dining area beside the staircase.
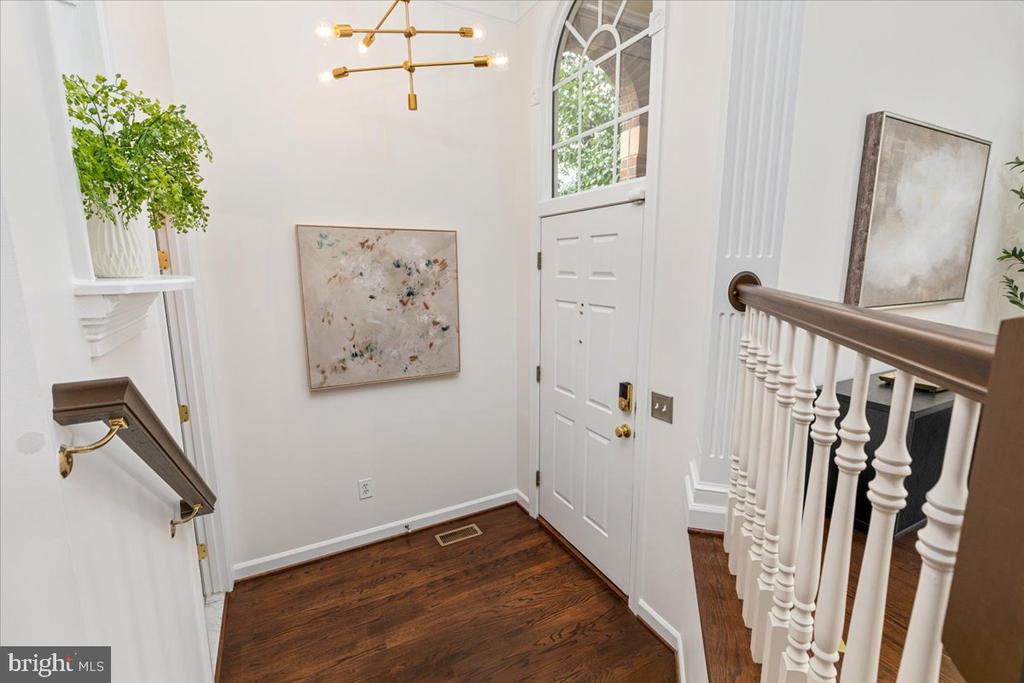
Entry foyer with dark hardwood floors, an arched window over the front door, and a staircase with white balusters.
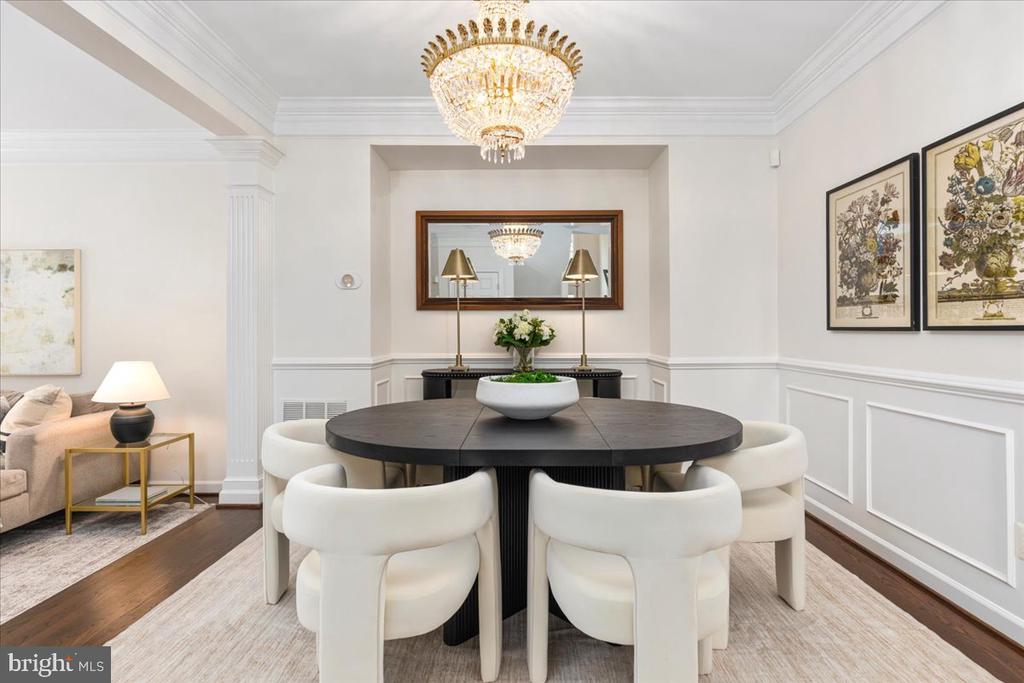
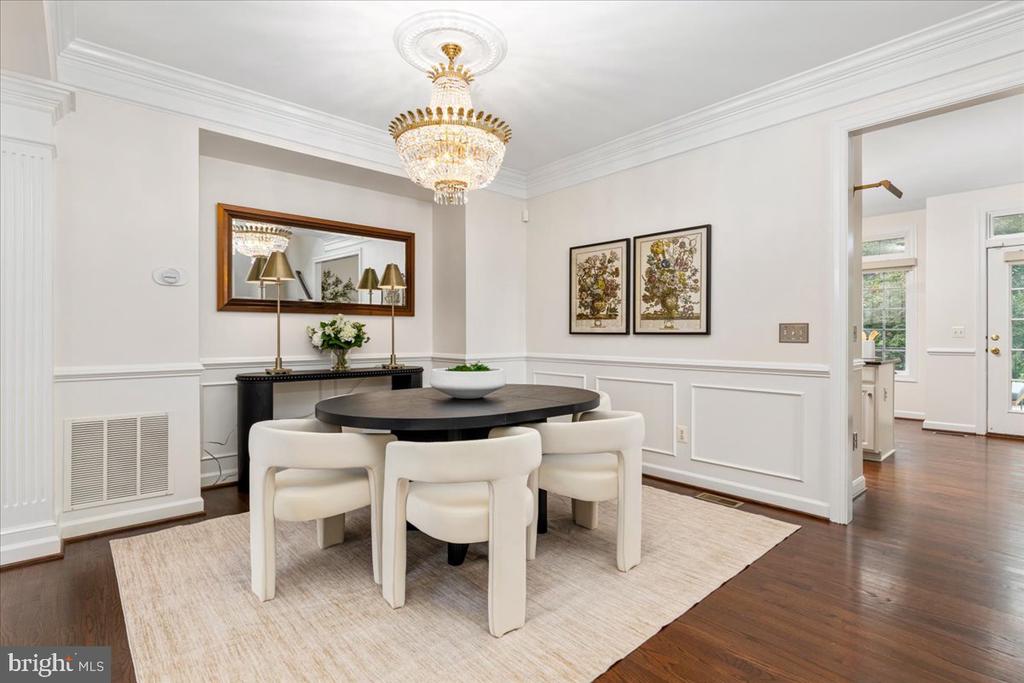
Dining room with a dark oval table, white upholstered chairs, and a crystal chandelier.
Dining room with a round dark table, white chairs, and crystal chandelier.
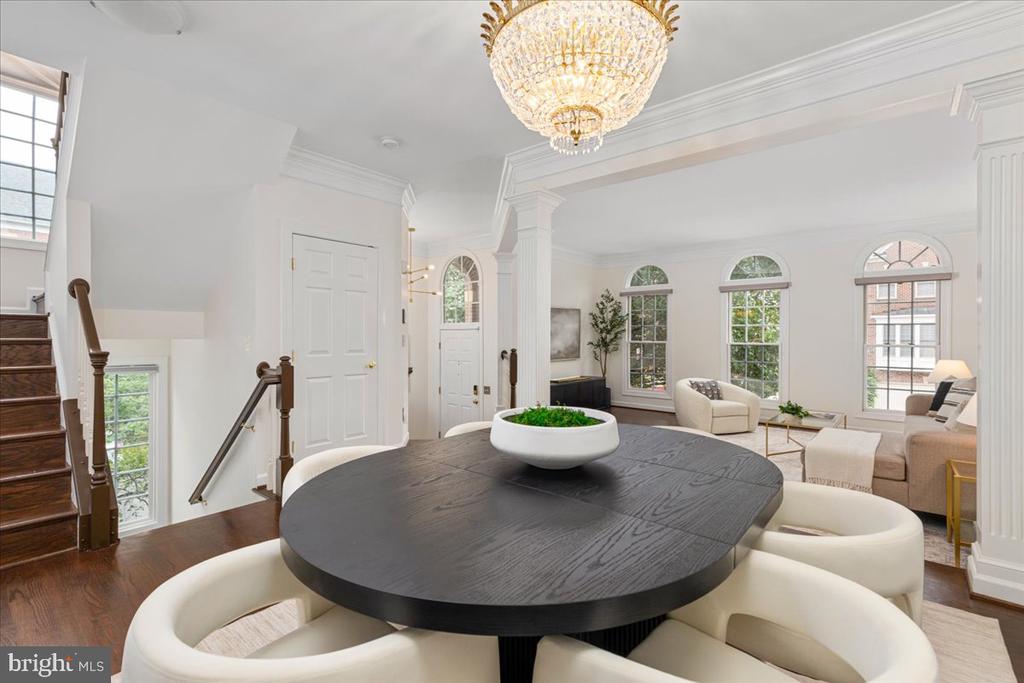
Dining area with a round dark-wood table beneath a crystal chandelier, adjoining a bright living room.
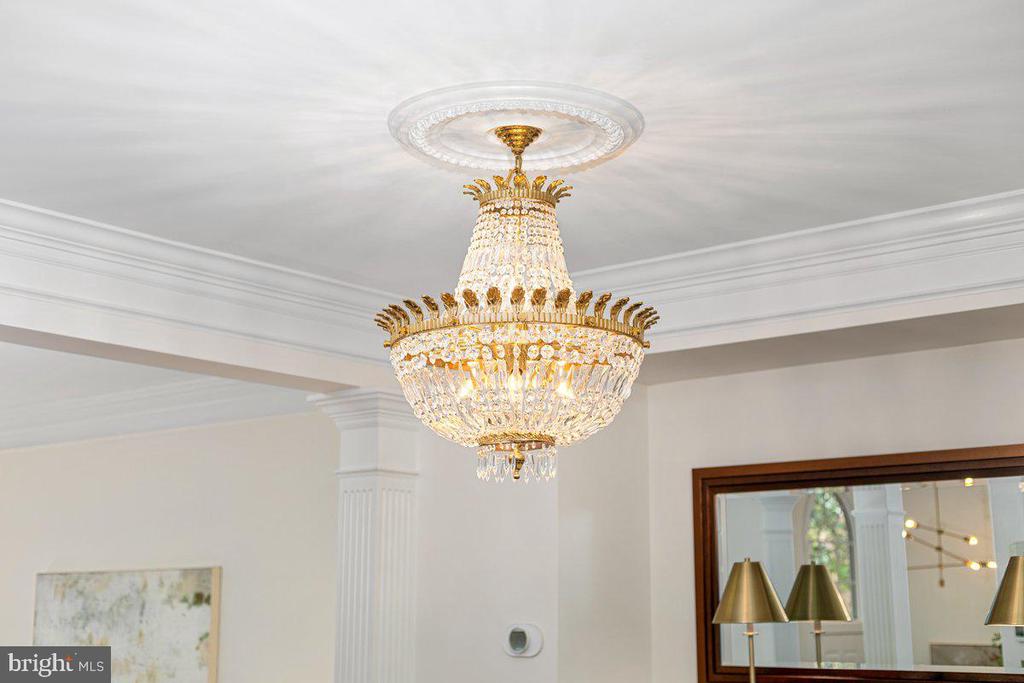
Crystal chandelier hangs from an ornate ceiling medallion in a formal interior.
Half bathroom with dark floral wallpaper, brass fixtures, and a large framed mirror.
Foyer with a dark hardwood staircase, opening onto a bright dining area with tall windows.
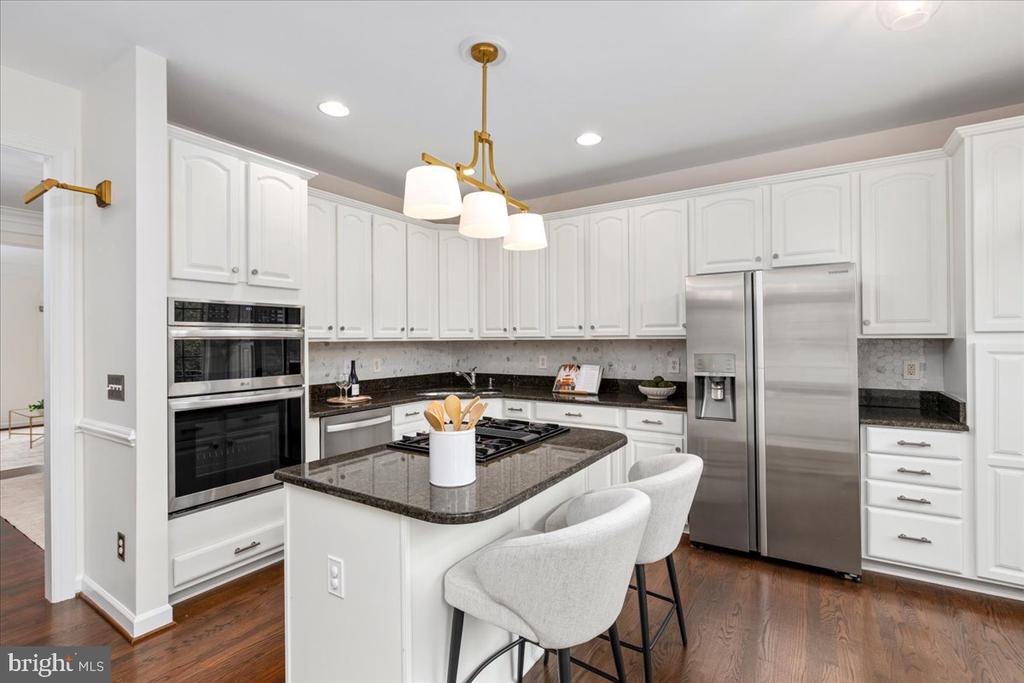
Kitchen with white cabinetry, a granite island, stainless steel appliances, and dark wood floors.
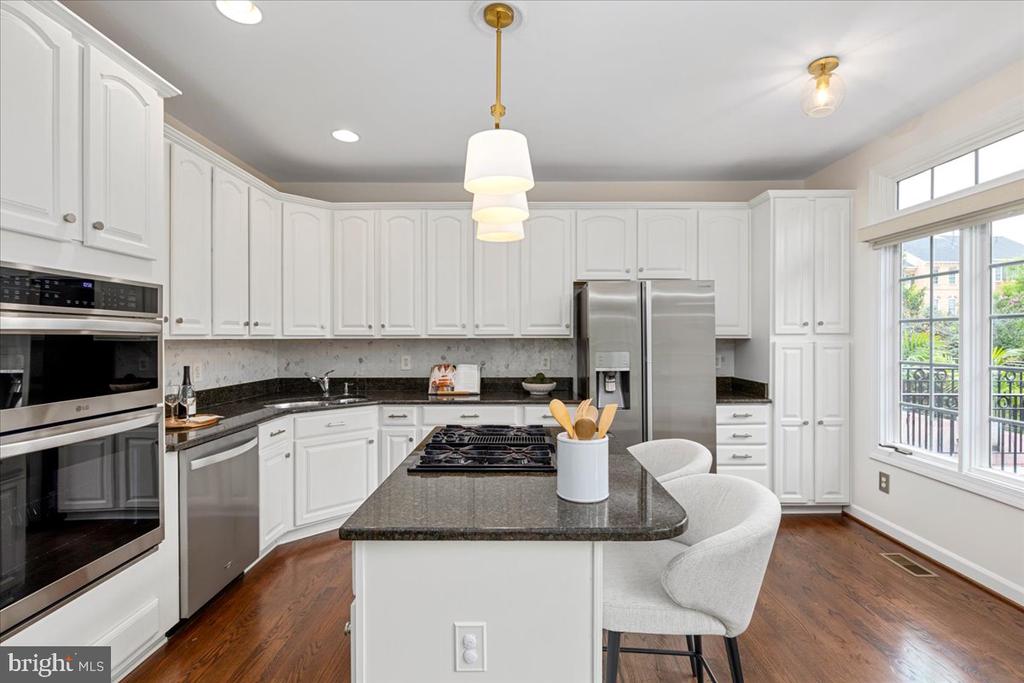
Kitchen with white cabinets, stainless appliances, granite island, and large windows.
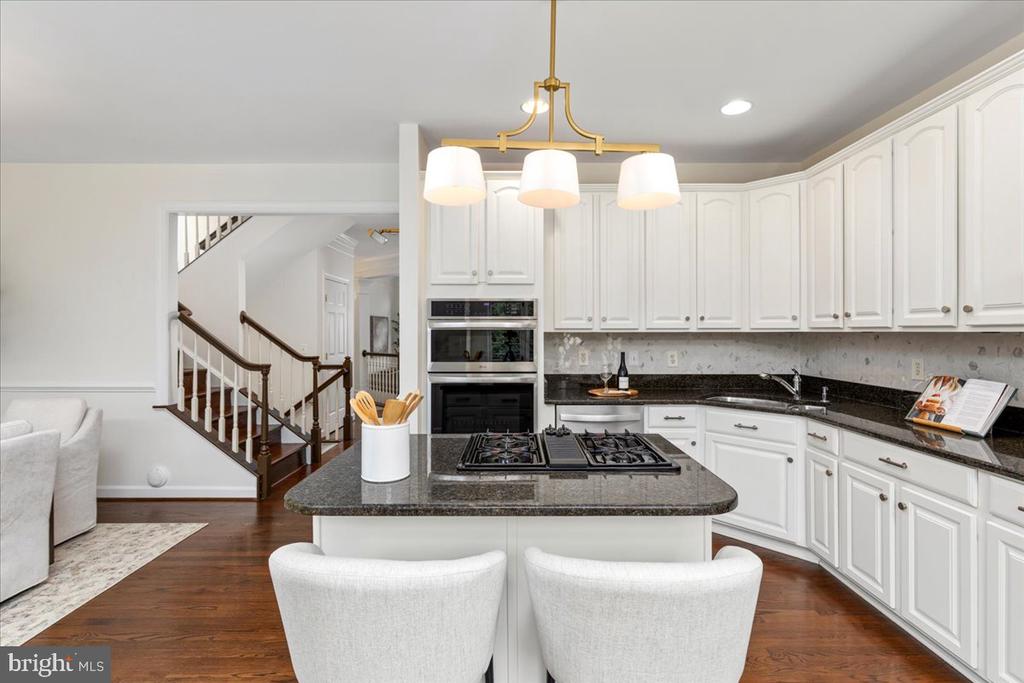
Bright kitchen with white cabinetry, a granite island, gas cooktop, and double wall ovens.
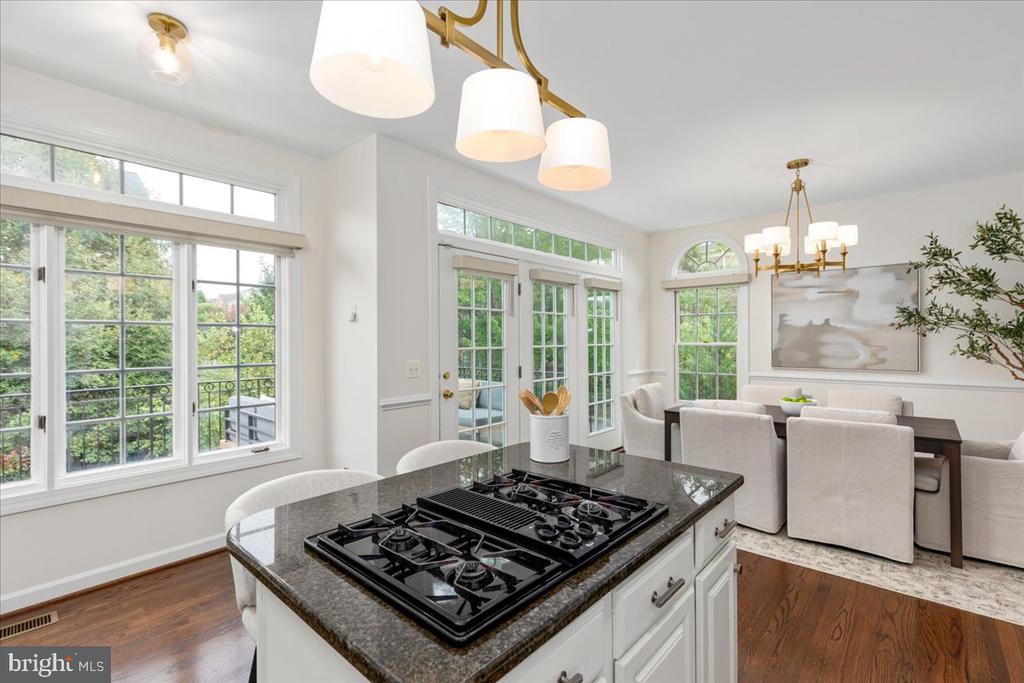
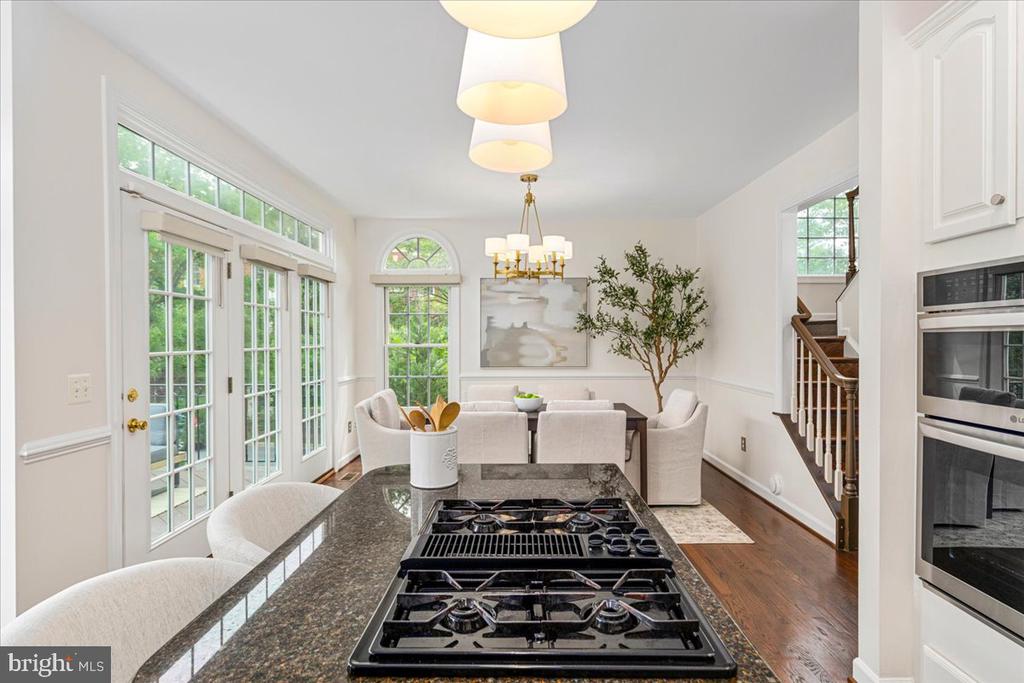
Kitchen with a large stone island and gas cooktop opening to a dining area with tall windows.
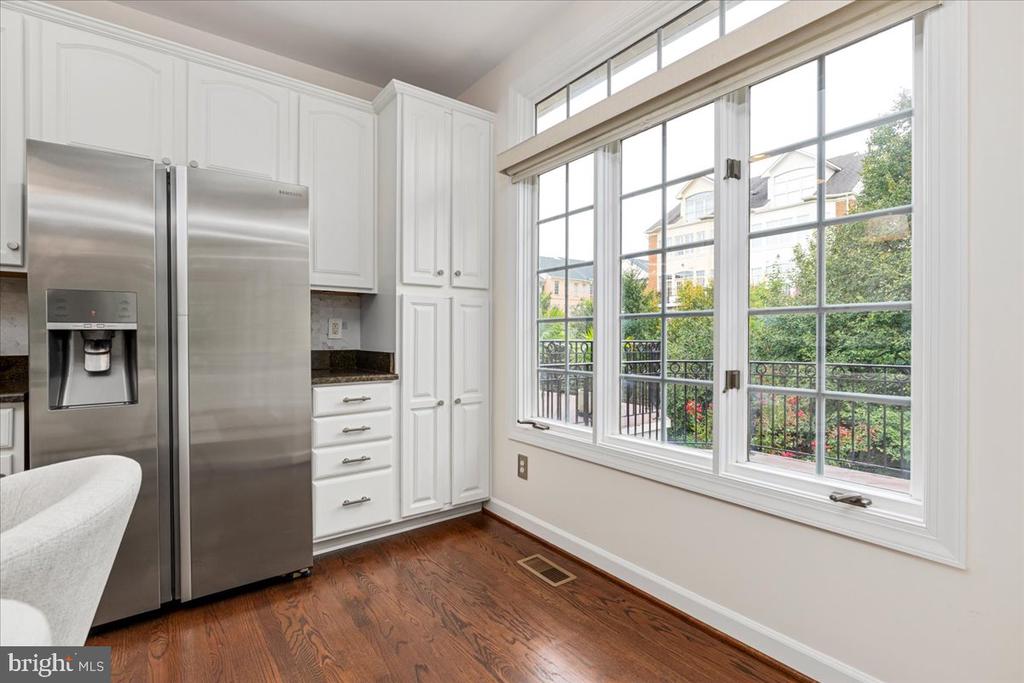
Bright kitchen with white cabinets, stainless steel refrigerator, hardwood floors, and large windows overlooking greenery.
Kitchen with a granite island and gas cooktop opening to a bright dining area.
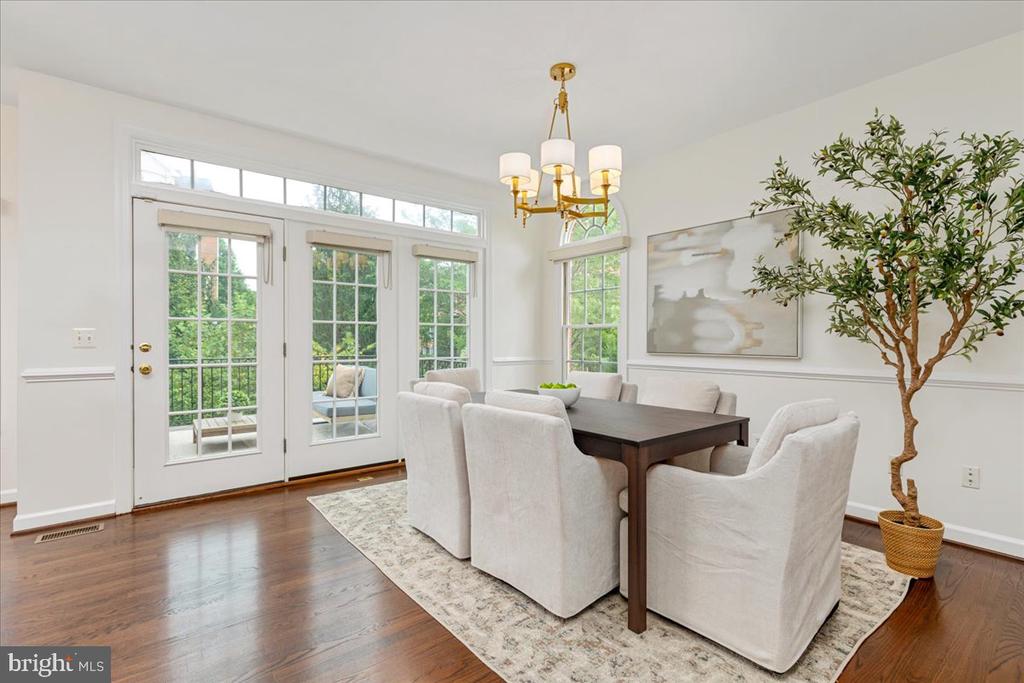
Dining room with white upholstered chairs, a dark table, hardwood floors, and large glass doors.
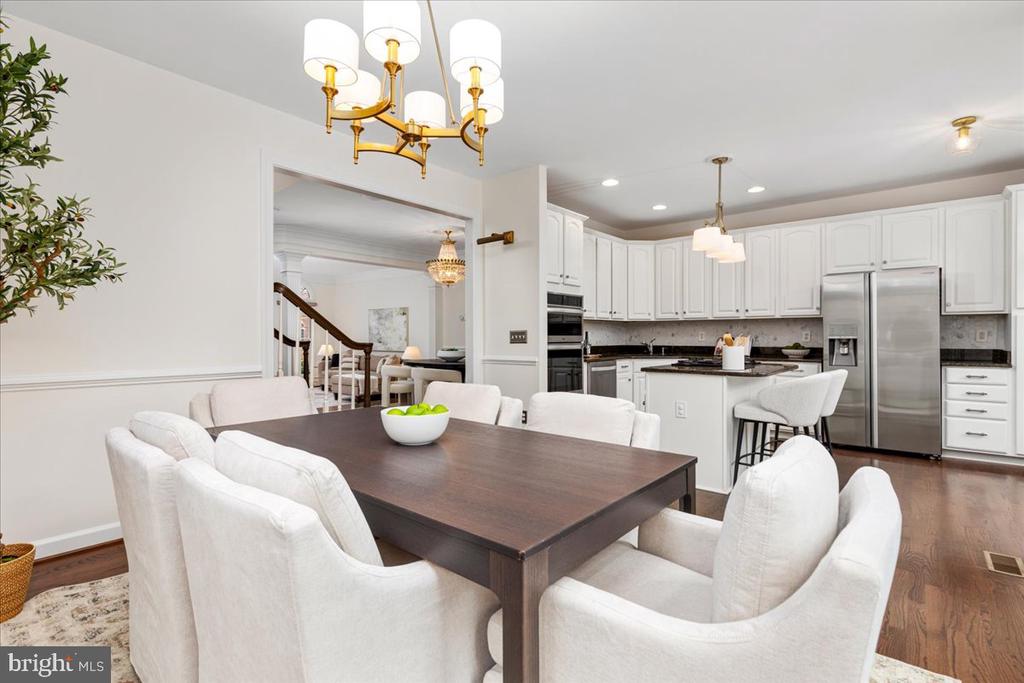
Dining room with a dark table and white chairs opening into a white kitchen with stainless steel appliances.
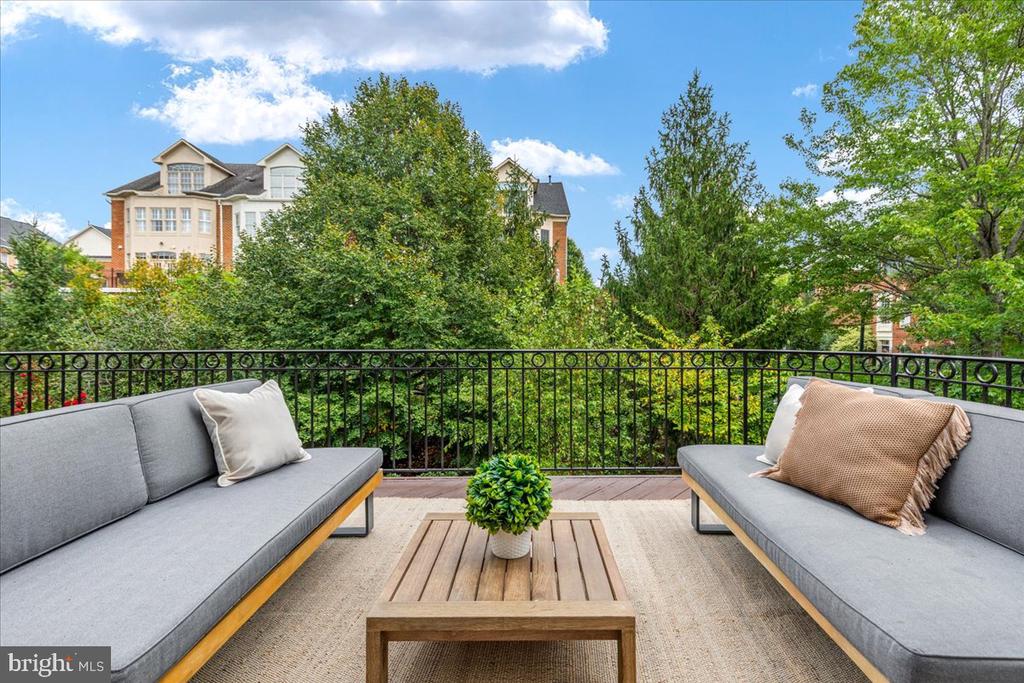
Furnished terrace with gray sofas and a coffee table overlooking leafy trees and neighboring homes.
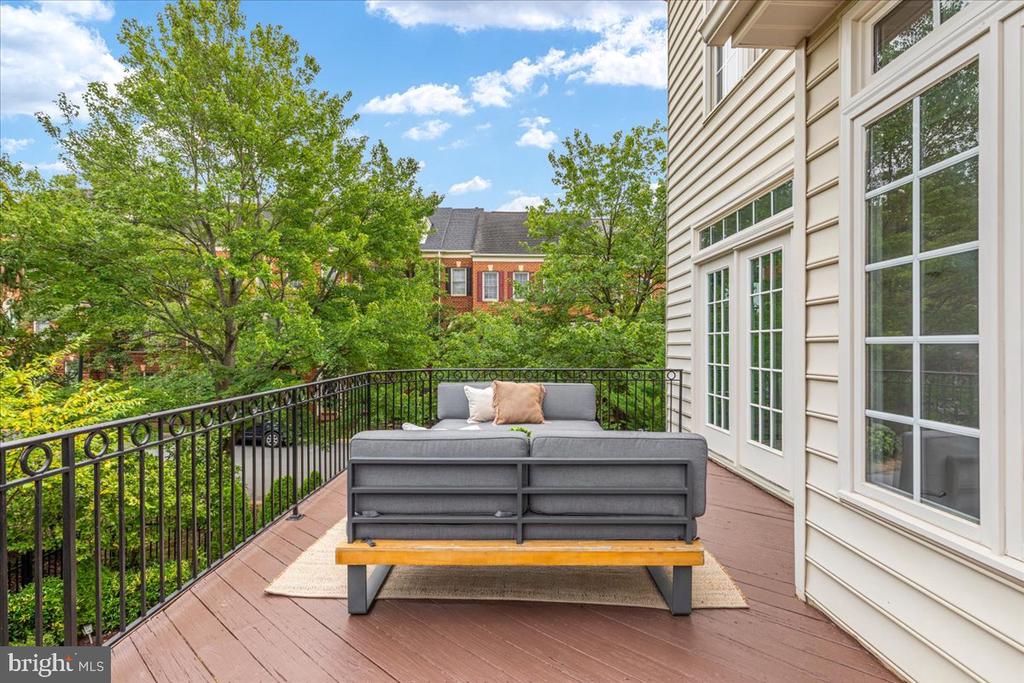
Deck with gray outdoor seating, black railing, and leafy tree views.
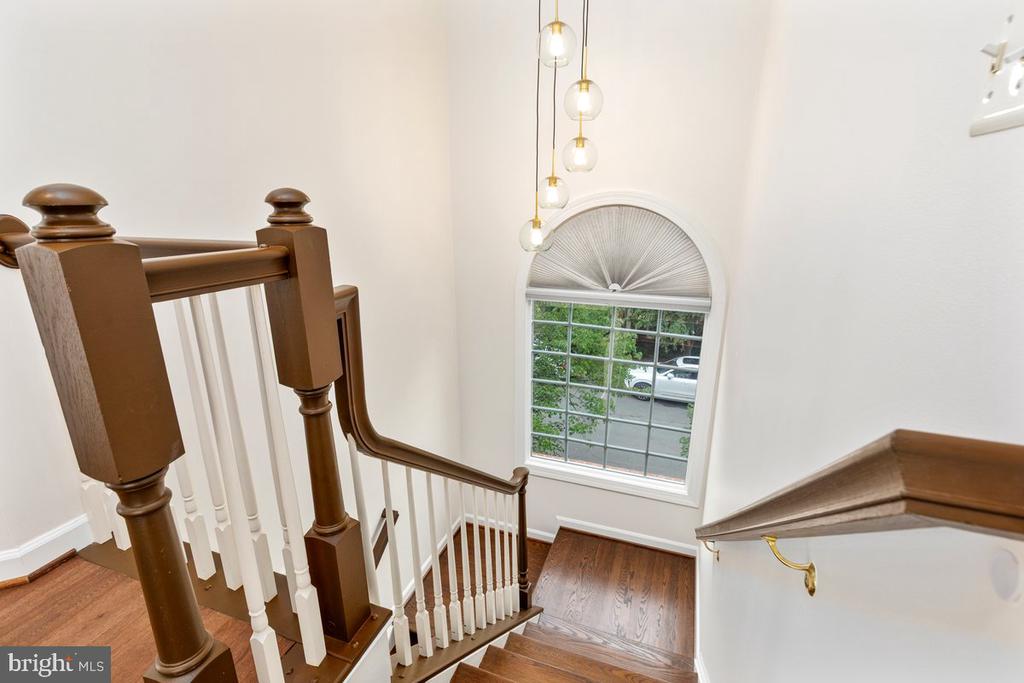
Wood staircase with white balusters, hardwood floors, and a tall arched window.
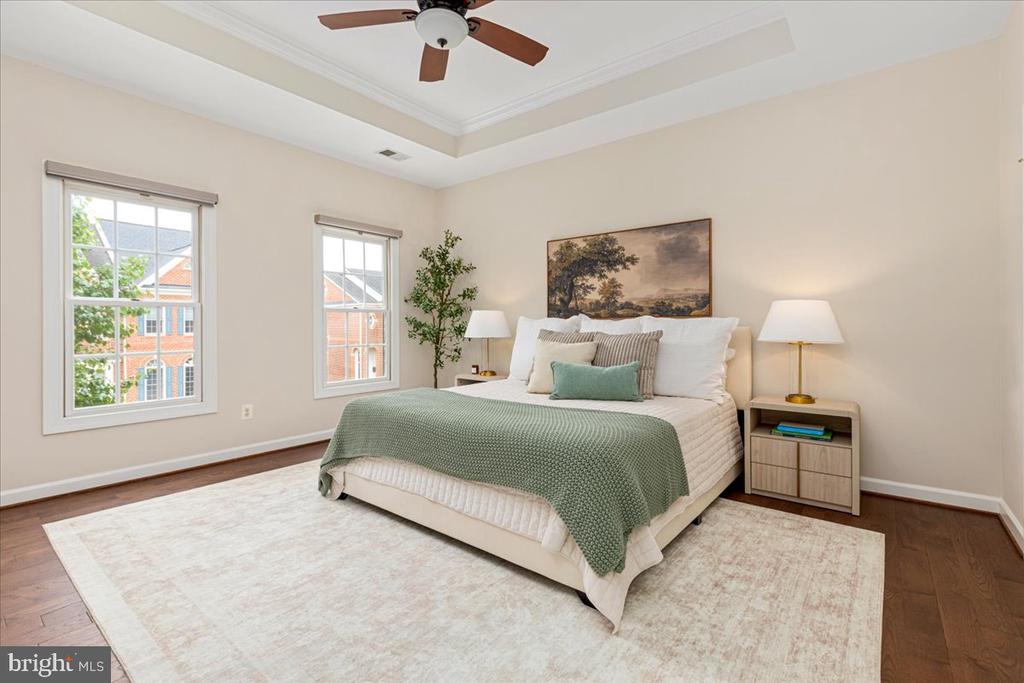
Staged bedroom with a white bed, green throw, two windows, and a ceiling fan.
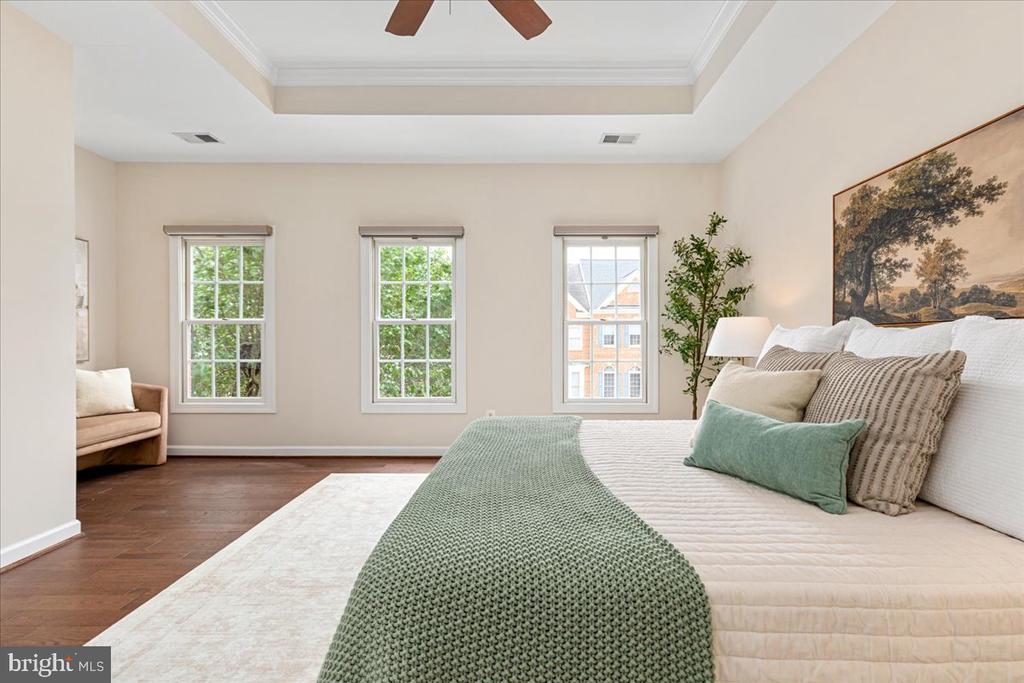
Staged bedroom with a green knitted throw, three windows, and a tray ceiling.
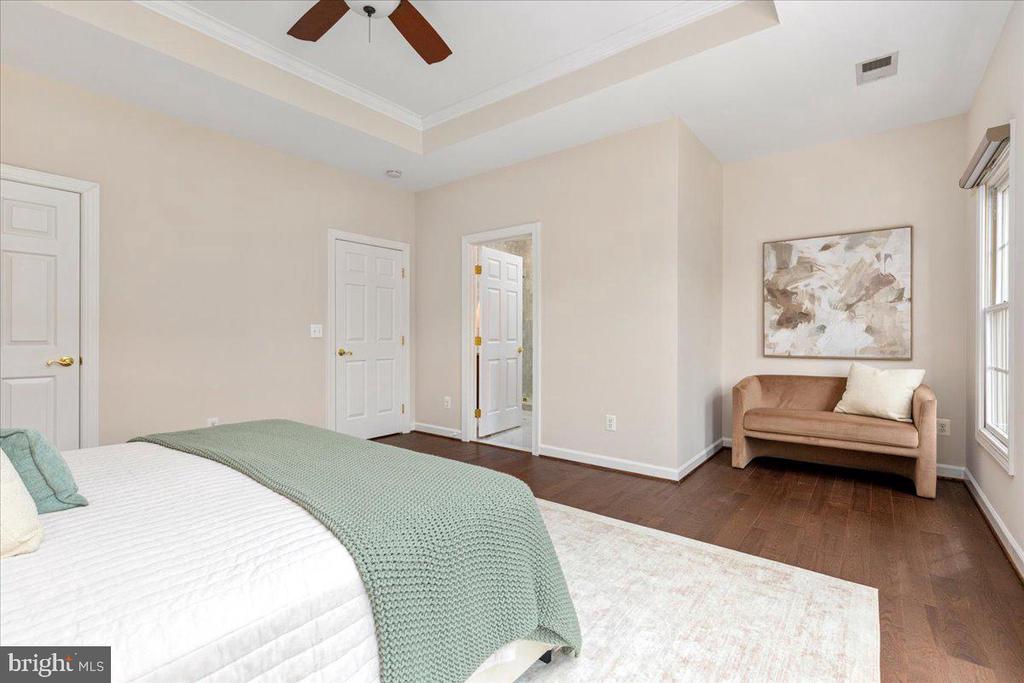
Staged bedroom with a tray ceiling, dark hardwood floors, and a small sitting area.
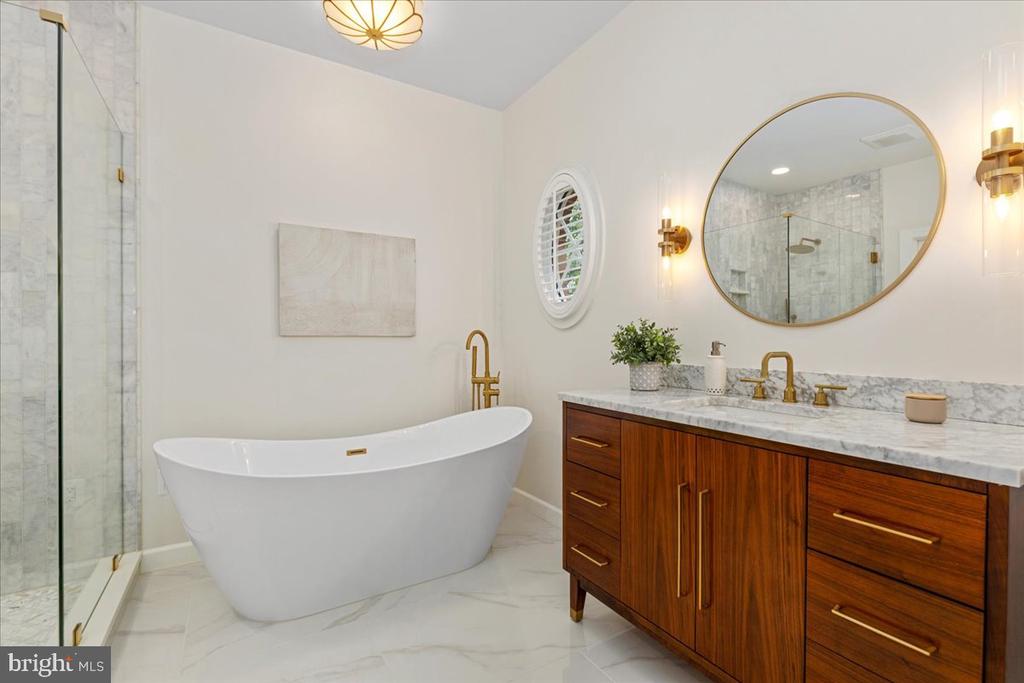
Bathroom with a freestanding soaking tub, marble shower, walnut vanity, and brass fixtures.
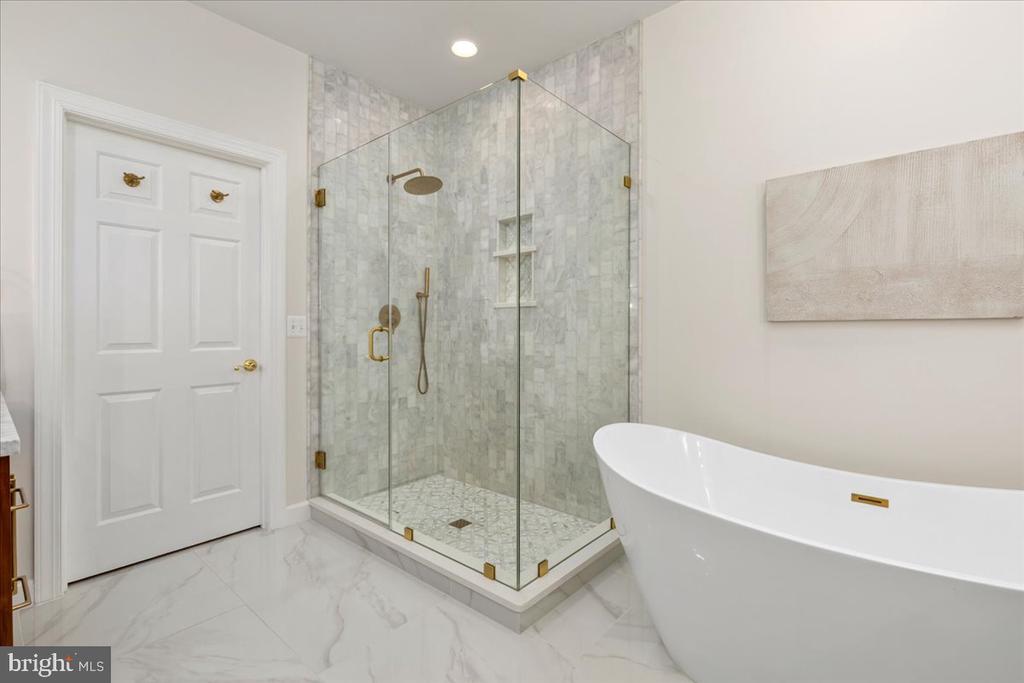
Bathroom with a glass walk-in shower, brass fixtures, and a freestanding soaking tub.
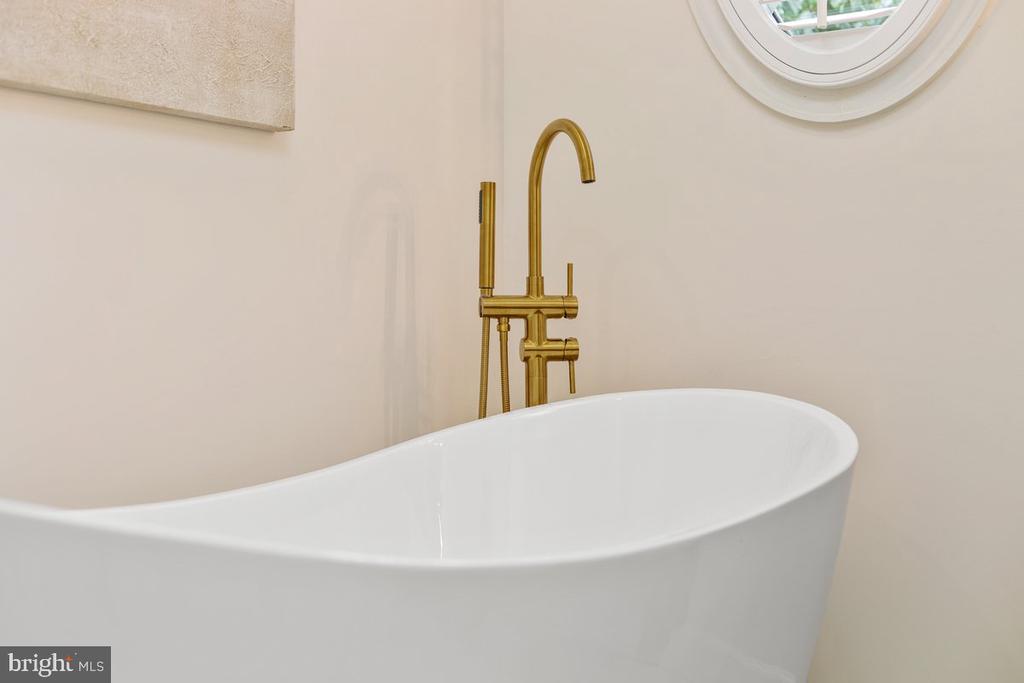
Freestanding bathtub with brass faucet beneath a round bathroom window.
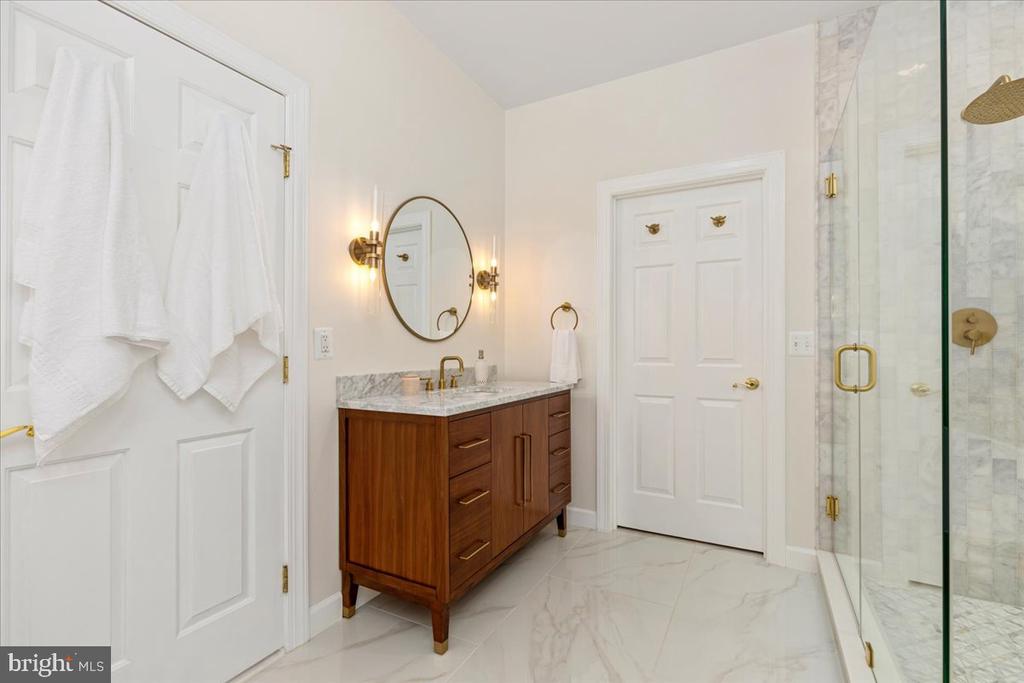
Bathroom with a dark wood vanity, oval mirror, and glass-enclosed marble shower.
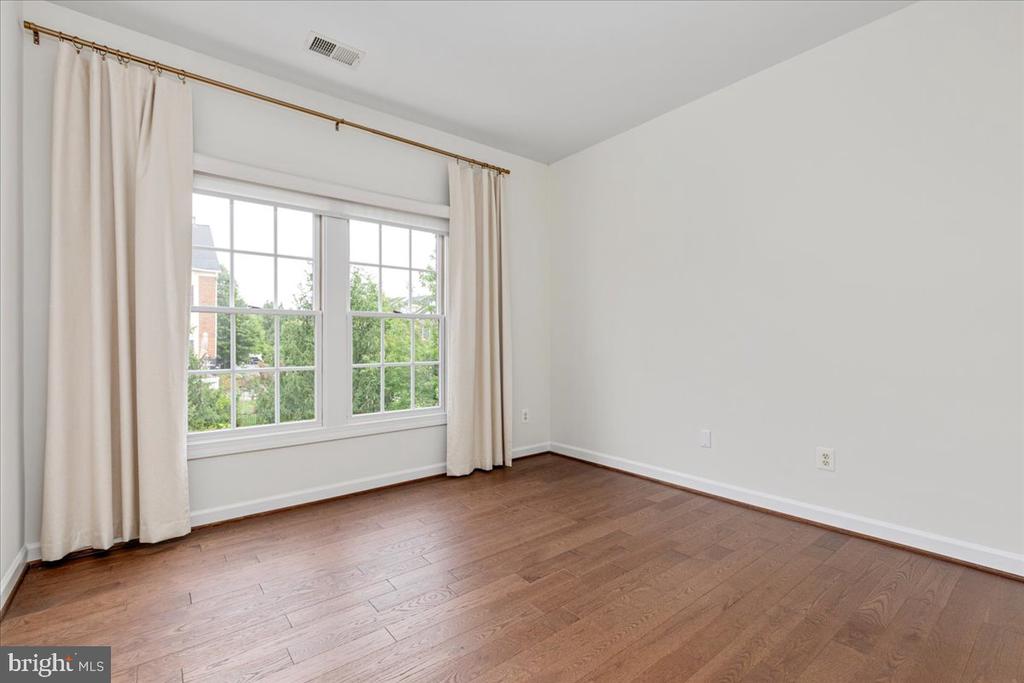
Empty room with hardwood floors, white walls, and a large curtained window.
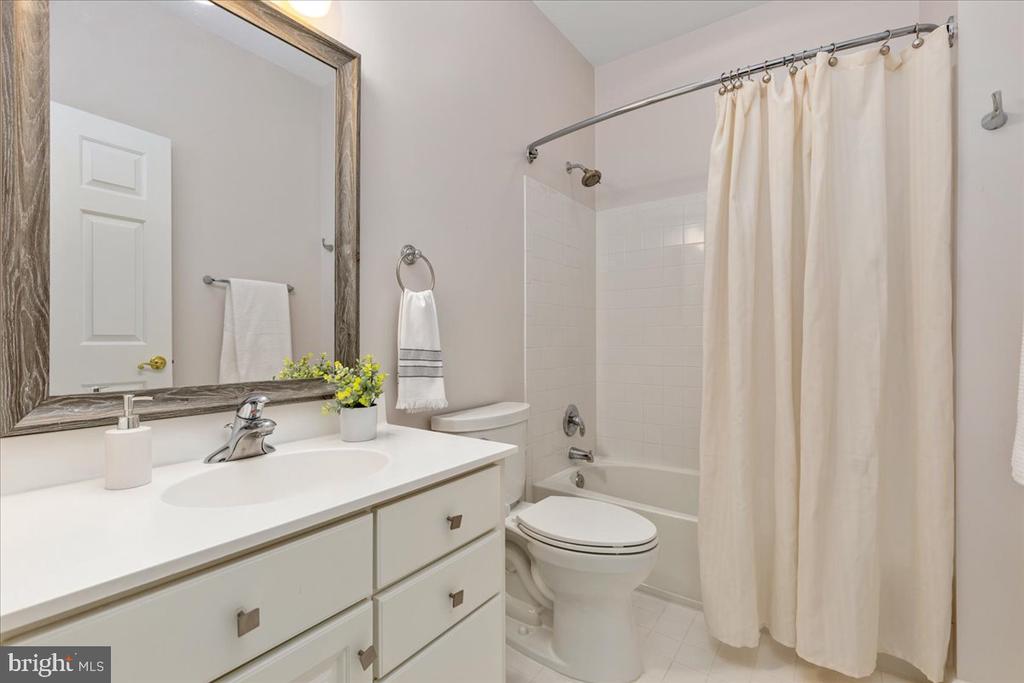
Bathroom with a white vanity, large framed mirror, and tub with a cream shower curtain.
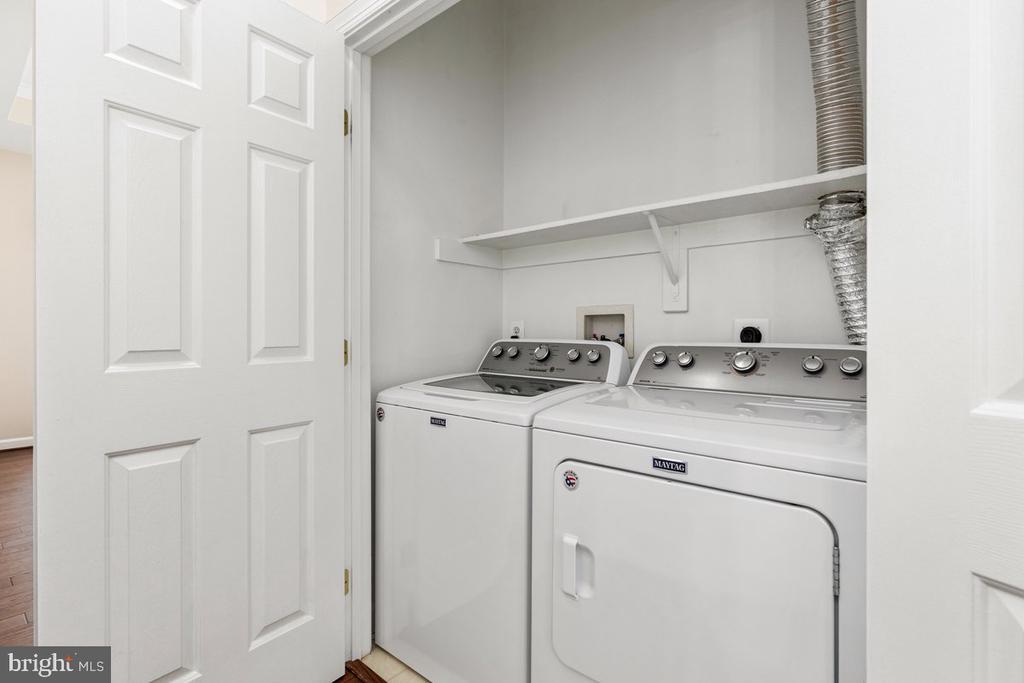
Laundry room with a white Maytag washer and dryer beneath a wall shelf.
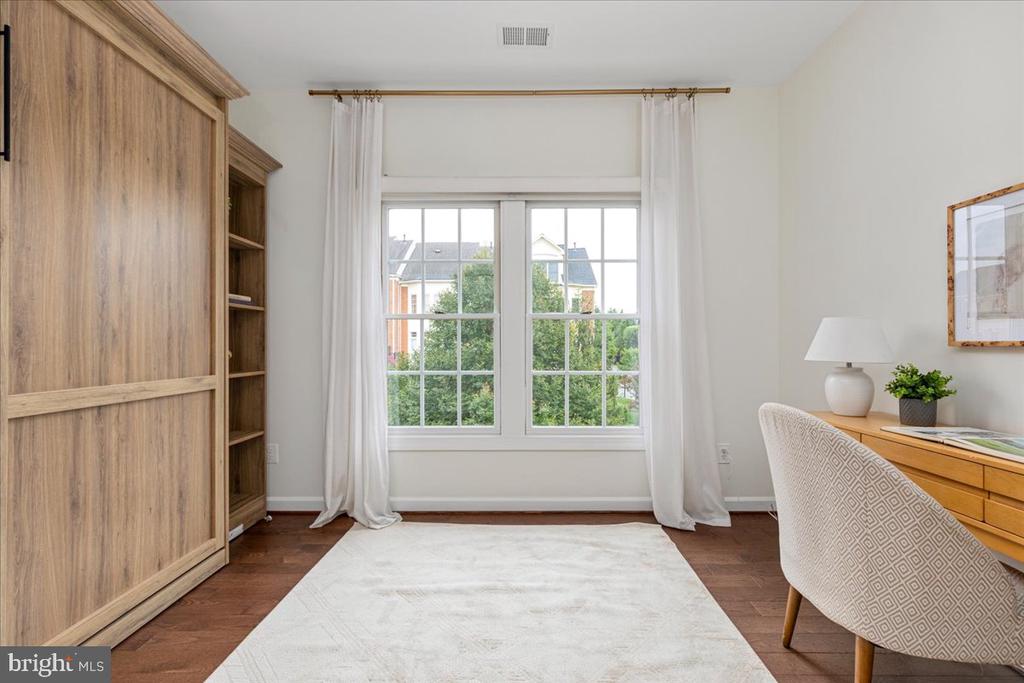
Home office with built-in wood cabinetry, a desk, and a large curtained window.
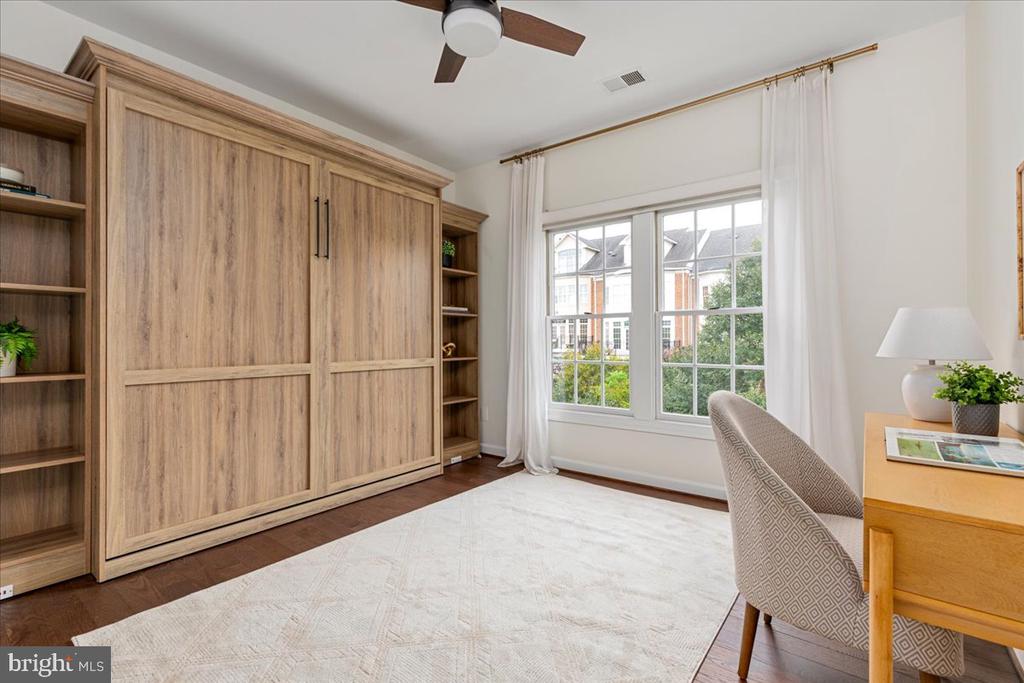
Home office with a wooden wardrobe, desk, patterned chair, and large curtained window.
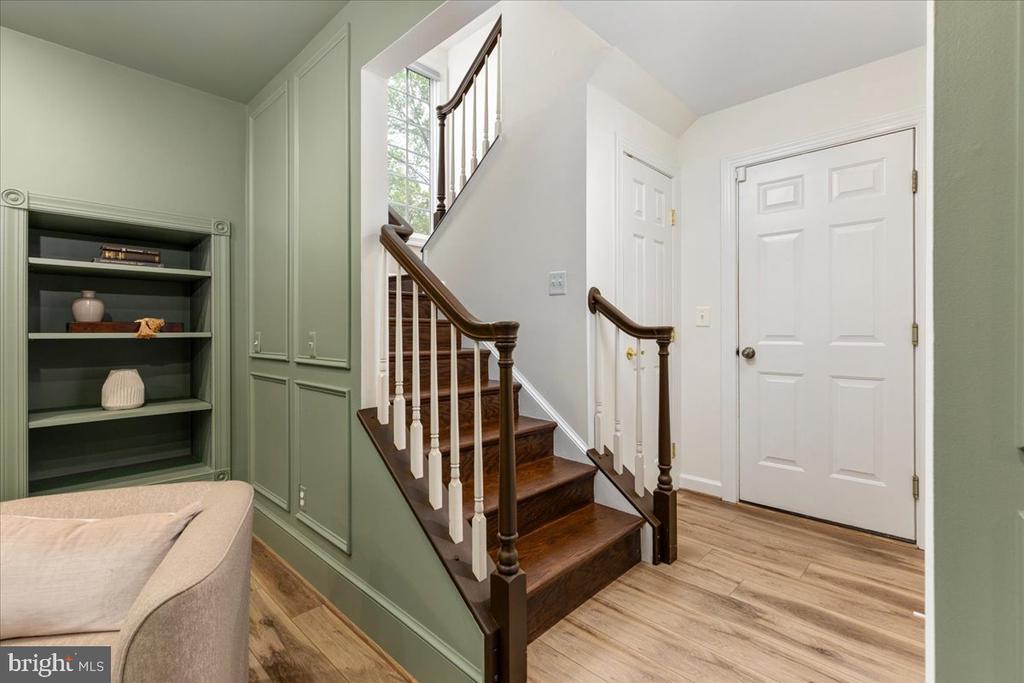
Entry foyer with dark wood staircase, white double doors, and built-in green shelving.
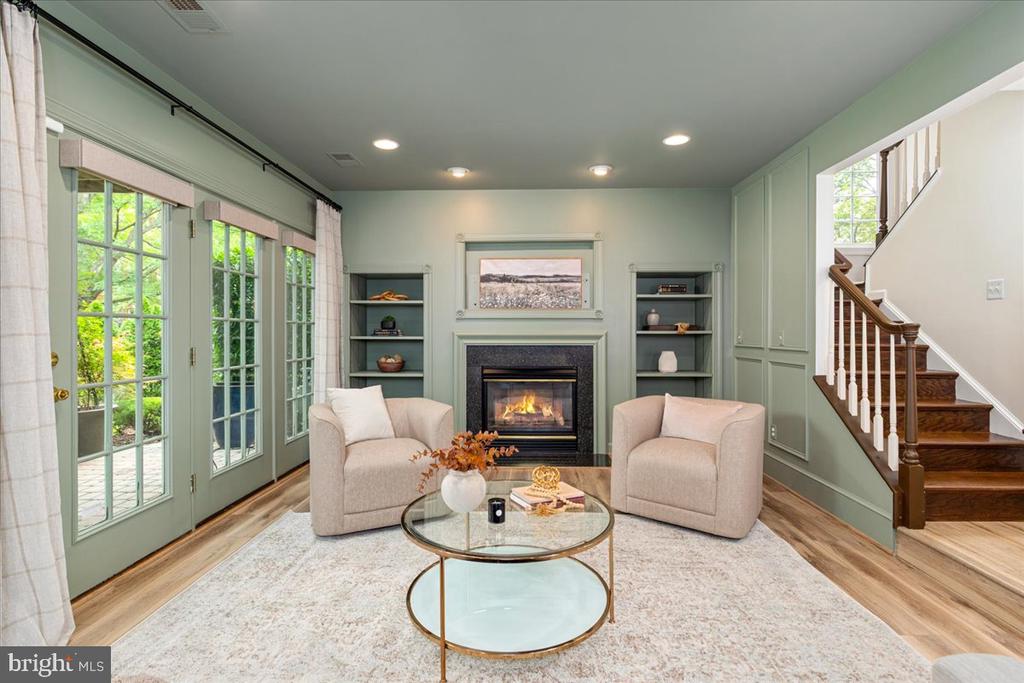
Living room with a fireplace, built-in shelves, French doors, and a staircase.
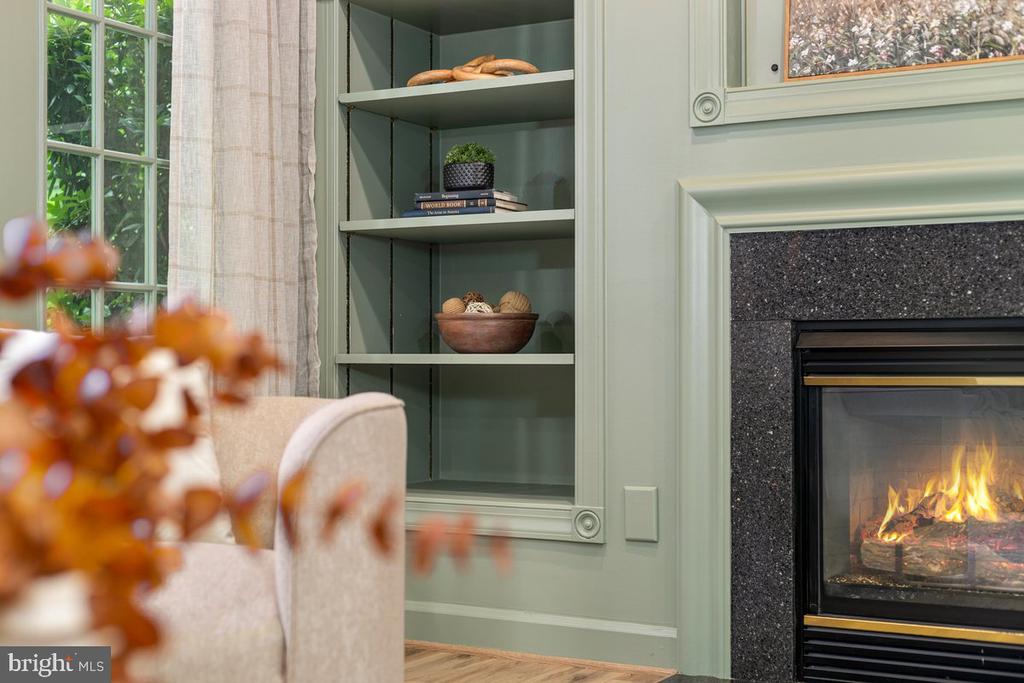
Living room fireplace beside pale green built-in shelves and a curtained window.
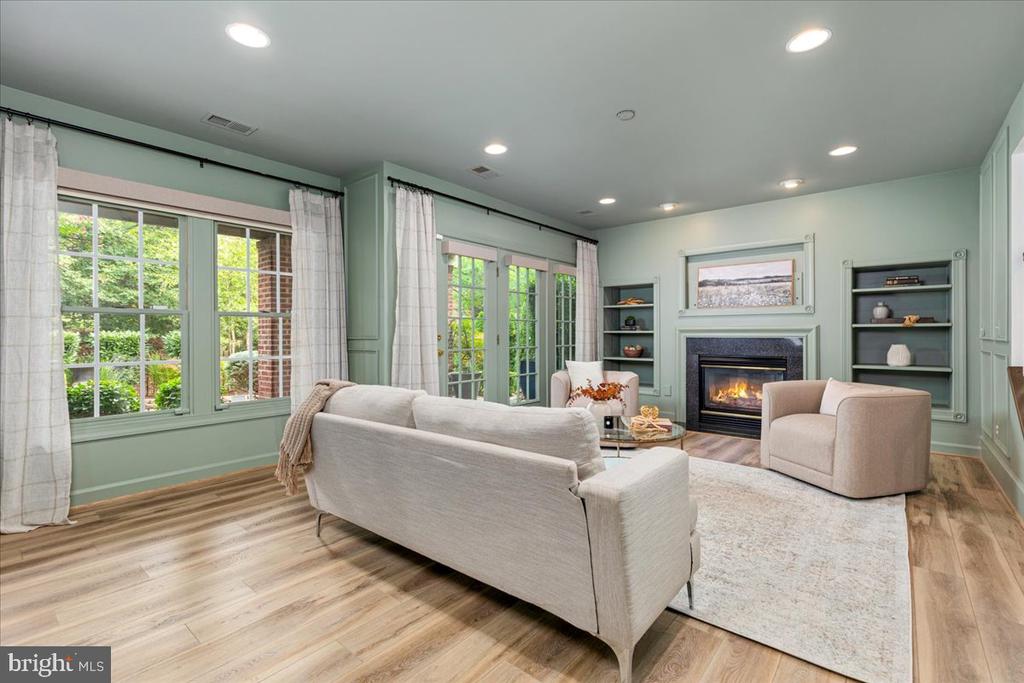
Living room with a fireplace, built-in shelves, large windows, and pale upholstered seating.
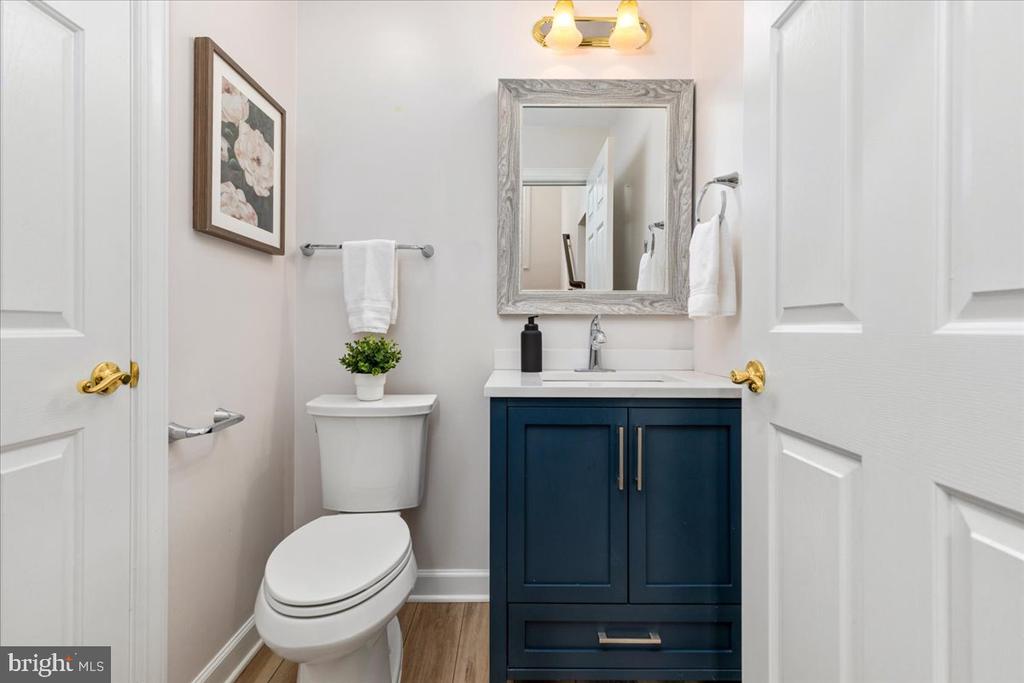
Bathroom with navy vanity, white toilet, framed floral art, and wood-look flooring.
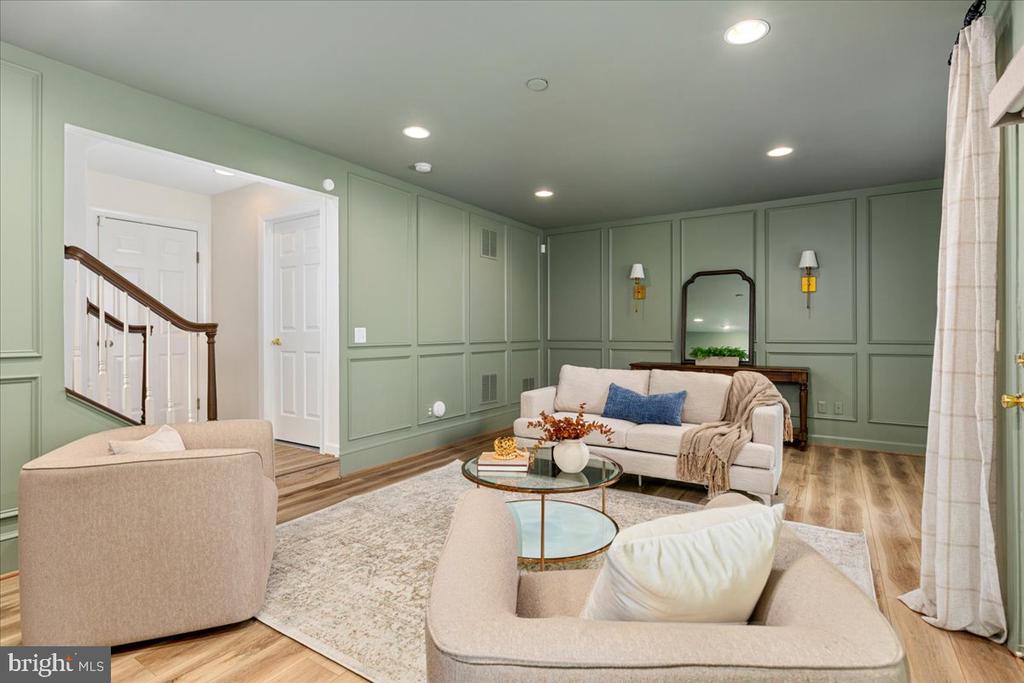
Staged living room with sage paneled walls, light sofas, and a staircase at the left.
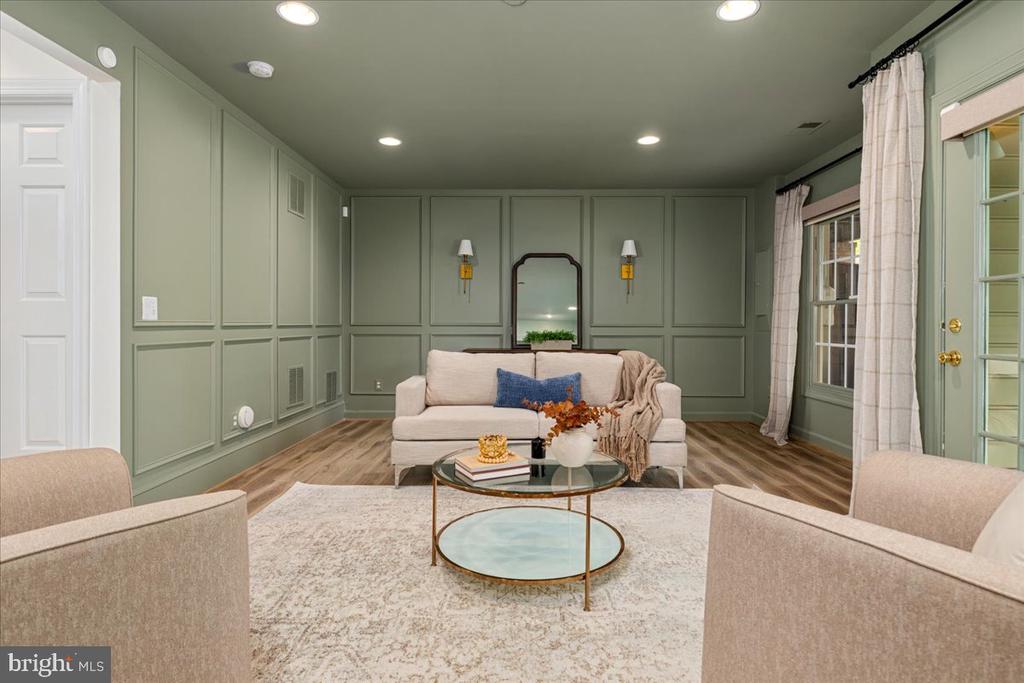
Sitting room with sage-green paneled walls, beige seating, and glass coffee table.
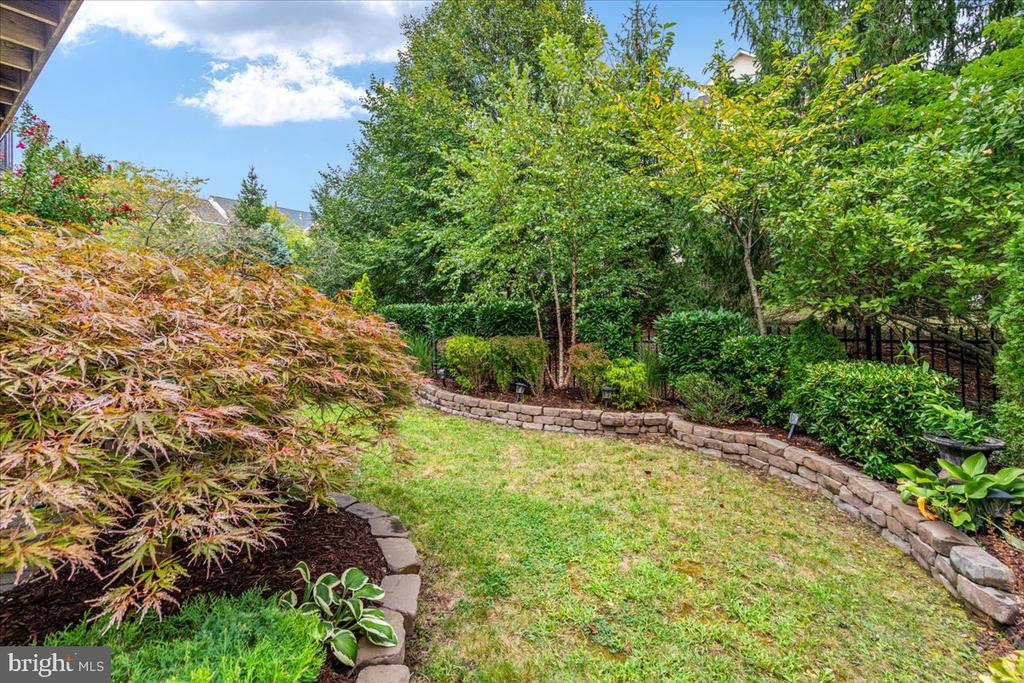
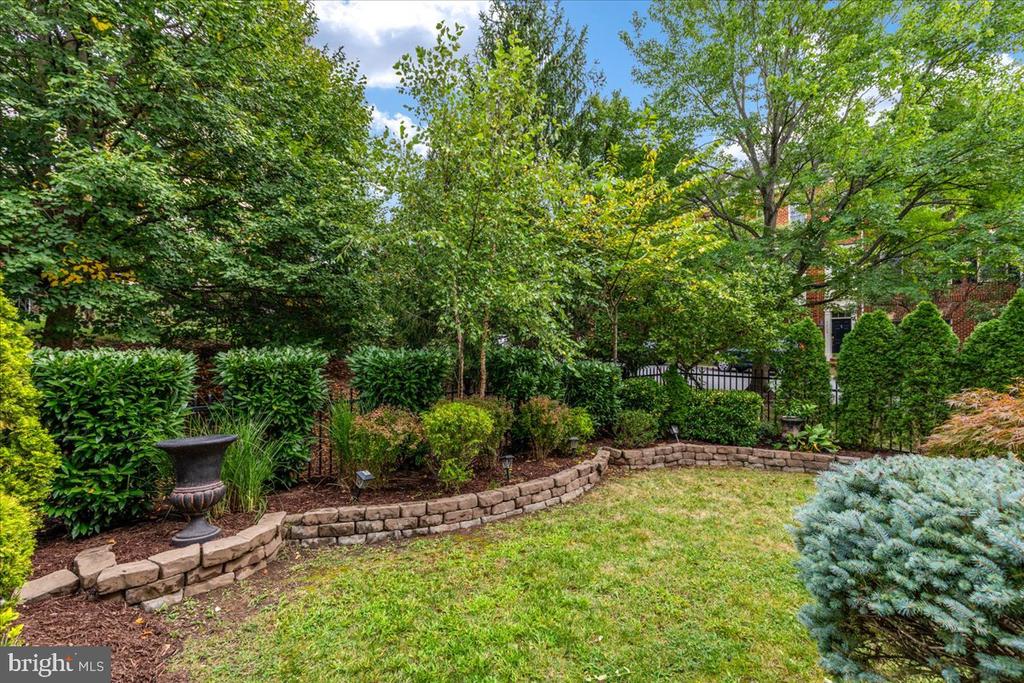
Landscaped backyard with a small lawn, curved stone retaining wall, and mature trees.
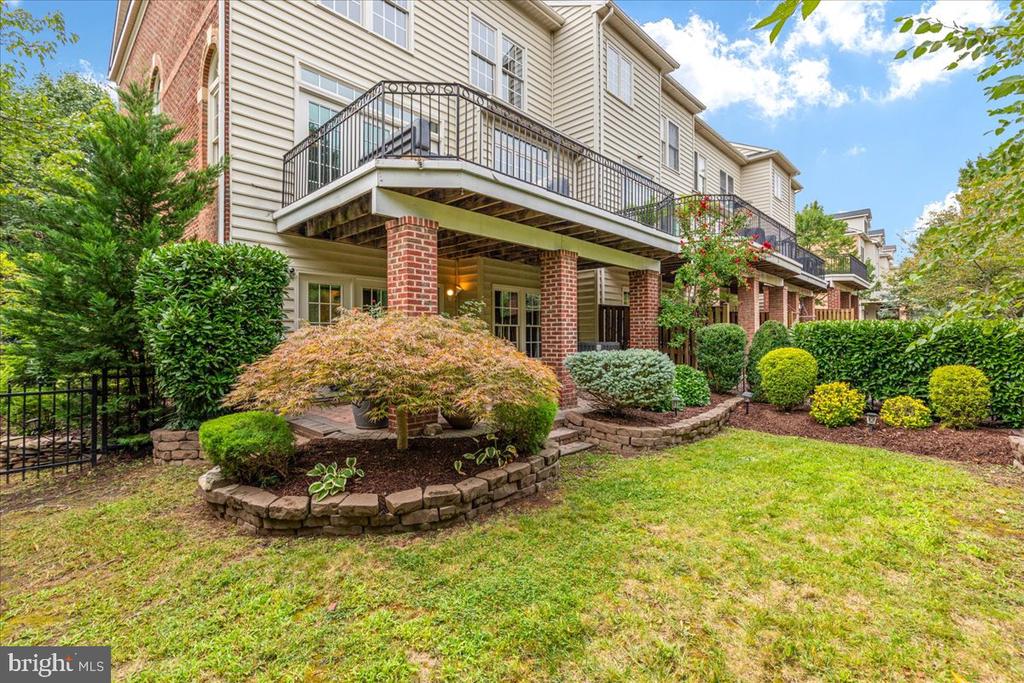
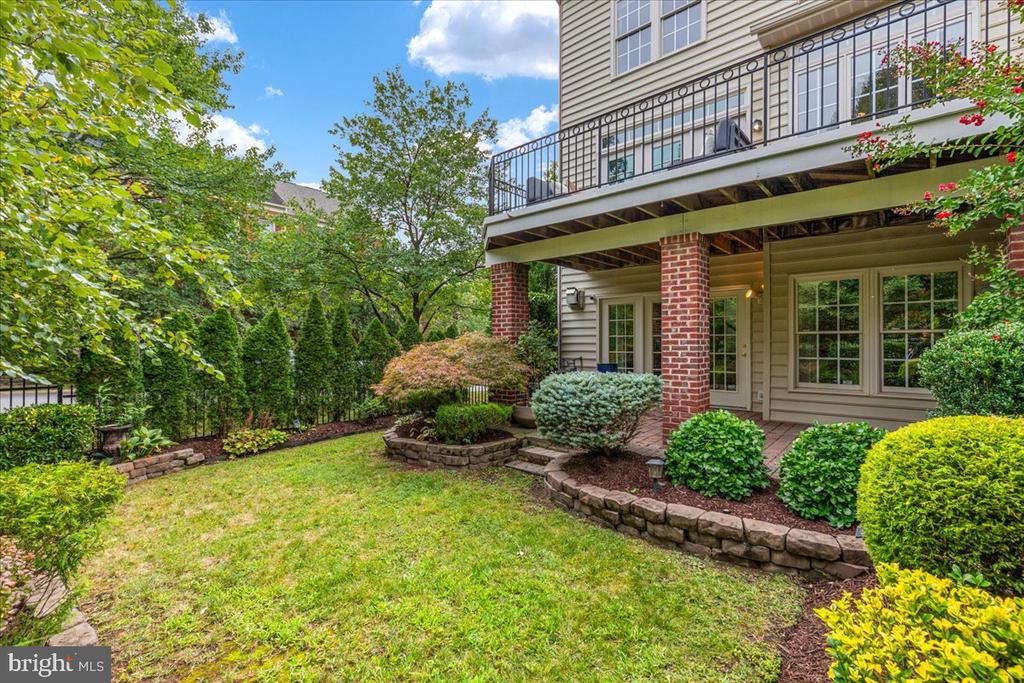
Home’s rear exterior with an elevated deck, brick supports, and landscaped lawn.
Landscaped backyard with a curved stone retaining wall, lawn, mature trees, and a garden urn.
Home’s rear patio and raised deck overlook a landscaped backyard with stone retaining walls.
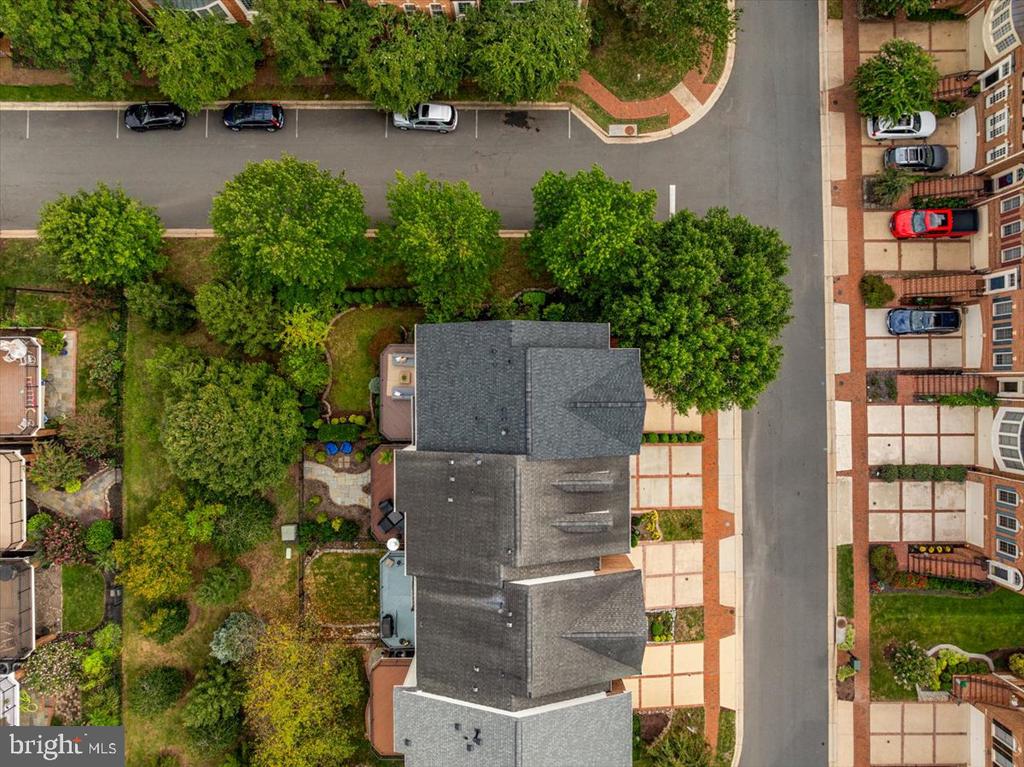
Aerial view of a townhouse with a landscaped yard, mature trees, and neighboring homes.
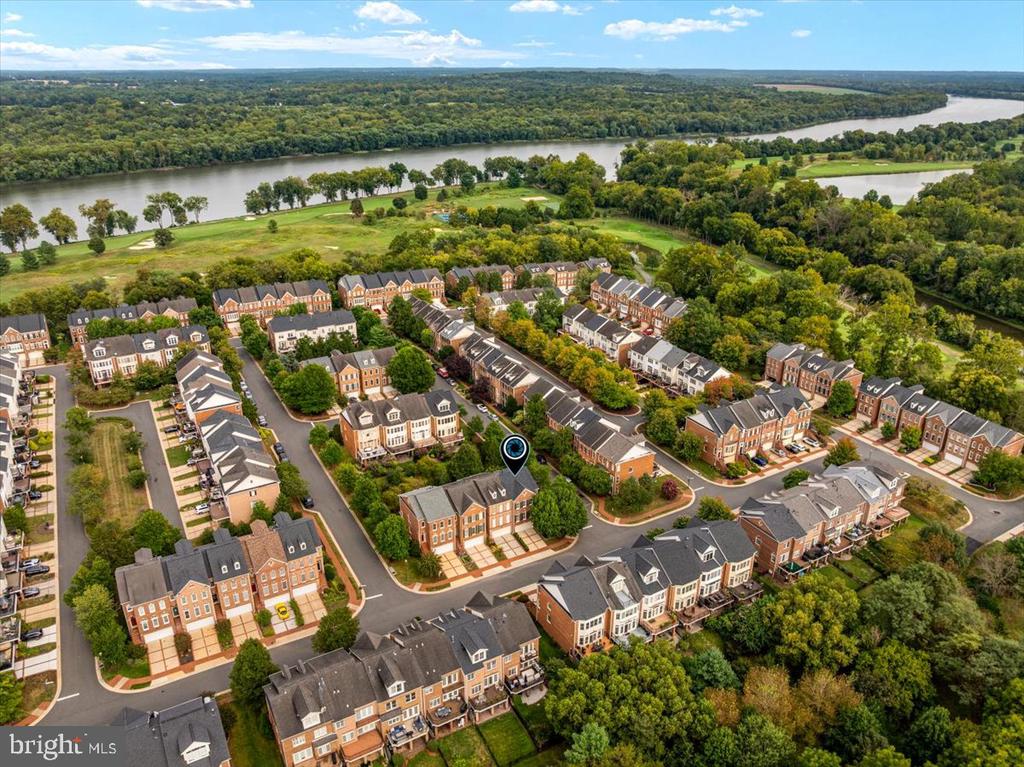
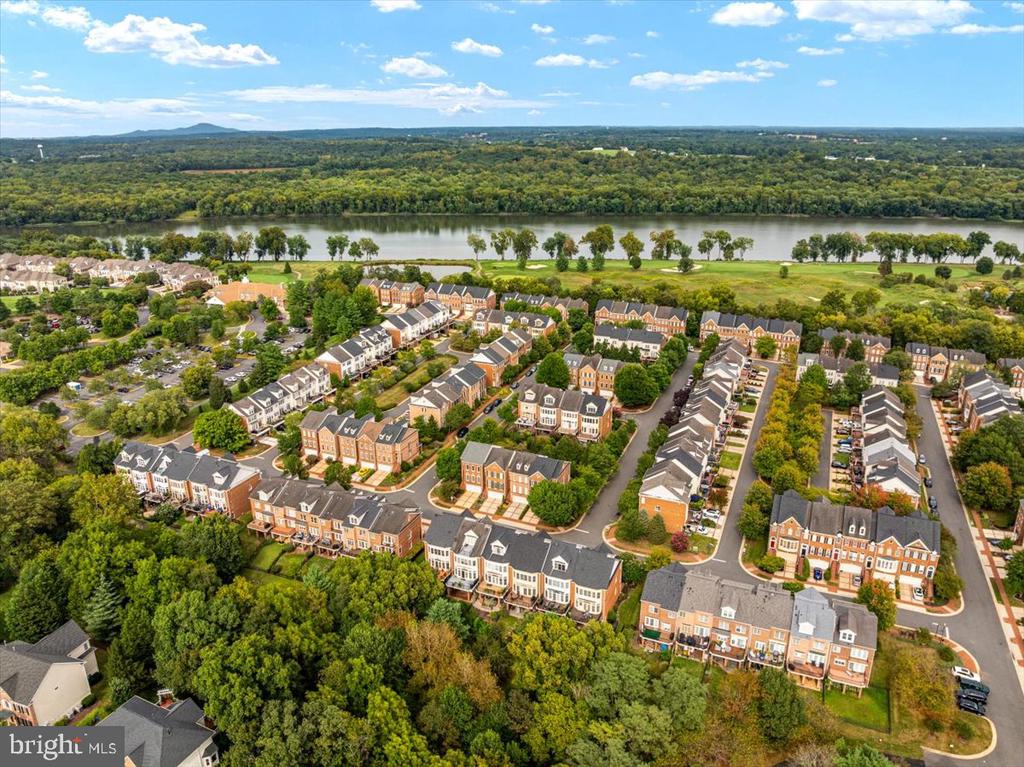
Aerial view of a marked brick townhouse community beside a river and wooded landscape.
Aerial view of townhomes beside a river, with wooded hills and a blue sky.
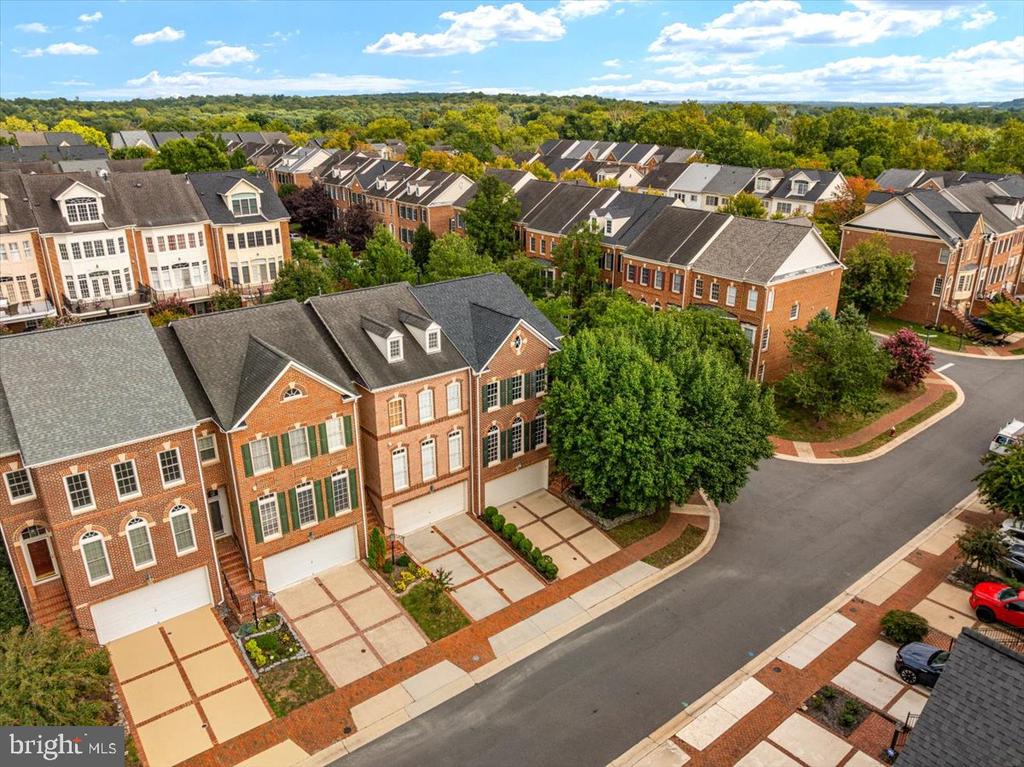
Aerial view of brick townhomes, driveways, and a tree-lined residential street.
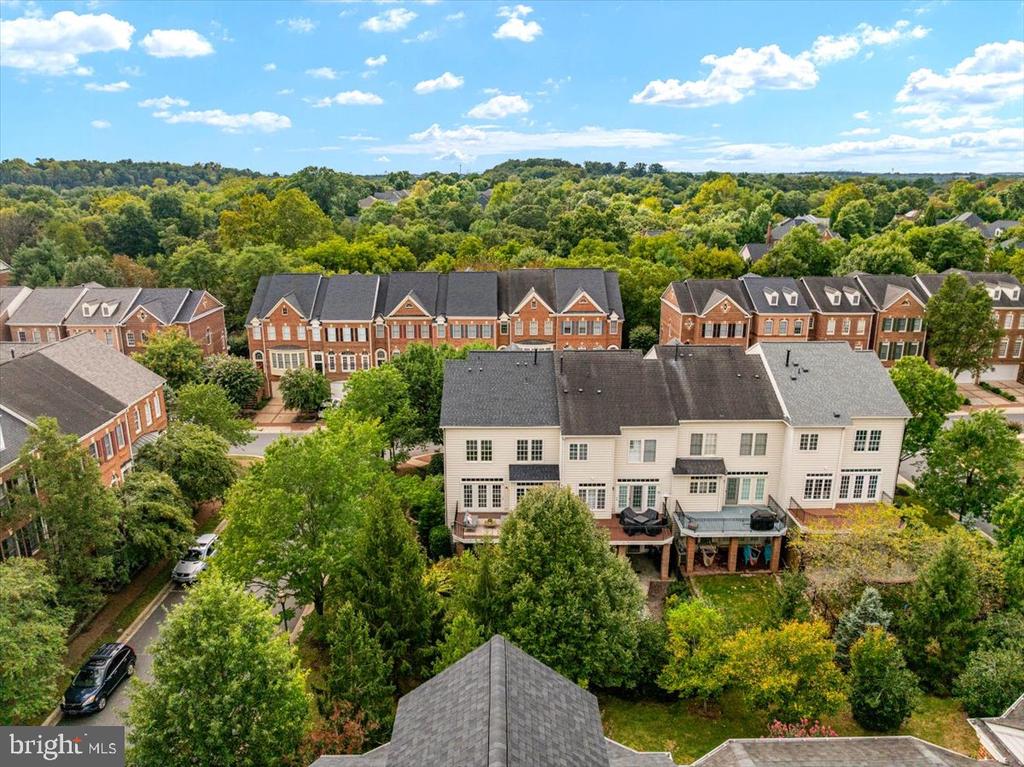
Aerial view of townhouses with raised rear decks, leafy yards, and a wooded horizon.
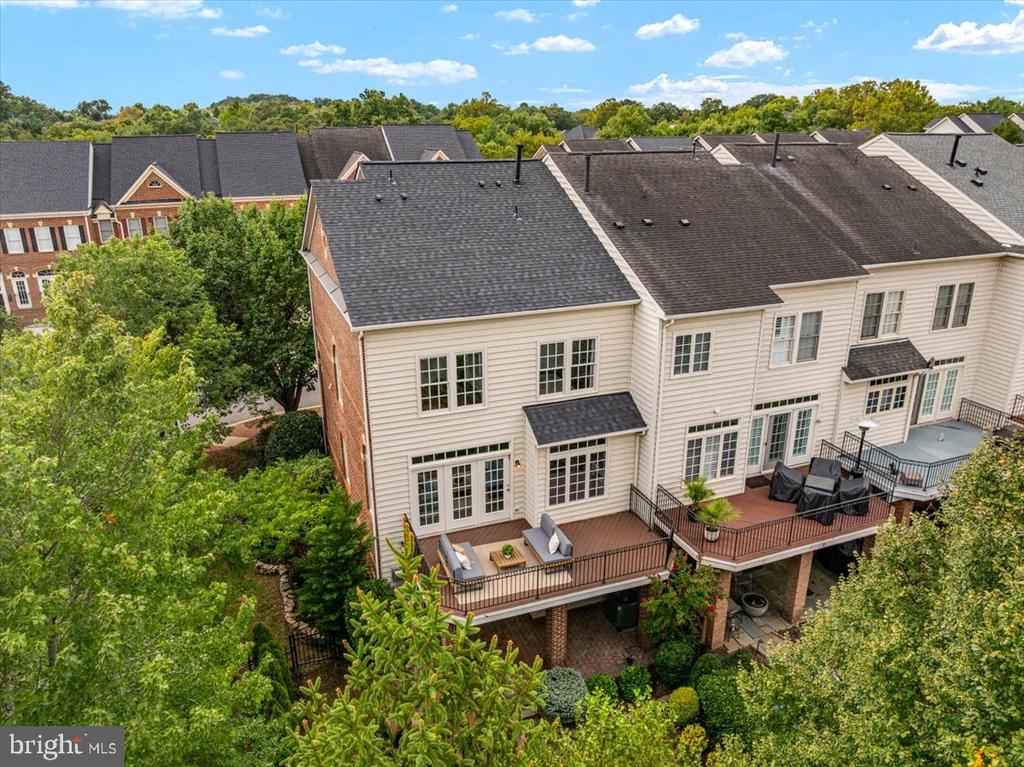
Aerial view of attached homes with elevated rear decks and landscaped yards.
River Creek Club entrance sign on a stone monument amid lush greenery and white flowers.
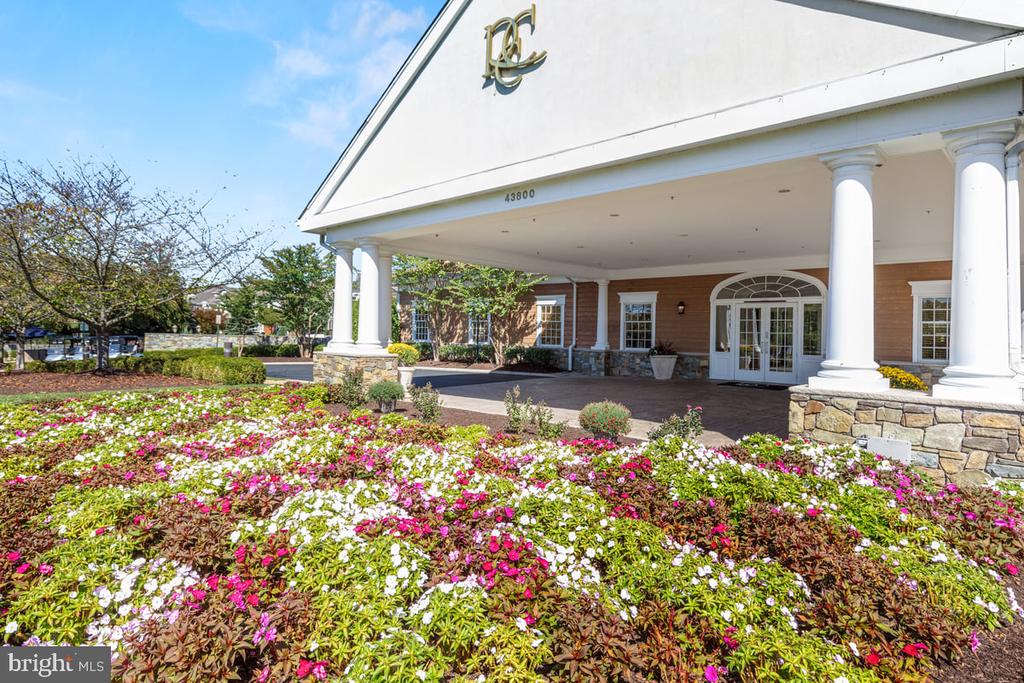
Building entrance with white columns, arched glass doors, and colorful flower beds.
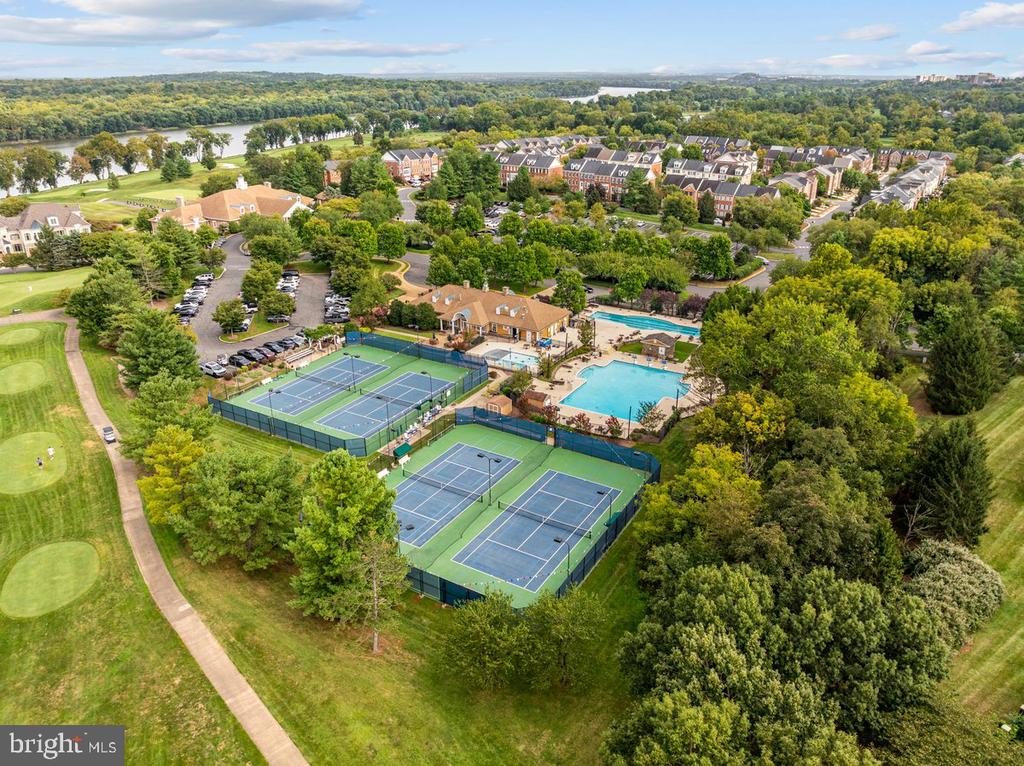
Aerial view of a community’s pools and tennis courts amid trees and golf greens.
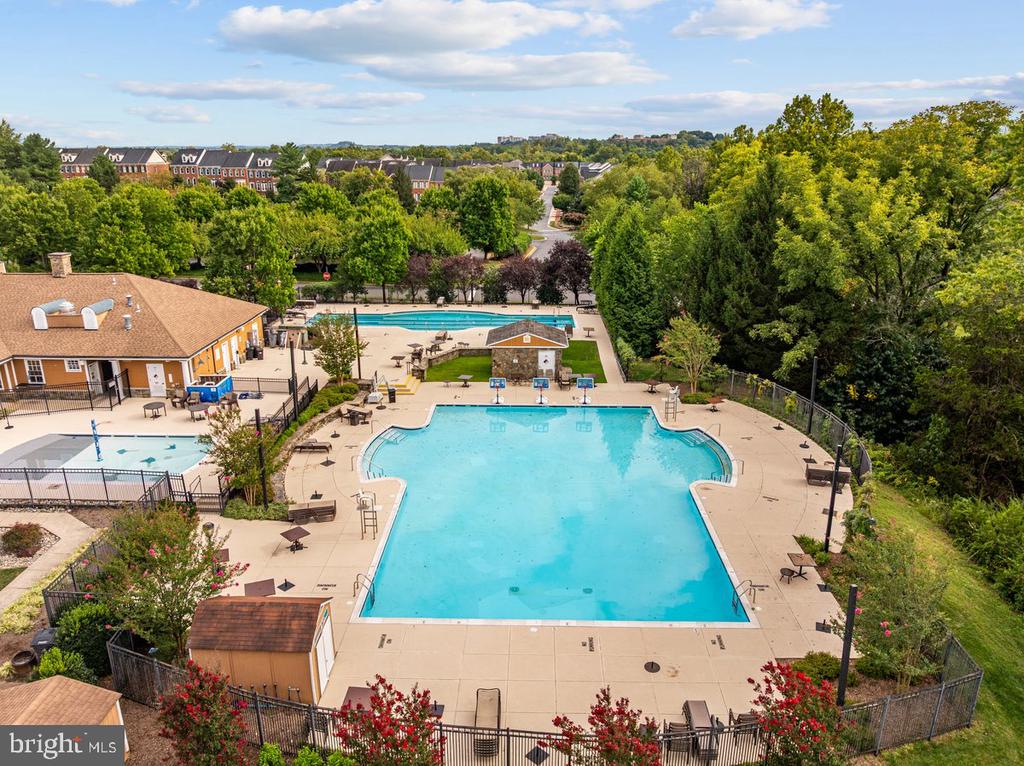
Large outdoor community pool with a smaller pool and clubhouse nearby.
Several golf carts parked beside a stone wall at a residential community.
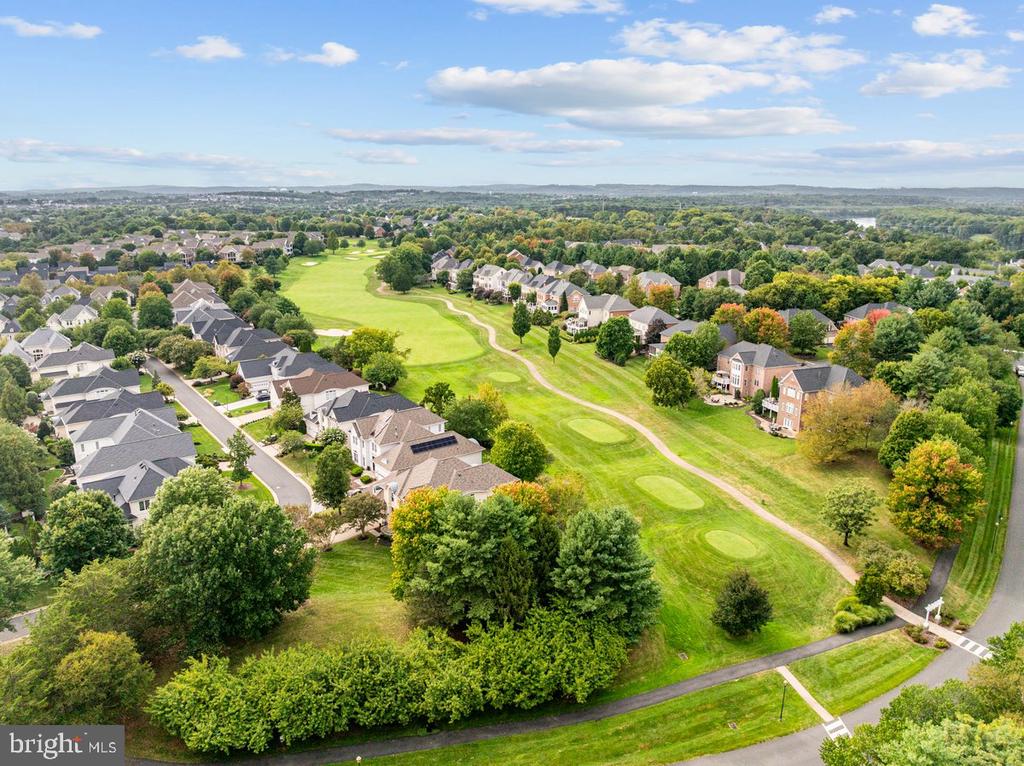
Aerial view of homes surrounding a manicured golf course and walking paths.
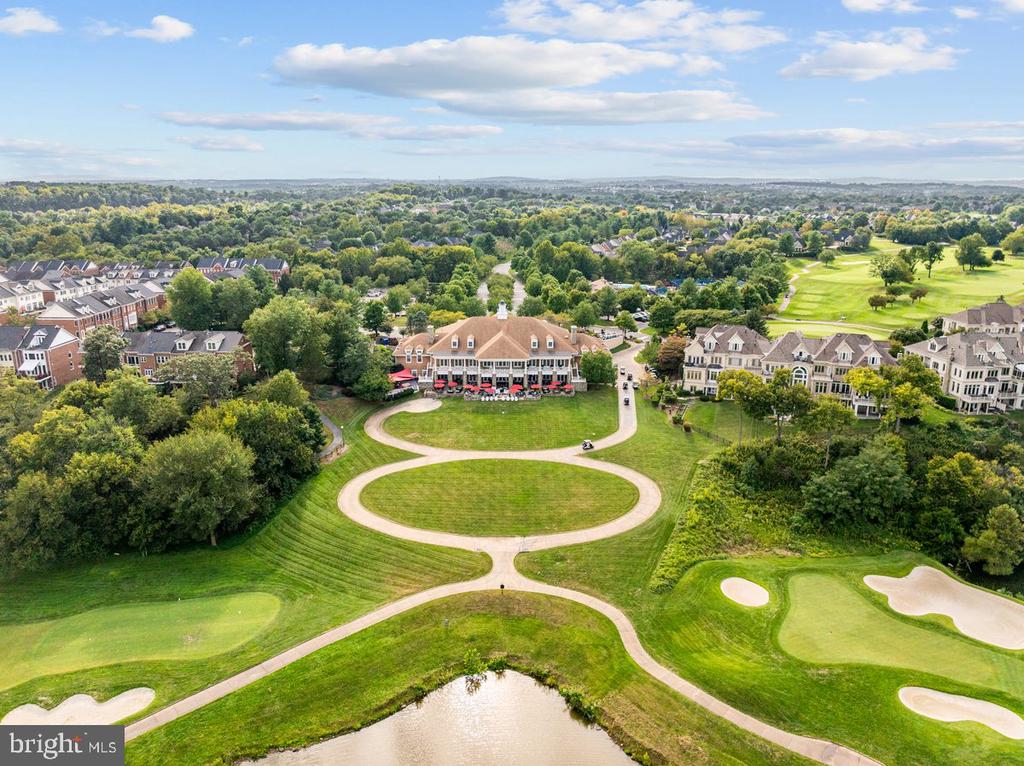
Aerial view of a golf course with clubhouse, surrounding homes, paths, and a pond.
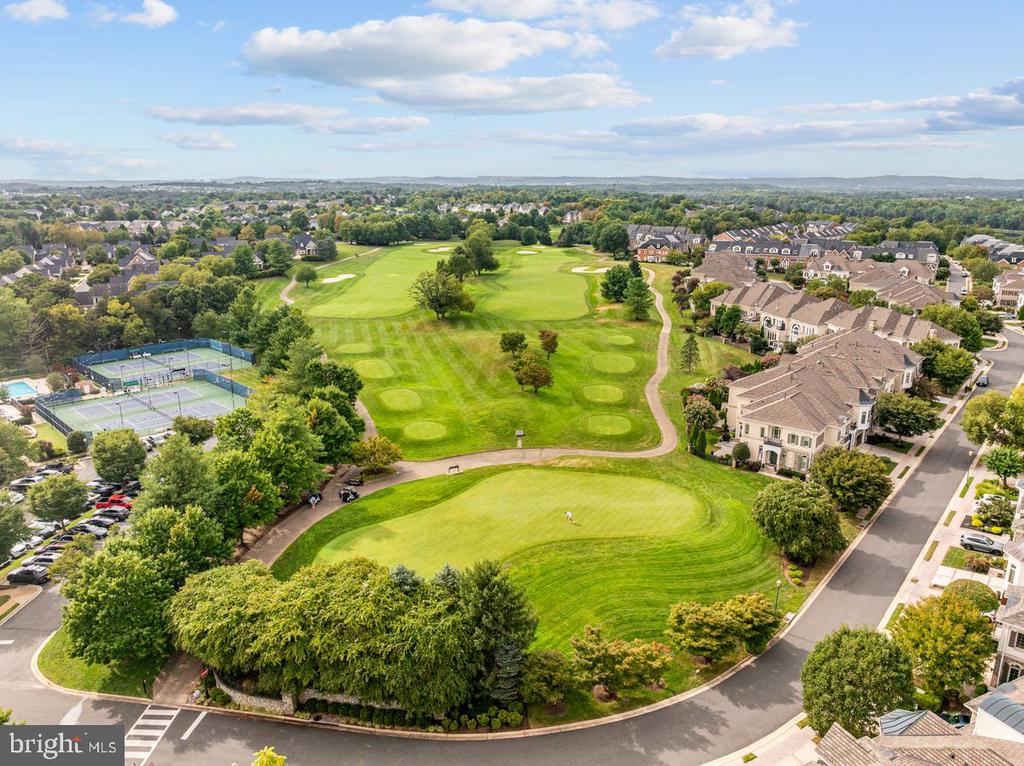
Aerial view of a golf course surrounded by homes, with tennis courts nearby.
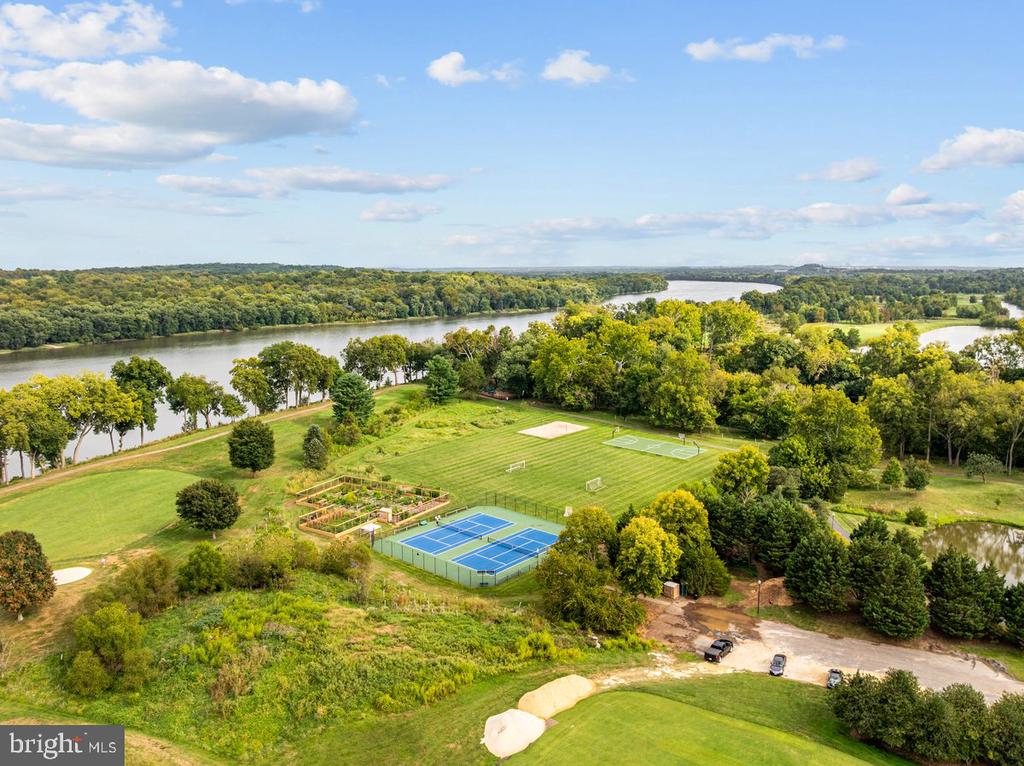
Aerial view of riverside recreation grounds with tennis courts, soccer fields, and community garden
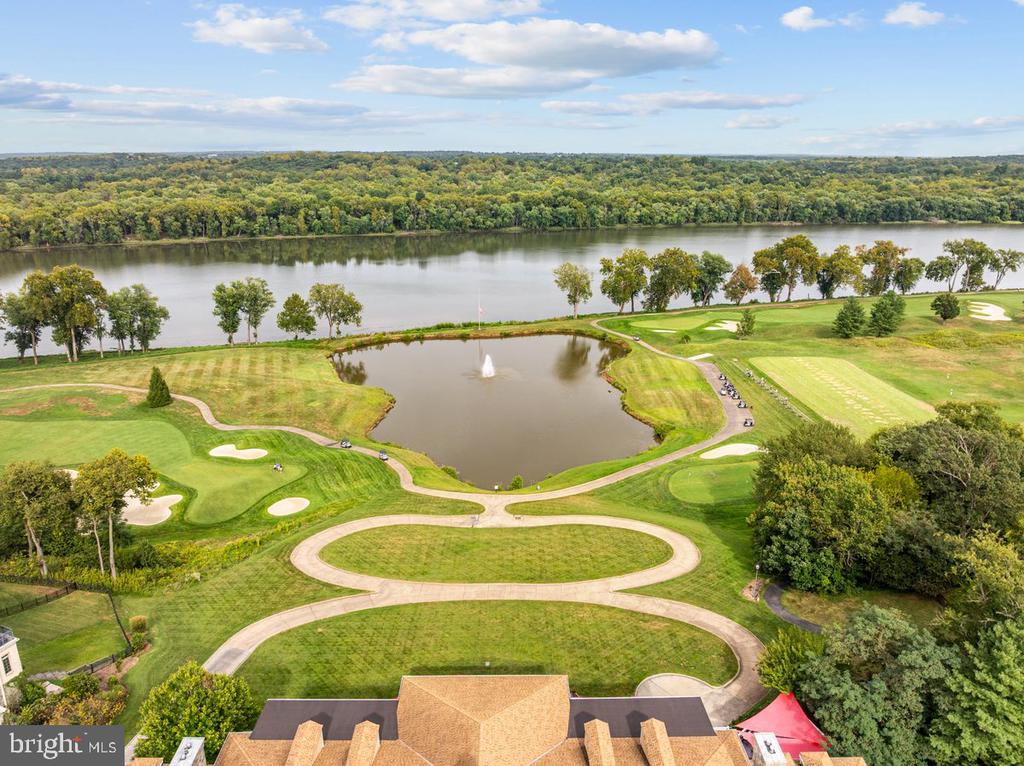
Aerial view of a golf course, looping drive, pond, and river beyond.
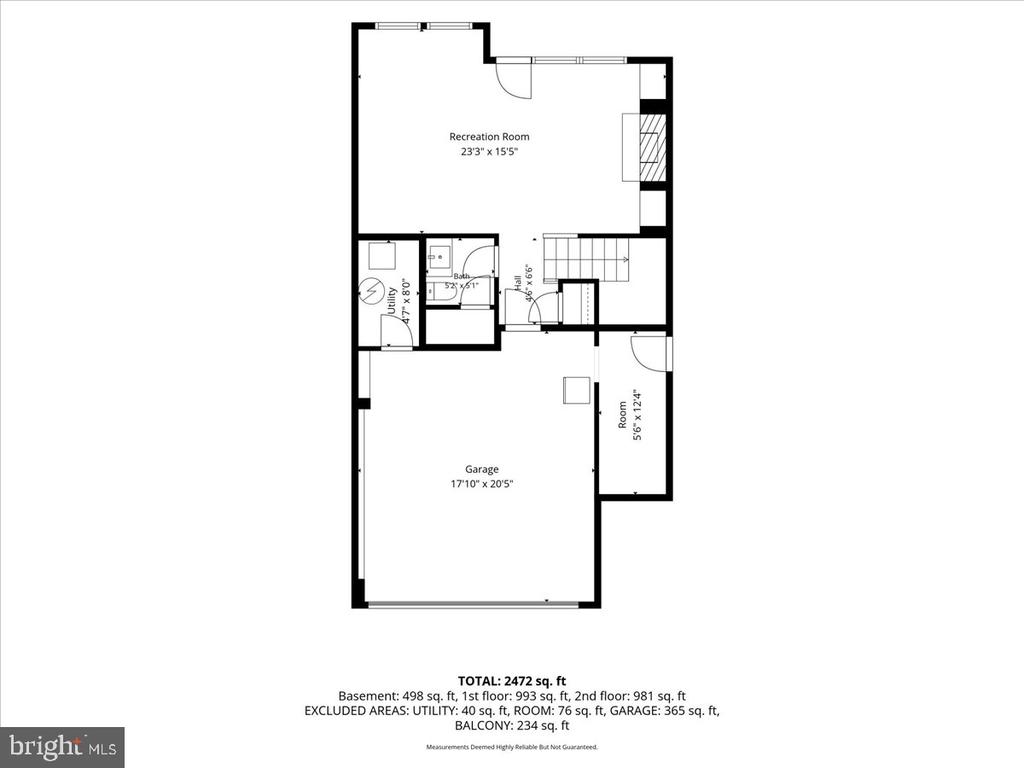
Basement floor plan showing a recreation room, utility room, bath, hall, garage, and additional room.
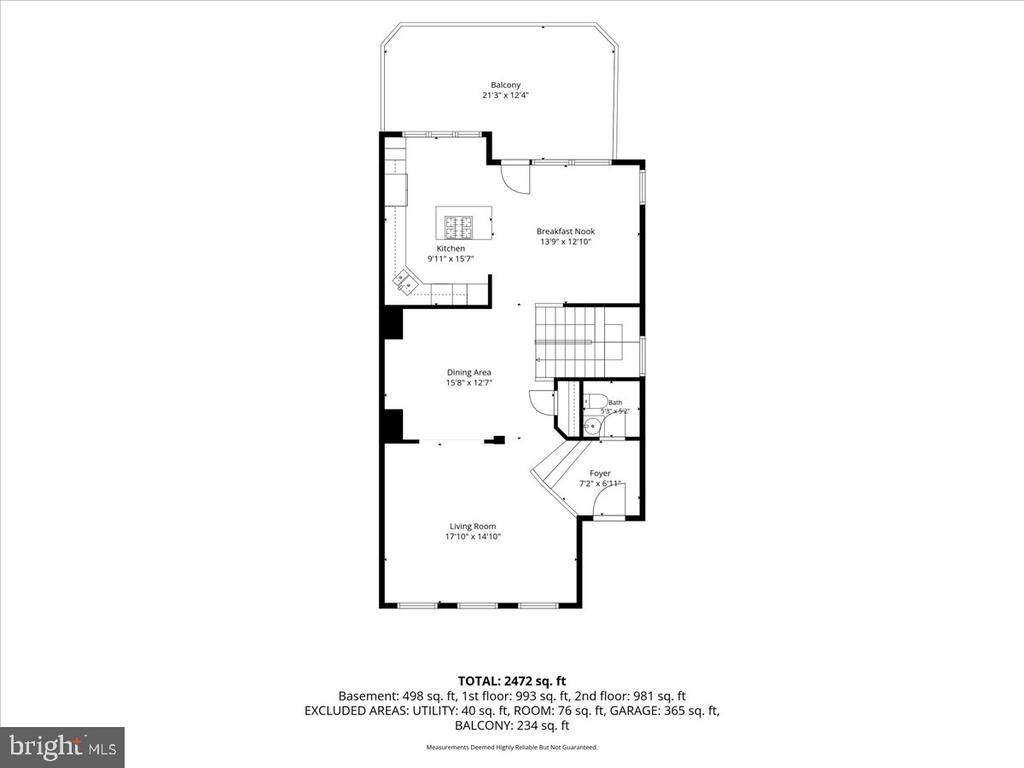
First-floor plan with living room, dining area, kitchen, breakfast nook, foyer, bath, and balcony.
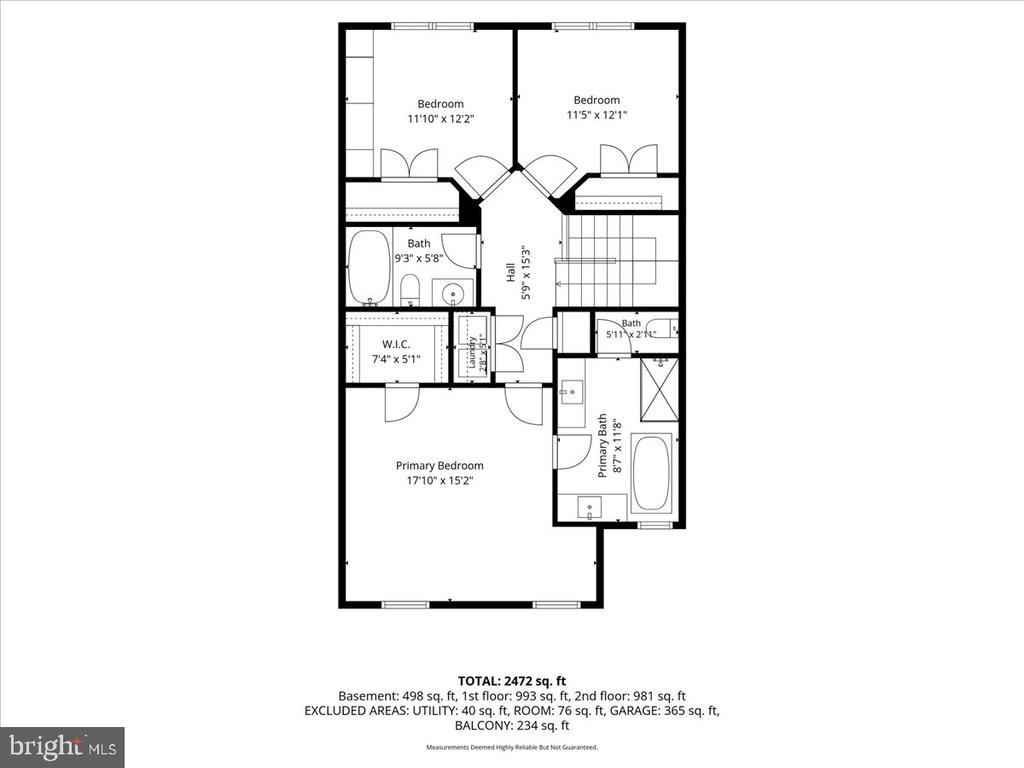
Floor plan showing a primary suite, two bedrooms, two baths, laundry, and hall.
Red-brick townhouse with an attached garage, shaded by a large front-yard tree.
SEE ALL PHOTOS
Red-brick townhouse with warmly lit windows, white garage doors, and a large tree beside it.
Dark wood staircase with white balusters leading to a dining area with a chandelier.
Living room with a beige sectional, pale rug, hardwood floors, and three arched windows.
Living room with a beige sectional, hardwood floors, and three tall arched windows.
Living room with white seating and a glass coffee table, opening to the dining area.
Living room with a beige sectional and an open dining area beside the staircase.
Entry foyer with dark hardwood floors, an arched window over the front door, and a staircase with white balusters.
Dining room with a dark oval table, white upholstered chairs, and a crystal chandelier.
Dining room with a round dark table, white chairs, and crystal chandelier.
Dining area with a round dark-wood table beneath a crystal chandelier, adjoining a bright living room.
Crystal chandelier hangs from an ornate ceiling medallion in a formal interior.
Half bathroom with dark floral wallpaper, brass fixtures, and a large framed mirror.
Foyer with a dark hardwood staircase, opening onto a bright dining area with tall windows.
Kitchen with white cabinetry, a granite island, stainless steel appliances, and dark wood floors.
Kitchen with white cabinets, stainless appliances, granite island, and large windows.
Bright kitchen with white cabinetry, a granite island, gas cooktop, and double wall ovens.
Kitchen with a large stone island and gas cooktop opening to a dining area with tall windows.
Bright kitchen with white cabinets, stainless steel refrigerator, hardwood floors, and large windows overlooking greenery.
Kitchen with a granite island and gas cooktop opening to a bright dining area.
Dining room with white upholstered chairs, a dark table, hardwood floors, and large glass doors.
Dining room with a dark table and white chairs opening into a white kitchen with stainless steel appliances.
Furnished terrace with gray sofas and a coffee table overlooking leafy trees and neighboring homes.
Deck with gray outdoor seating, black railing, and leafy tree views.
Wood staircase with white balusters, hardwood floors, and a tall arched window.
Staged bedroom with a white bed, green throw, two windows, and a ceiling fan.
Staged bedroom with a green knitted throw, three windows, and a tray ceiling.
Staged bedroom with a tray ceiling, dark hardwood floors, and a small sitting area.
Bathroom with a freestanding soaking tub, marble shower, walnut vanity, and brass fixtures.
Bathroom with a glass walk-in shower, brass fixtures, and a freestanding soaking tub.
Freestanding bathtub with brass faucet beneath a round bathroom window.
Bathroom with a dark wood vanity, oval mirror, and glass-enclosed marble shower.
Empty room with hardwood floors, white walls, and a large curtained window.
Bathroom with a white vanity, large framed mirror, and tub with a cream shower curtain.
Laundry room with a white Maytag washer and dryer beneath a wall shelf.
Home office with built-in wood cabinetry, a desk, and a large curtained window.
Home office with a wooden wardrobe, desk, patterned chair, and large curtained window.
Entry foyer with dark wood staircase, white double doors, and built-in green shelving.
Living room with a fireplace, built-in shelves, French doors, and a staircase.
Living room fireplace beside pale green built-in shelves and a curtained window.
Living room with a fireplace, built-in shelves, large windows, and pale upholstered seating.
Bathroom with navy vanity, white toilet, framed floral art, and wood-look flooring.
Staged living room with sage paneled walls, light sofas, and a staircase at the left.
Sitting room with sage-green paneled walls, beige seating, and glass coffee table.
Landscaped backyard with a small lawn, curved stone retaining wall, and mature trees.
Home’s rear exterior with an elevated deck, brick supports, and landscaped lawn.
Landscaped backyard with a curved stone retaining wall, lawn, mature trees, and a garden urn.
Home’s rear patio and raised deck overlook a landscaped backyard with stone retaining walls.
Aerial view of a townhouse with a landscaped yard, mature trees, and neighboring homes.
Aerial view of a marked brick townhouse community beside a river and wooded landscape.
Aerial view of townhomes beside a river, with wooded hills and a blue sky.
Aerial view of brick townhomes, driveways, and a tree-lined residential street.
Aerial view of townhouses with raised rear decks, leafy yards, and a wooded horizon.
Aerial view of attached homes with elevated rear decks and landscaped yards.
River Creek Club entrance sign on a stone monument amid lush greenery and white flowers.
Building entrance with white columns, arched glass doors, and colorful flower beds.
Aerial view of a community’s pools and tennis courts amid trees and golf greens.
Large outdoor community pool with a smaller pool and clubhouse nearby.
Several golf carts parked beside a stone wall at a residential community.
Aerial view of homes surrounding a manicured golf course and walking paths.
Aerial view of a golf course with clubhouse, surrounding homes, paths, and a pond.
Aerial view of a golf course surrounded by homes, with tennis courts nearby.
Aerial view of riverside recreation grounds with tennis courts, soccer fields, and community garden
Aerial view of a golf course, looping drive, pond, and river beyond.
Basement floor plan showing a recreation room, utility room, bath, hall, garage, and additional room.
First-floor plan with living room, dining area, kitchen, breakfast nook, foyer, bath, and balcony.
Floor plan showing a primary suite, two bedrooms, two baths, laundry, and hall.
Red-brick townhouse with an attached garage, shaded by a large front-yard tree.
Active Under Contract

18532 BEAR CREEK TERRACE

18532 BEAR CREEK TERRACE, LEESBURG, VA 20176

$849,900
1% LENDER CREDIT AVAILABLE TOWARD CLOSING COSTS FOR ELIGIBLE BUYERS. CONTACT LISTING AGENT FOR DETAILS. Welcome to this exceptional end unit townhome in River Creek, where light filled interiors, classic architectural details, and stylish updates come together in one of the community's most private settings. The main level flows seamlessly from the living room to the dining room, creating an easy layout for everyday living and entertaining. The eat in gourmet kitchen features granite countertops, a marble backsplash, stainless steel appliances, and a brand new double oven with convection and air fry capabilities. Just beyond the kitchen, the terrace overlooks lush, professionally landscaped grounds. A stylishly updated powder room adds the perfect finishing touch. Upstairs, the exquisite primary suite features walk in closets and a recently renovated spa inspired bathroom with dual vanities topped with marble countertops, a freestanding soaking tub, and an expanded glass enclosed shower. Two additional bedrooms, including one with a built in Murphy bed, share a hall bathroom. The laundry is also conveniently located on the upper level. The stylish lower level brings a sophisticated, intimate feel with luxury vinyl plank flooring, wood trim detailing, built ins, a cozy gas fireplace, and a convenient half bathroom. It is the perfect spot for cocktails with friends or watching the game on Sunday. Step outside to the fully fenced rear yard, where lush, mature landscaping creates an exceptional level of privacy for townhome living. There is plenty of room to grill, entertain, or unwind with a glass of wine at the end of the day. Enjoy River Creek living at its best, just a short walk from the clubhouse with its full service restaurant and bar overlooking the Potomac River. This gated community also offers an Ault Clark designed championship golf course, tennis courts, swimming pools, a fully equipped fitness center and more than seven miles of walking and biking trails. Recent updates include a brand new roof (2026), new double convection oven with air fry capabilities (2026), dishwasher (2025), complete designer primary bathroom renovation (2025), built-in Murphy bed (2024), and basement bathroom remodel (2022). Conveniently located just off Route 7 with easy access to Route 28, and only a short drive from downtown Leesburg's restaurants, shops, and entertainment.

3
beds

4
baths

2,772 Sq.Ft. LIVING AREA

3,485 Sq.Ft. lot

Kristina  Bianchetta

Kristina Bianchetta

Features & Amenities

Interior

  • total bedrooms3
  • Total bathrooms4
  • full bathrooms2
  • half bathrooms2
  • Laundry room Upper Floor
  • Flooring Ceramic Tile, Hardwood, Luxury Vinyl Plank
  • Fireplace Gas/Propane
  • APPLIANCES Built-In Microwave, Cooktop, Dishwasher, Disposal, Dryer, Oven - Wall, Refrigerator, Washer, Icemaker
  • other interior Features Bathroom - Tub Shower, Ceiling Fan(s), Chair Railings, Crown Moldings, Floor Plan - Open, Formal/Separate Dining Room, Kitchen - Gourmet, Kitchen - Island, Kitchen - Table Space, Pantry, Recessed Lighting, Walk-in Closet(s), Window Treatments, Wood Floors, Built-Ins

Area & Lot

  • Status Active Under Contract
  • Living Area2,772 Sq.Ft.
  • Total Area2,772 Sq.Ft.
  • Lot Area3,485 Sq.Ft.
  • MLS® IDVALO2135822
  • TypeTownhouse
  • YEAR BUILT2001
  • Architecture StylesColonial
  • Elementary SchoolFRANCES HAZEL REID
  • Middle SchoolHARPER PARK
  • High SchoolHERITAGE
  • School DistrictLOUDOUN COUNTY PUBLIC SCHOOLS

Exterior

  • STORIES3
  • Garage Space2.0
  • water SourcePublic
  • PoolYes - Community
  • roofArchitectural Shingle
  • lot featuresLandscaping, Rear Yard, Side Yard(s)
  • parkingAttached Garage, Driveway
  • HEAT TYPEForced Air
  • AIR CONDITIONINGCeiling Fan(s), Central A/C
  • sewerPublic Sewer
  • SubstructureSlab
  • Disability FeaturesNone
  • HOA AmenitiesBar/Lounge, Basketball Courts, Boat Ramp, Club House, Common Grounds, Fitness Center, Gated Community, Golf Course Membership Available, Jog/Walk Path, Meeting Room, Party Room, Picnic Area, Pier/Dock, Pool - Outdoor, Tennis Courts, Tot Lots/Playground, Volleyball Courts, Water/Lake Privileges
  • security FeaturesElectric Alarm, Security Gate
  • other exterior FeaturesSidewalks

Financial

  • Sales Price$849,900
  • Real Estate Tax $6,206/yr
  • HOA $258/mo
  • Zoning PDH3
View Virtual Tour
Dark wood staircase with white balusters leading to a dining area with a chandelier.

Schedule a Showing

We would love to show you our beautiful property. Please select your preferred date and time below. We will be in touch shortly to confirm your appointment.

Schedule a Showing

We would love to show you our beautiful property. Please select your preferred date and time below. We will be in touch shortly to confirm your appointment.

Thank you for your interest in 18532 BEAR CREEK TERRACE, LEESBURG, VA 20176. We are reviewing your request and will be in touch shortly!

Mortgage Calculator

Estimate your monthly mortgage payment, including the principal and interest, property taxes, and HOA. Adjust the values to generate a more accurate rate.

All estimates are provided for informational purposes only. Actual amounts may vary.
$0,000 Your Payment 20 15 65
$0,000 Your Payment

Work With Me

Kristina Bianchetta is amazing at finding off-market listings and connecting her buyers with the perfect home to fit their lifestyle, thanks to her strong relationships within the Northern Virginia real estate community.

Follow Me on Instagram