Search
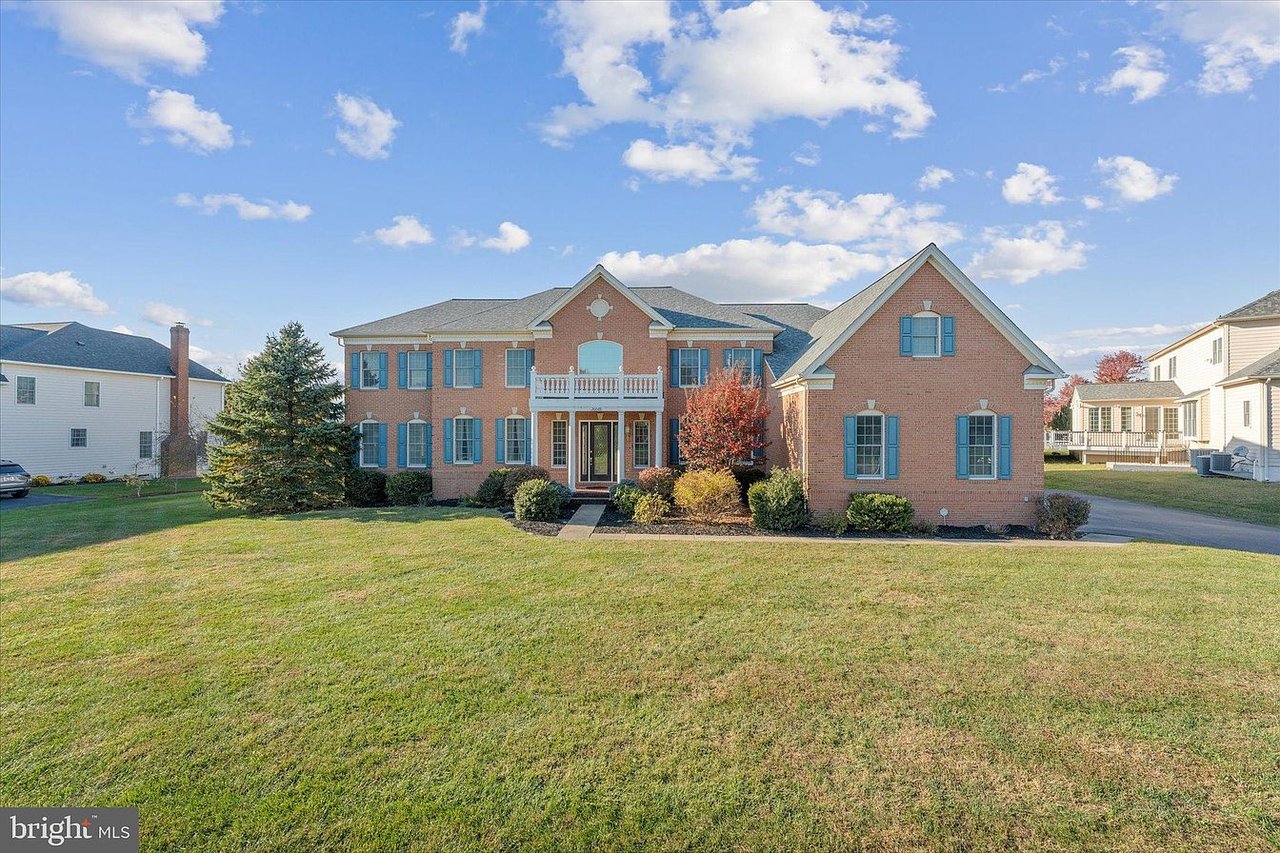
Two-story brick house with blue shutters, a white balcony, and a broad front lawn.
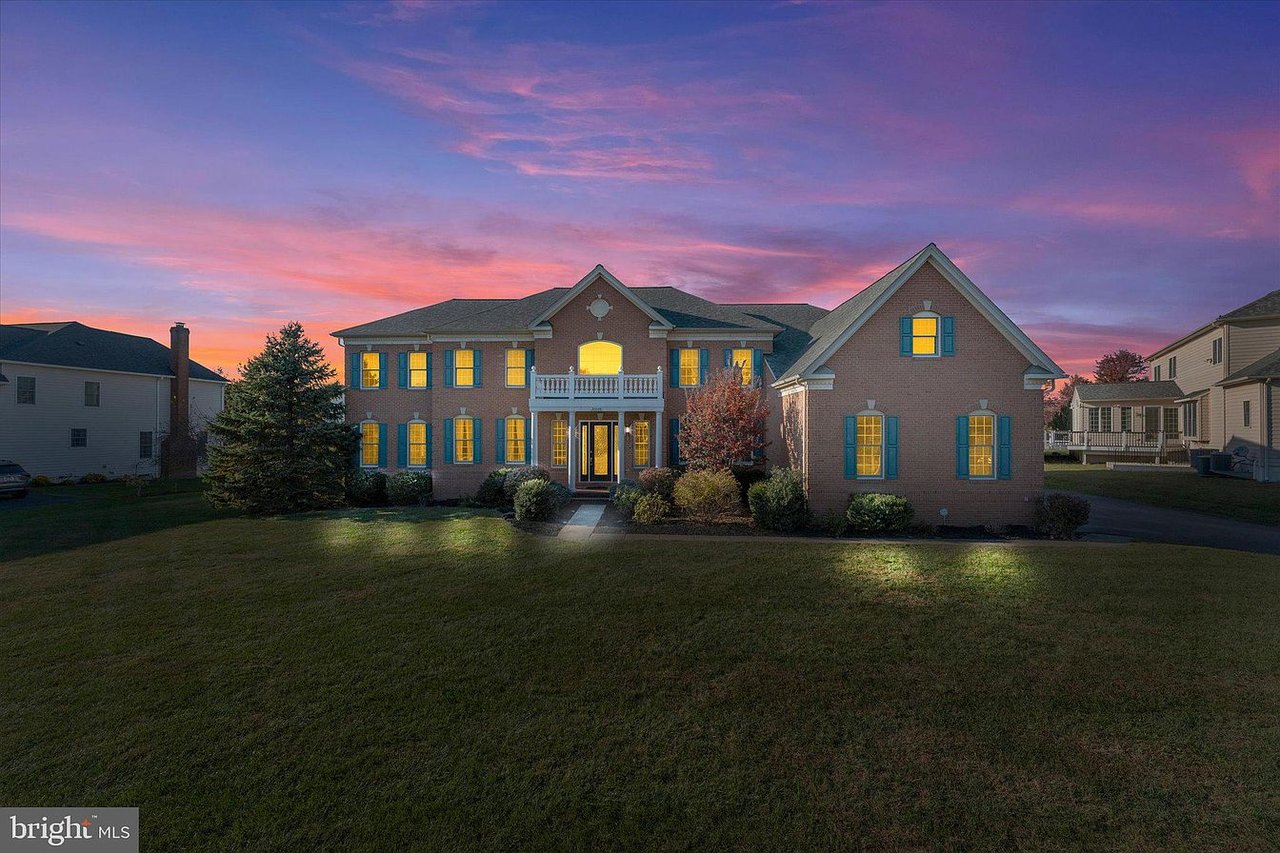
Two-story brick house with teal shutters and a white balcony beneath a colorful dusk sky.
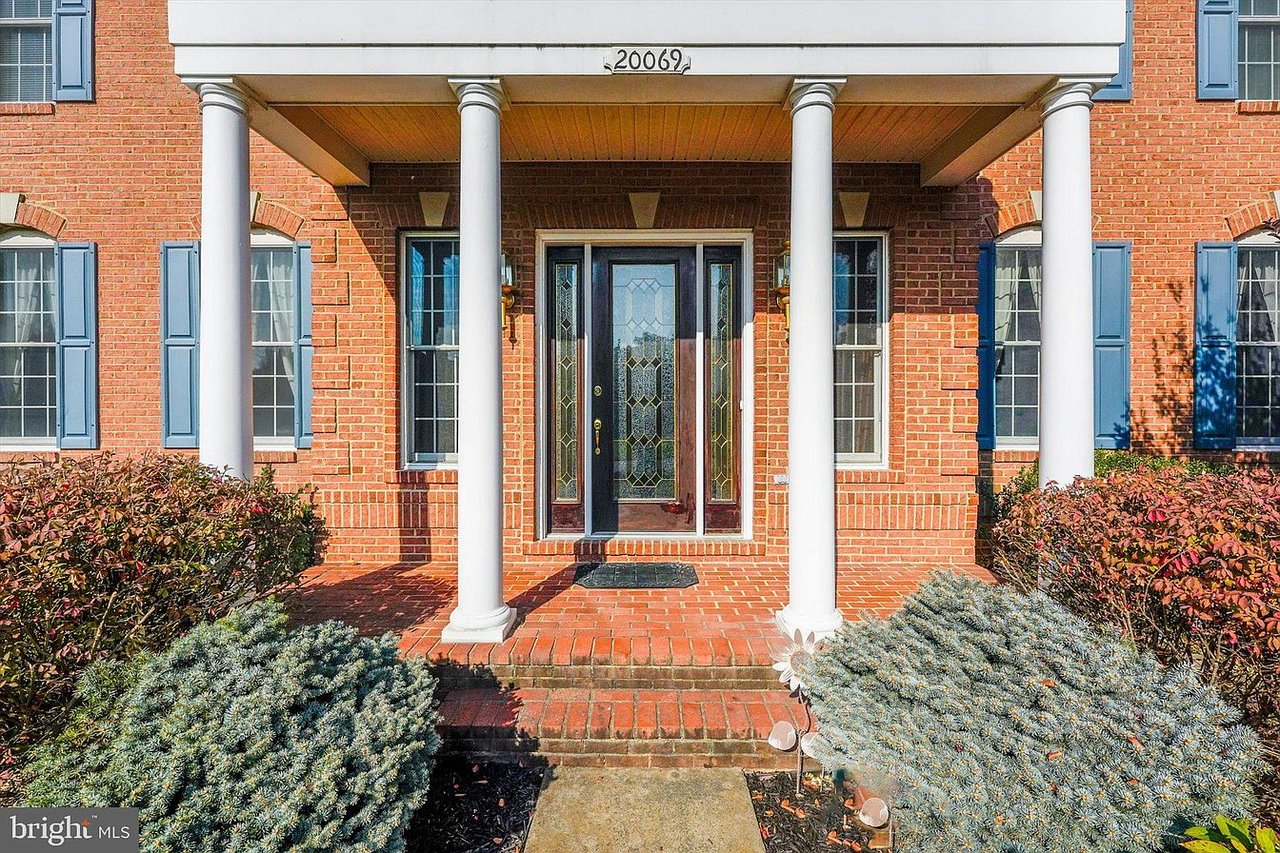
Brick home entry with white columns, blue shutters, and landscaped shrubs.
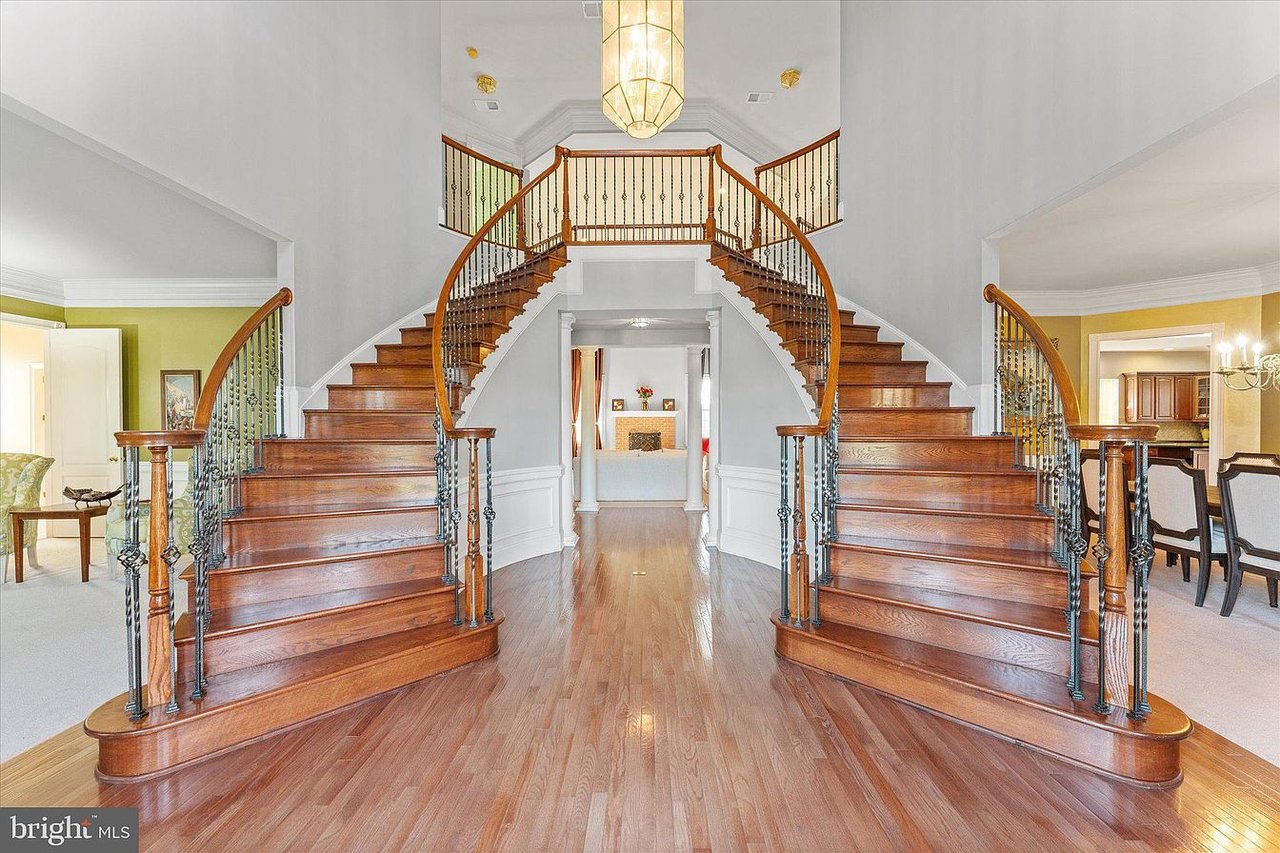
Foyer with a grand curved double staircase, polished hardwood floors, and a large chandelier.
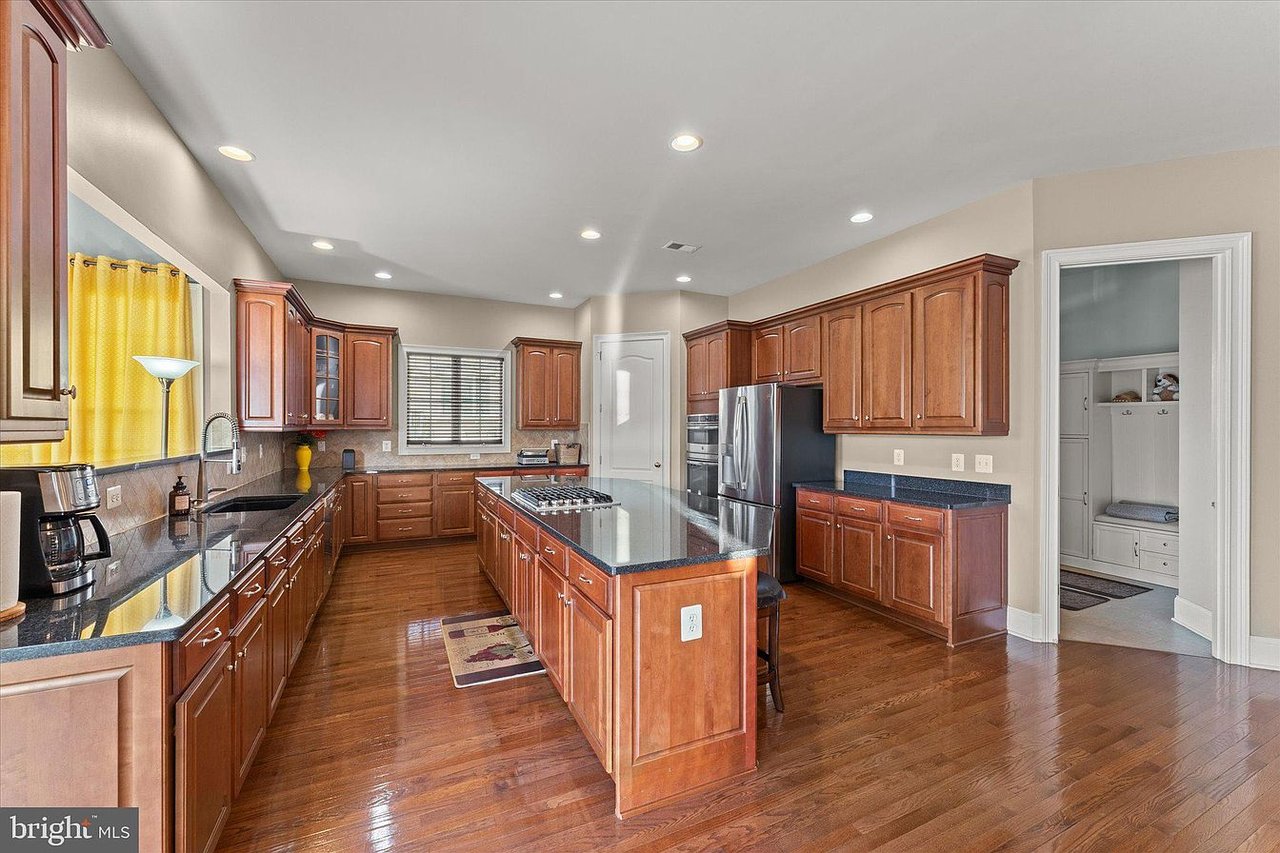
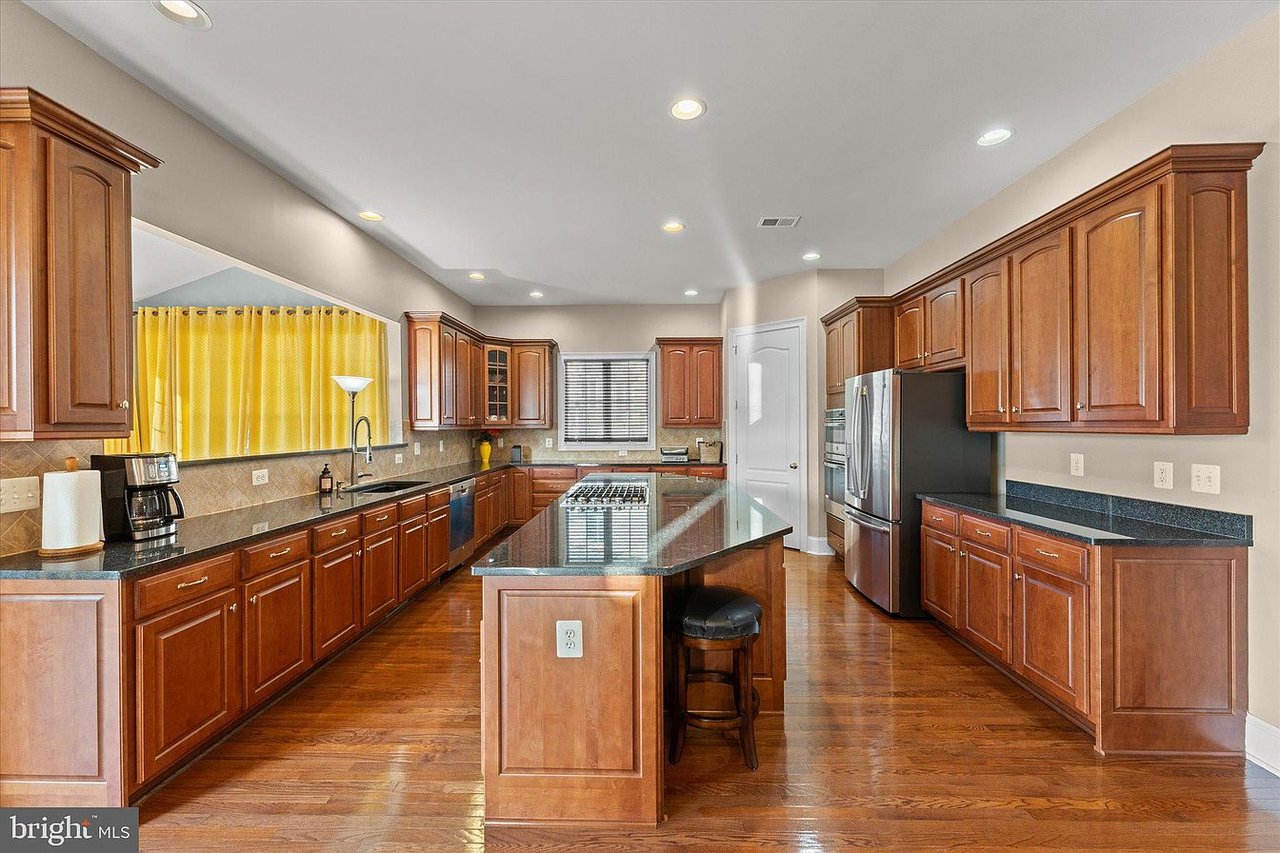
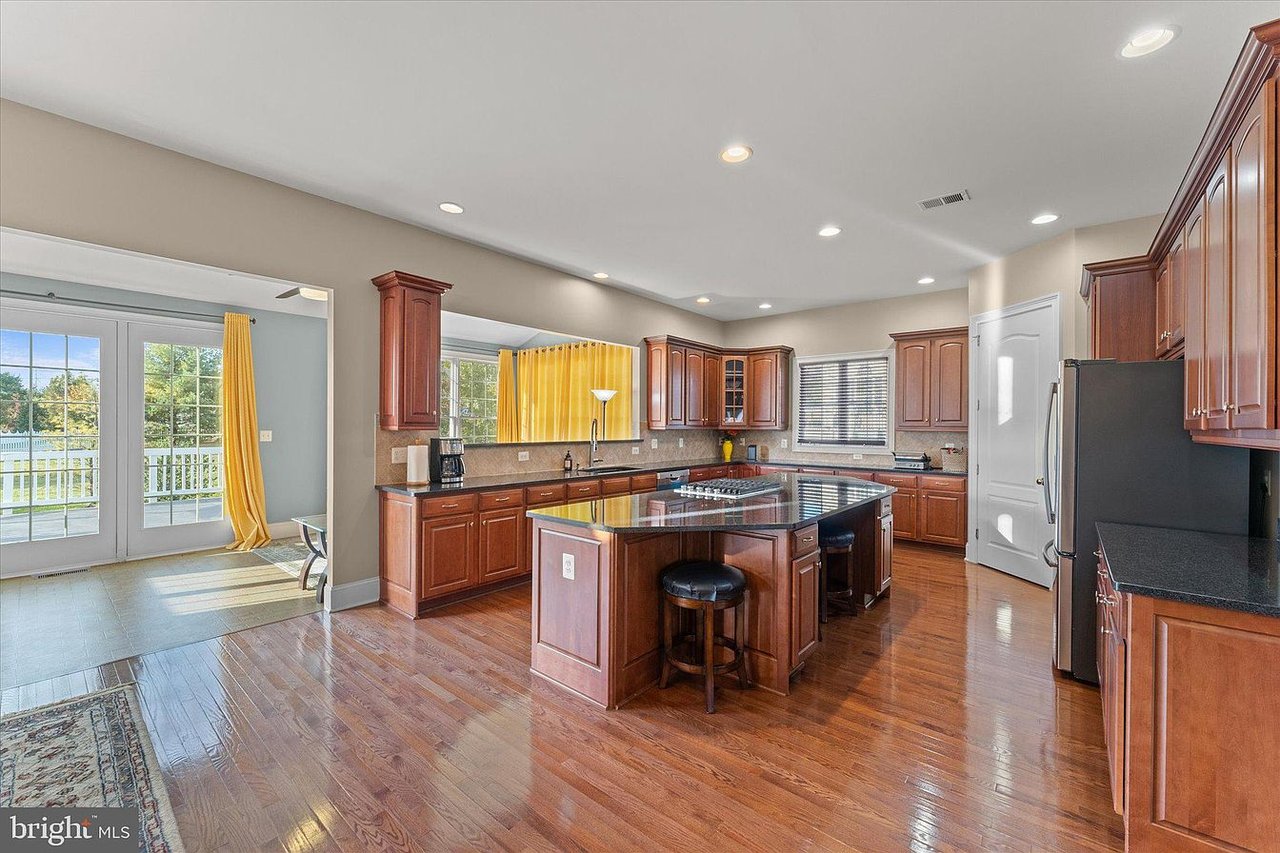
Kitchen with cherry cabinets, a large cooktop island, stainless steel appliances, and hardwood floors.
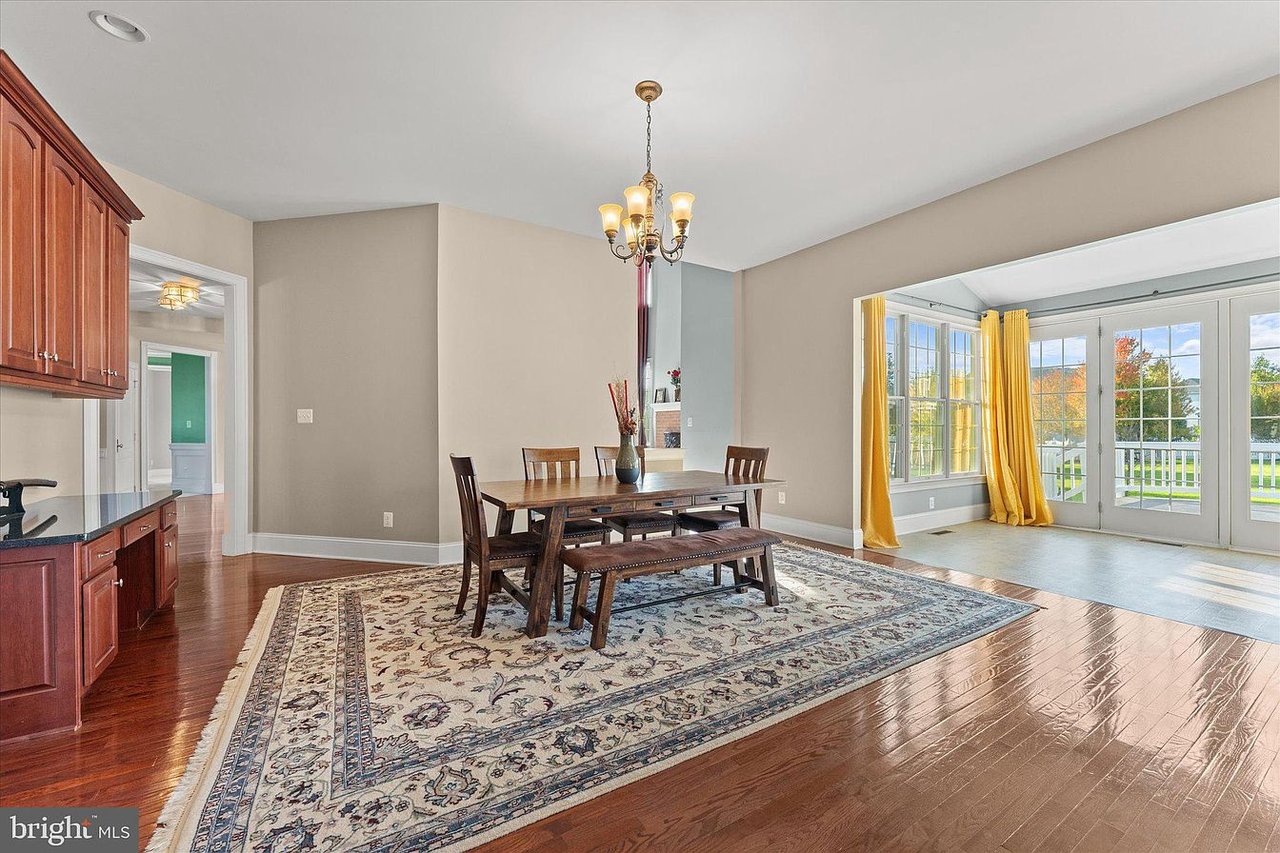
Dining room with a dark wood table, patterned rug, and sunroom with yellow curtains.
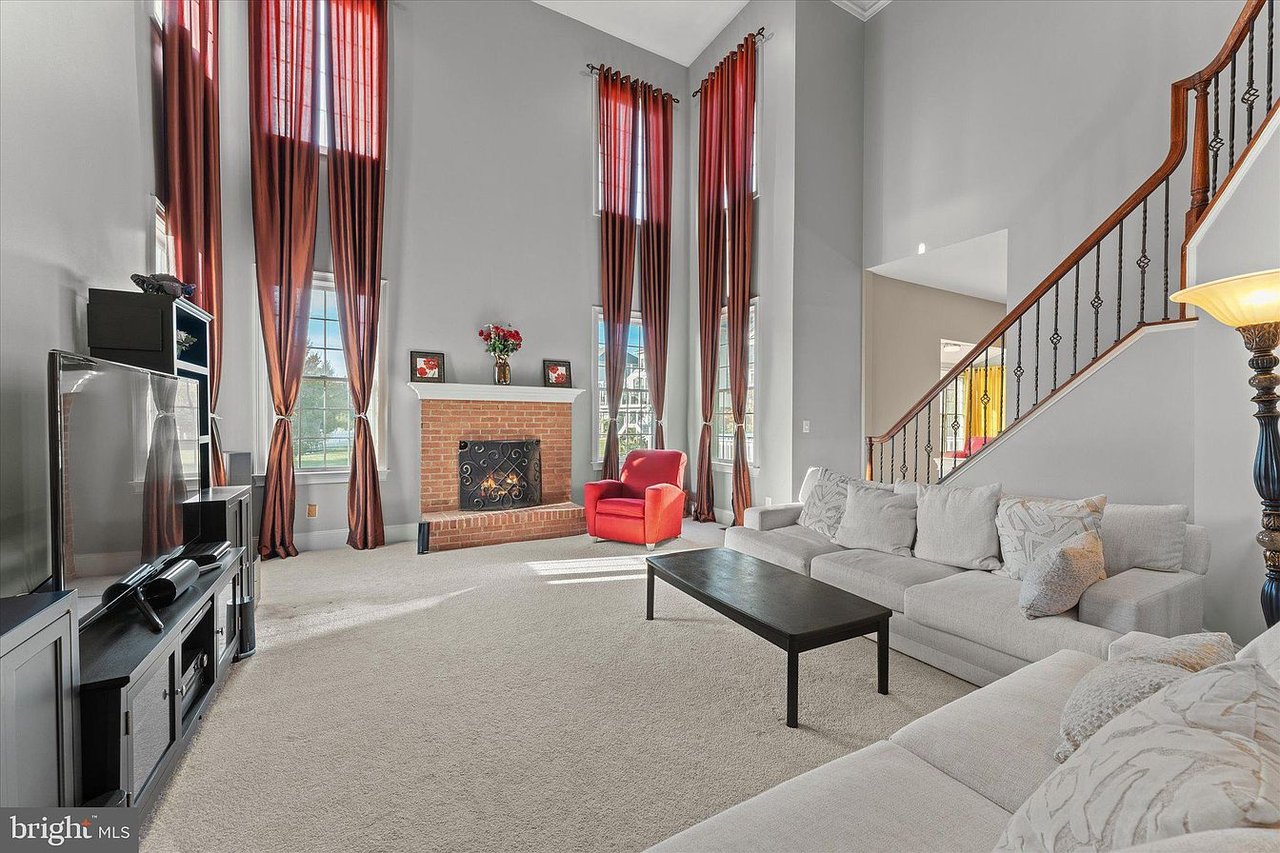
Living room with a brick fireplace, soaring windows, red curtains, and a staircase.
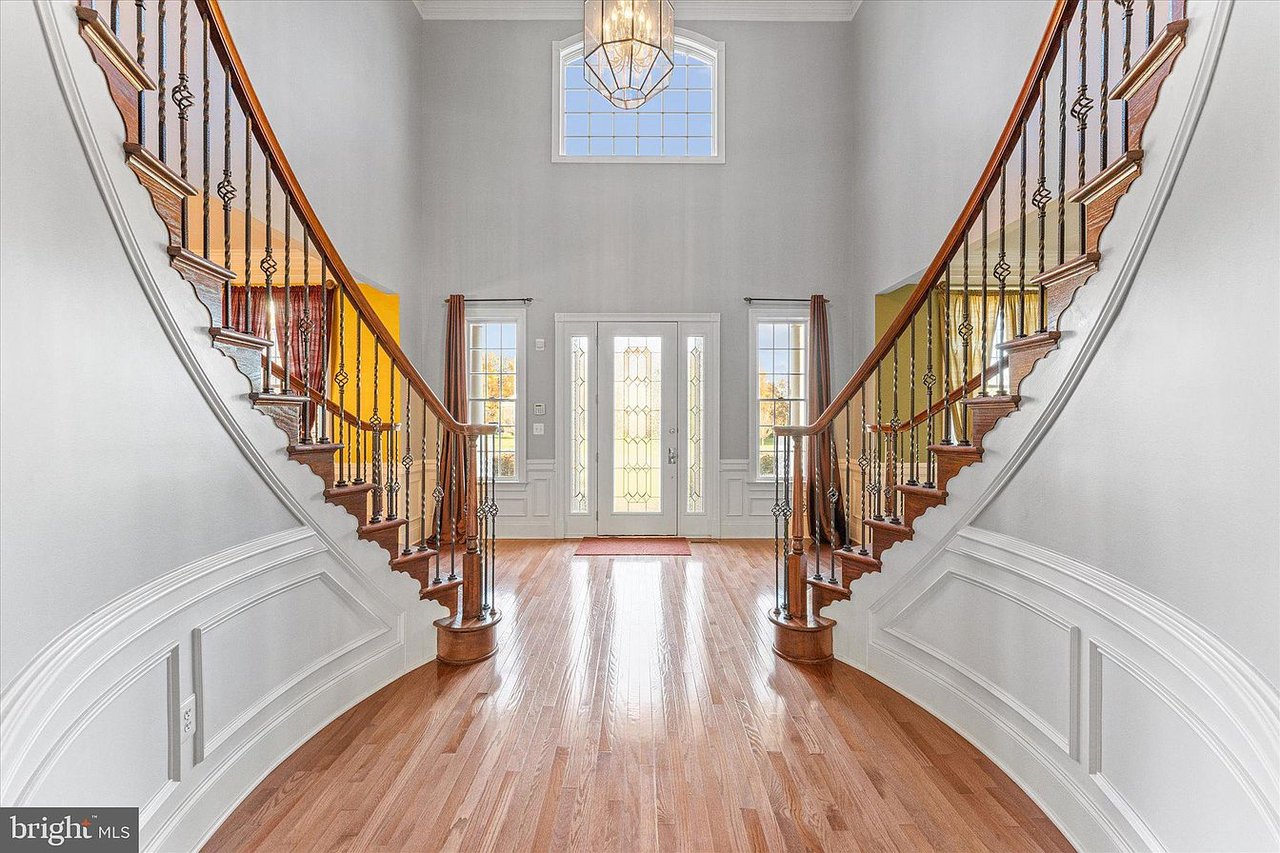
Two-story foyer with matching curved staircases, hardwood floors, and a glass-paneled front door.
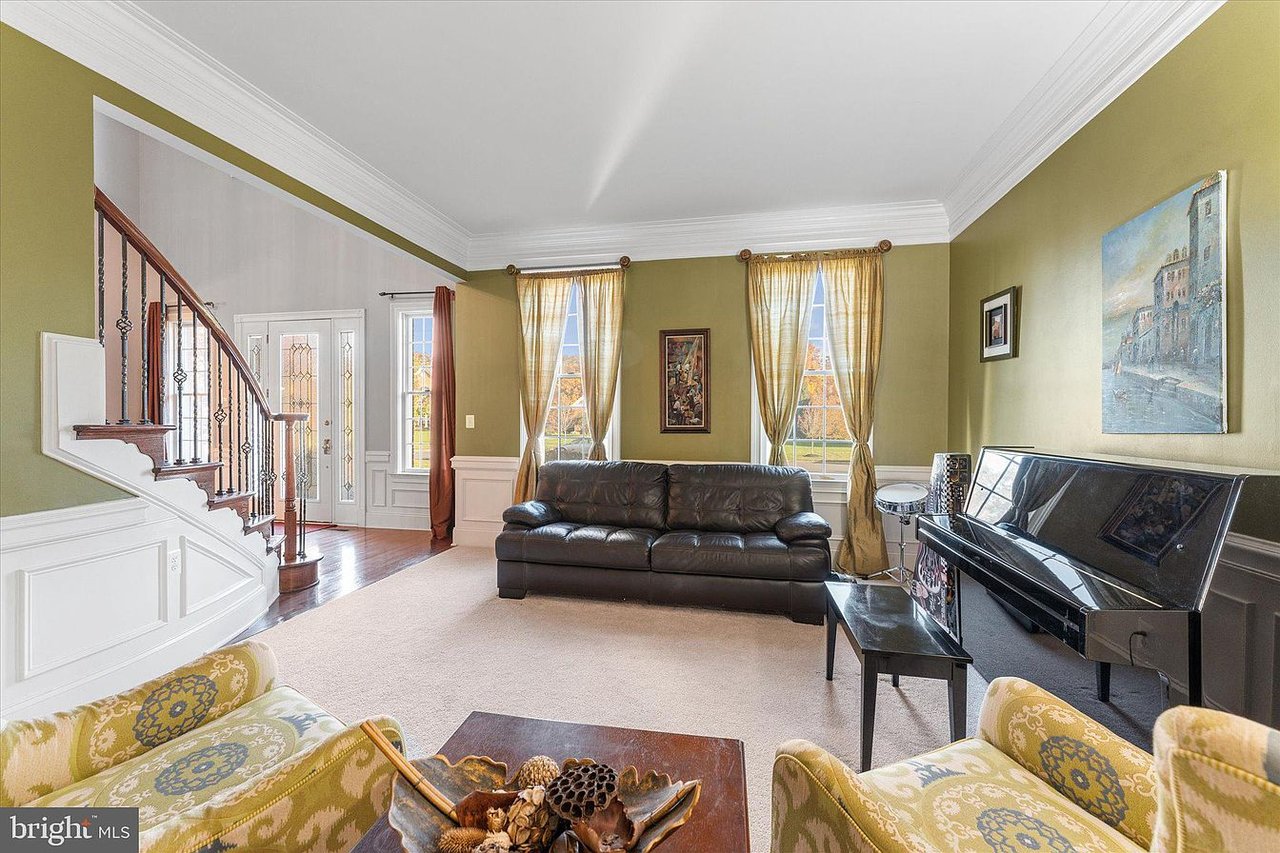
Living room with a curved staircase, dark leather sofa, and grand piano.
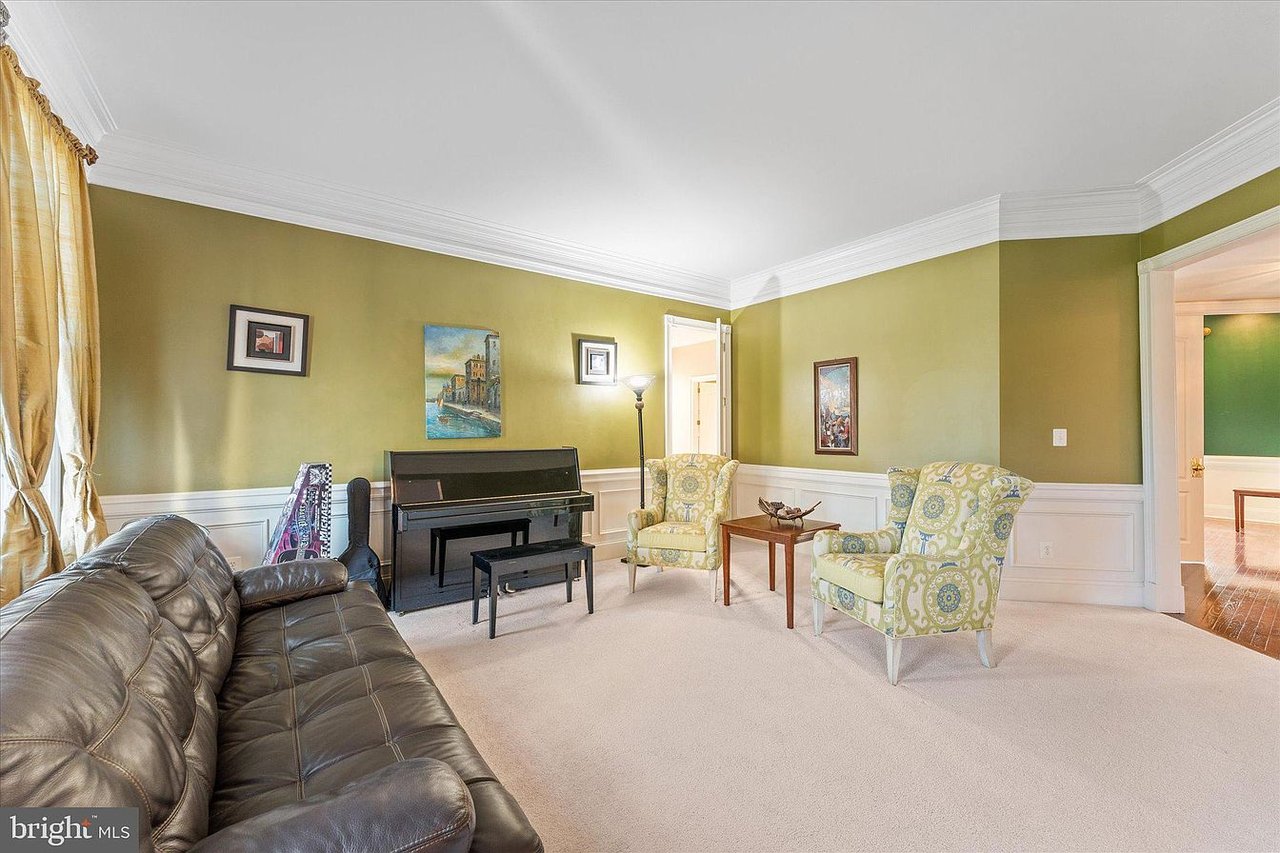
Living room with a black piano, leather sofa, and patterned armchairs.
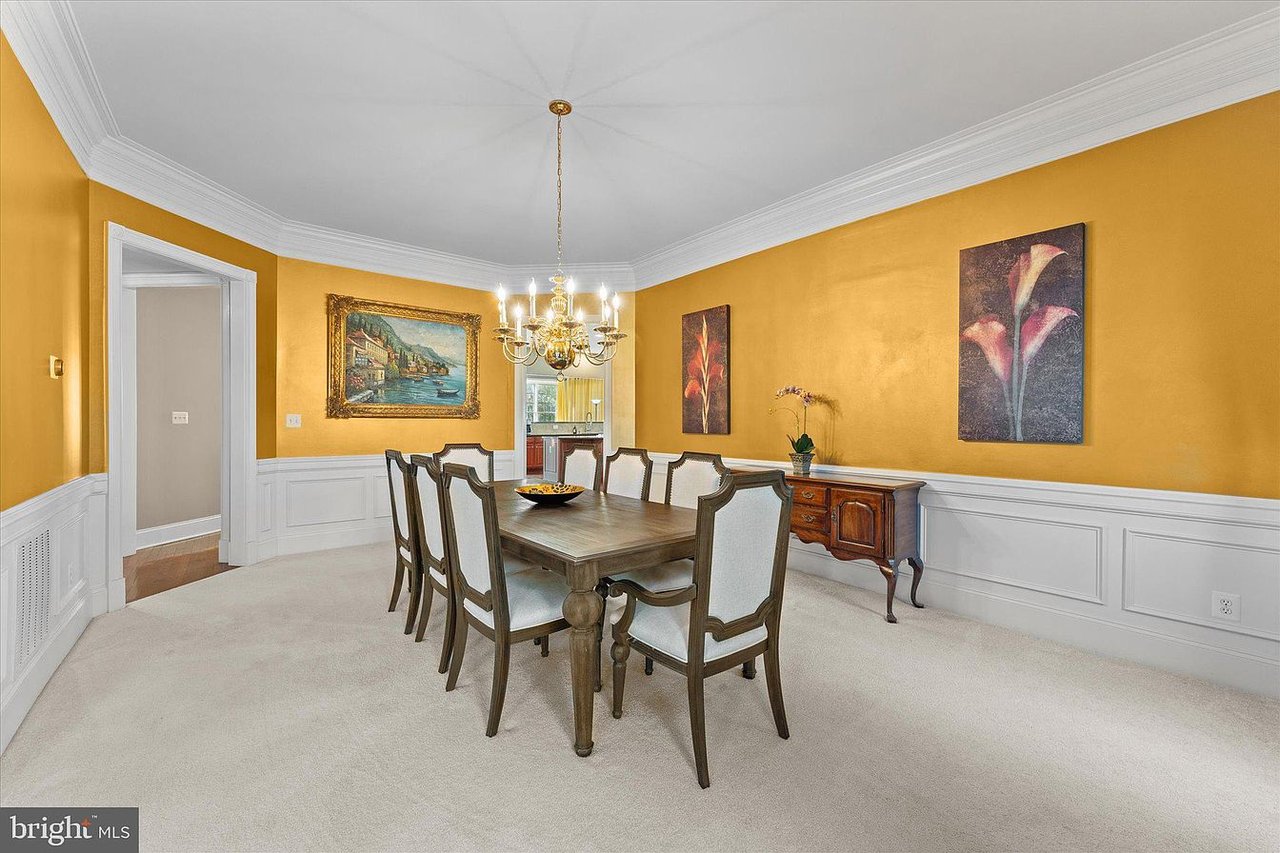
Dining room with golden walls, white wainscoting, a wooden table, upholstered chairs, and a chandelier.
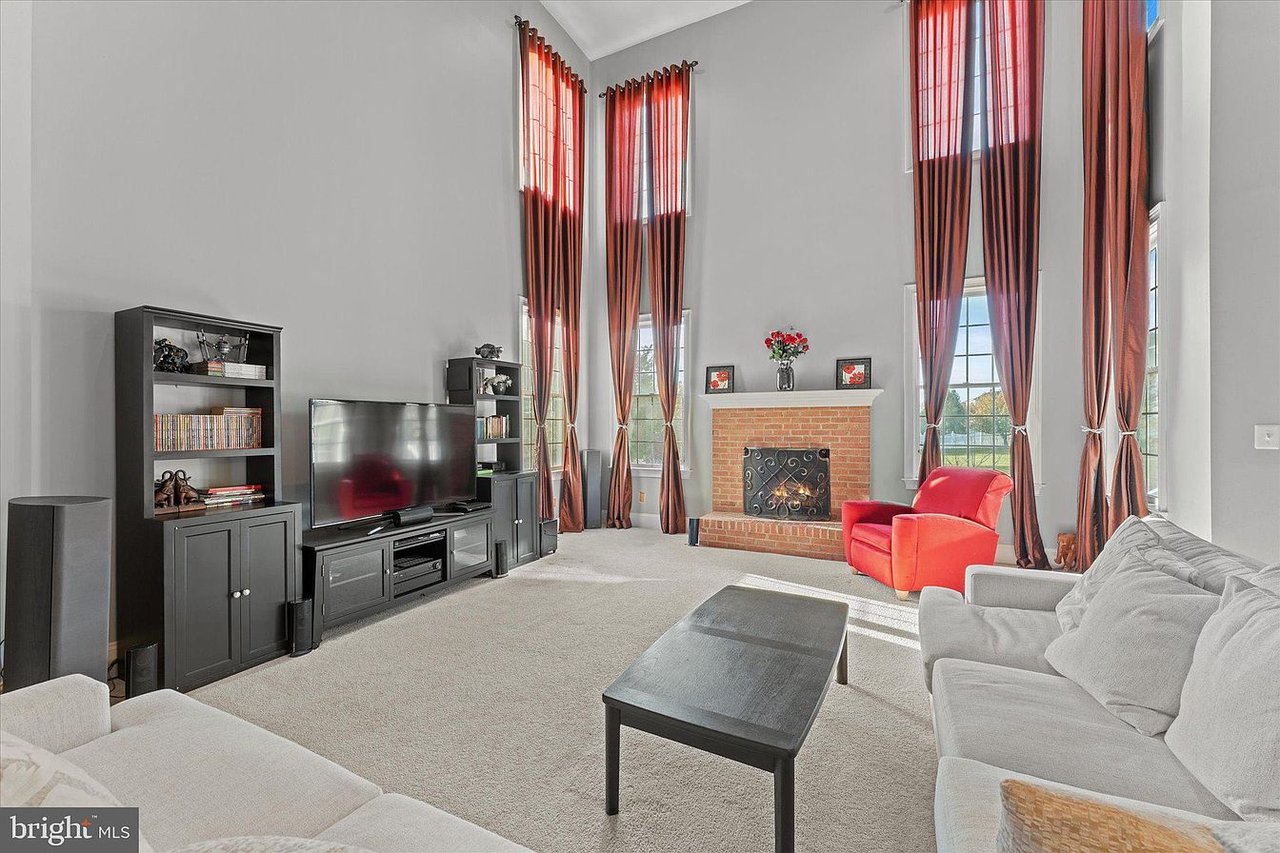
Living room with a brick fireplace, soaring curtained windows, dark built-in cabinetry, and light sofas.
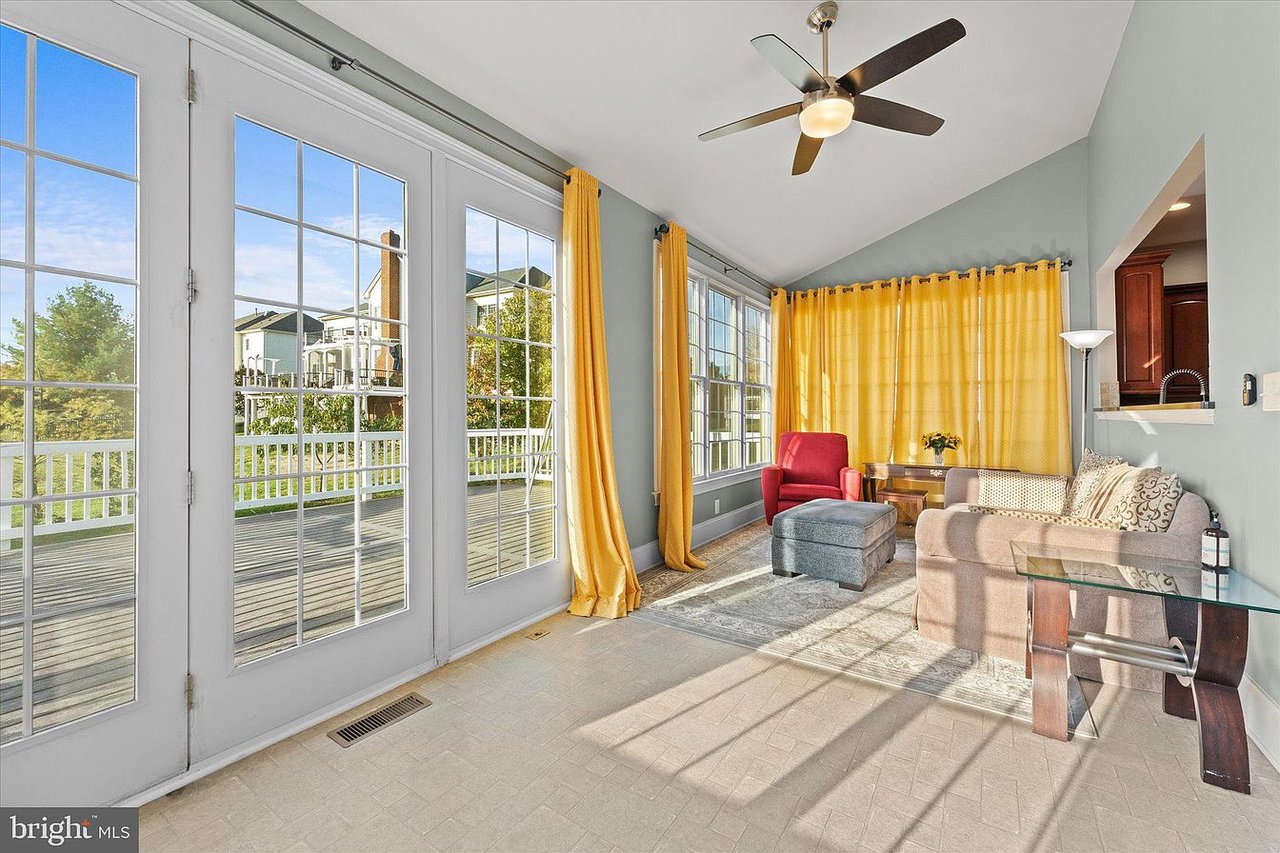
Living room with yellow curtains, glass doors to the deck, and sunlight across the tiled floor.
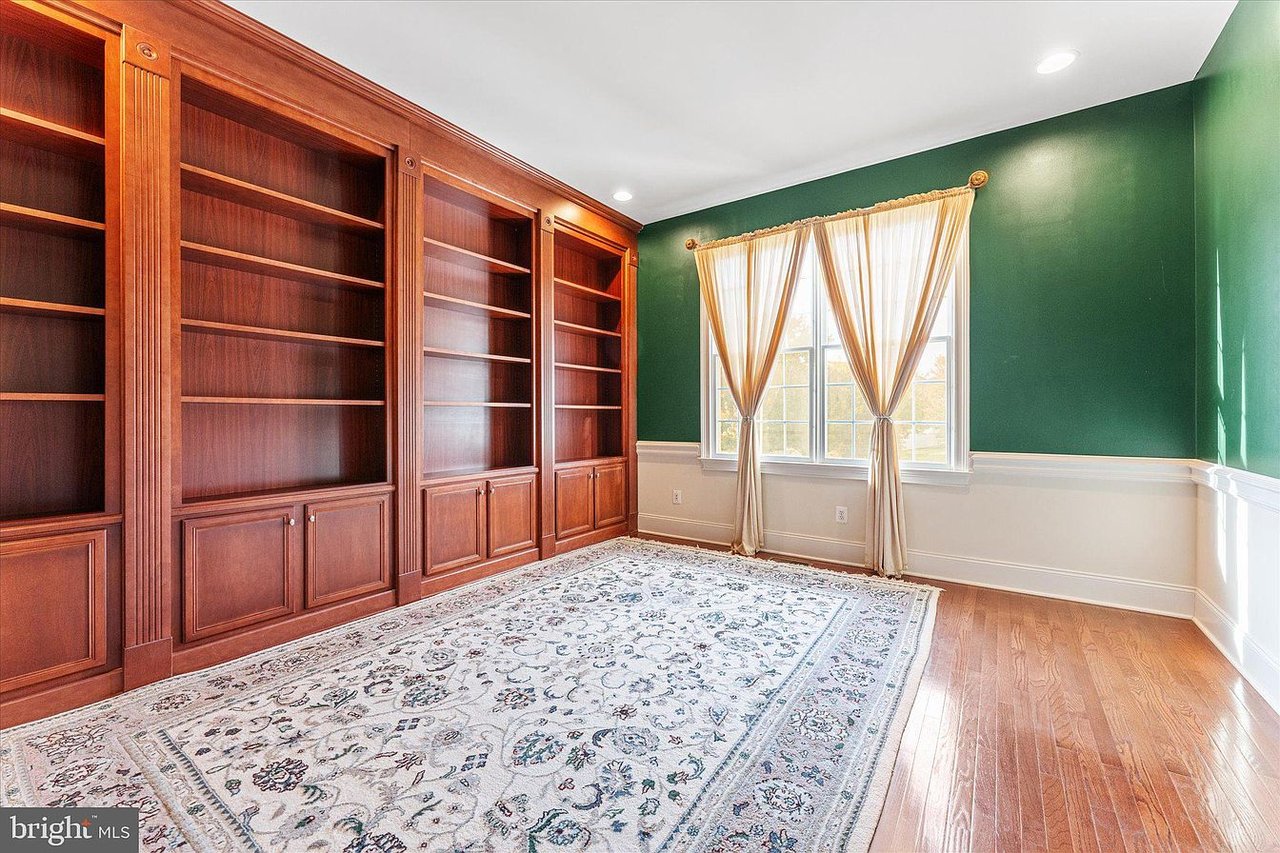
Office with wood built-in bookcases, green walls, and a patterned rug.
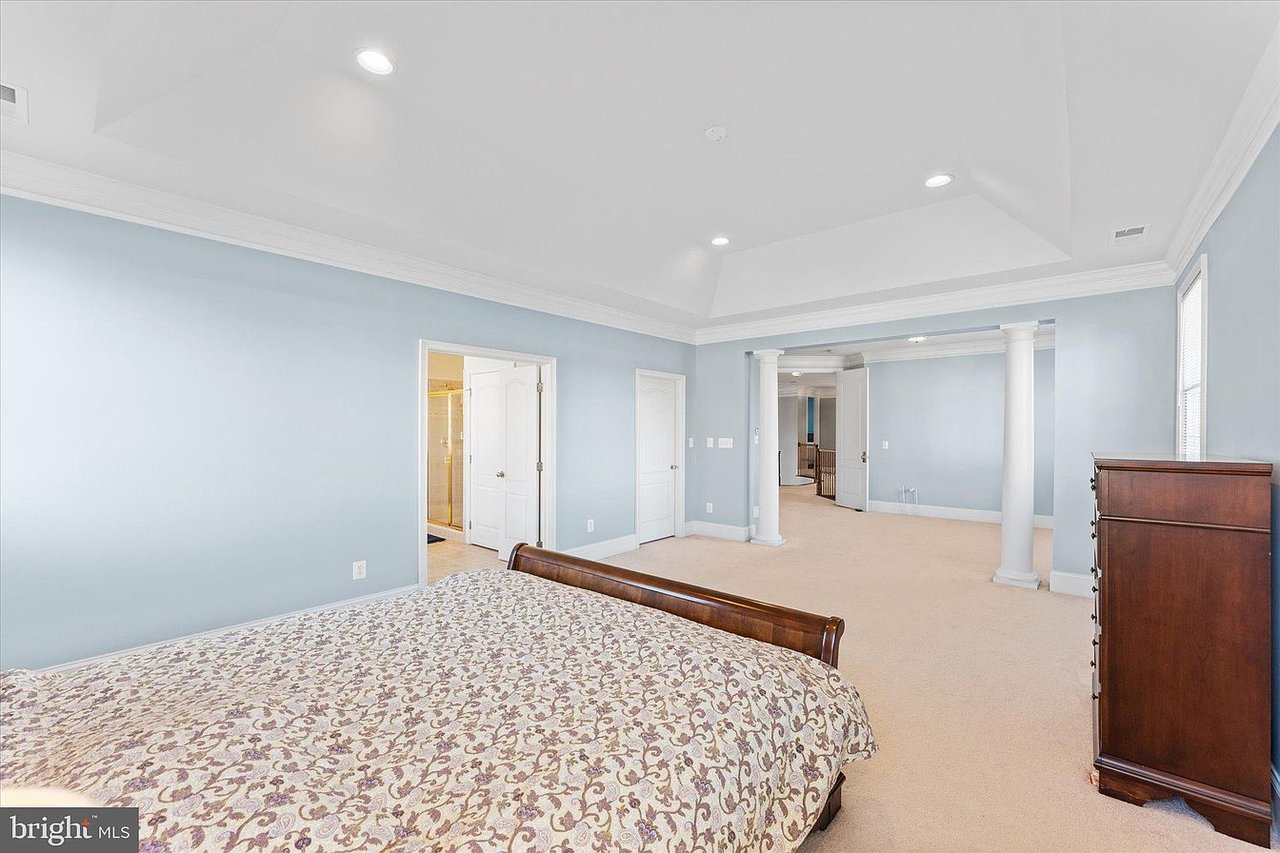
Bedroom suite with pale blue walls, white columns, and an adjoining bedroom with a dark wood bed.
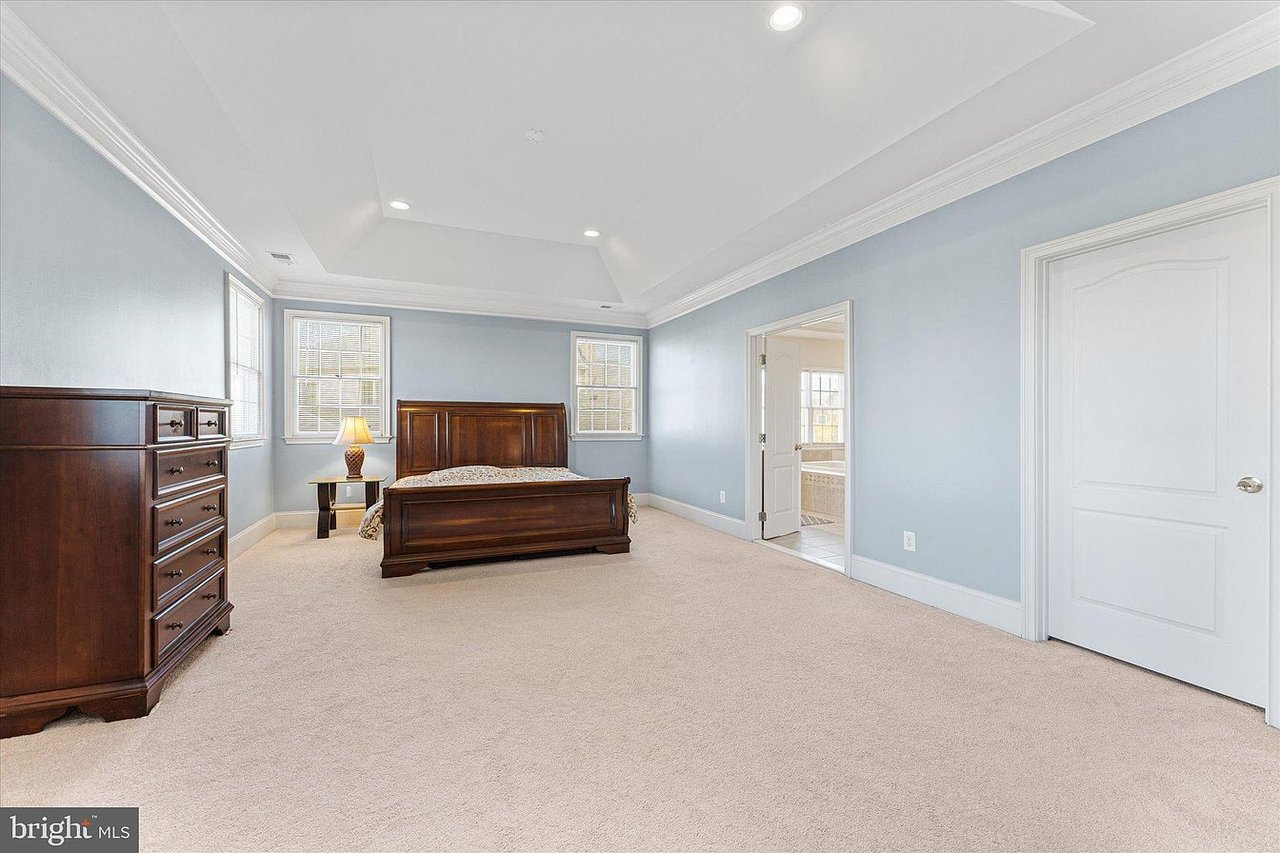
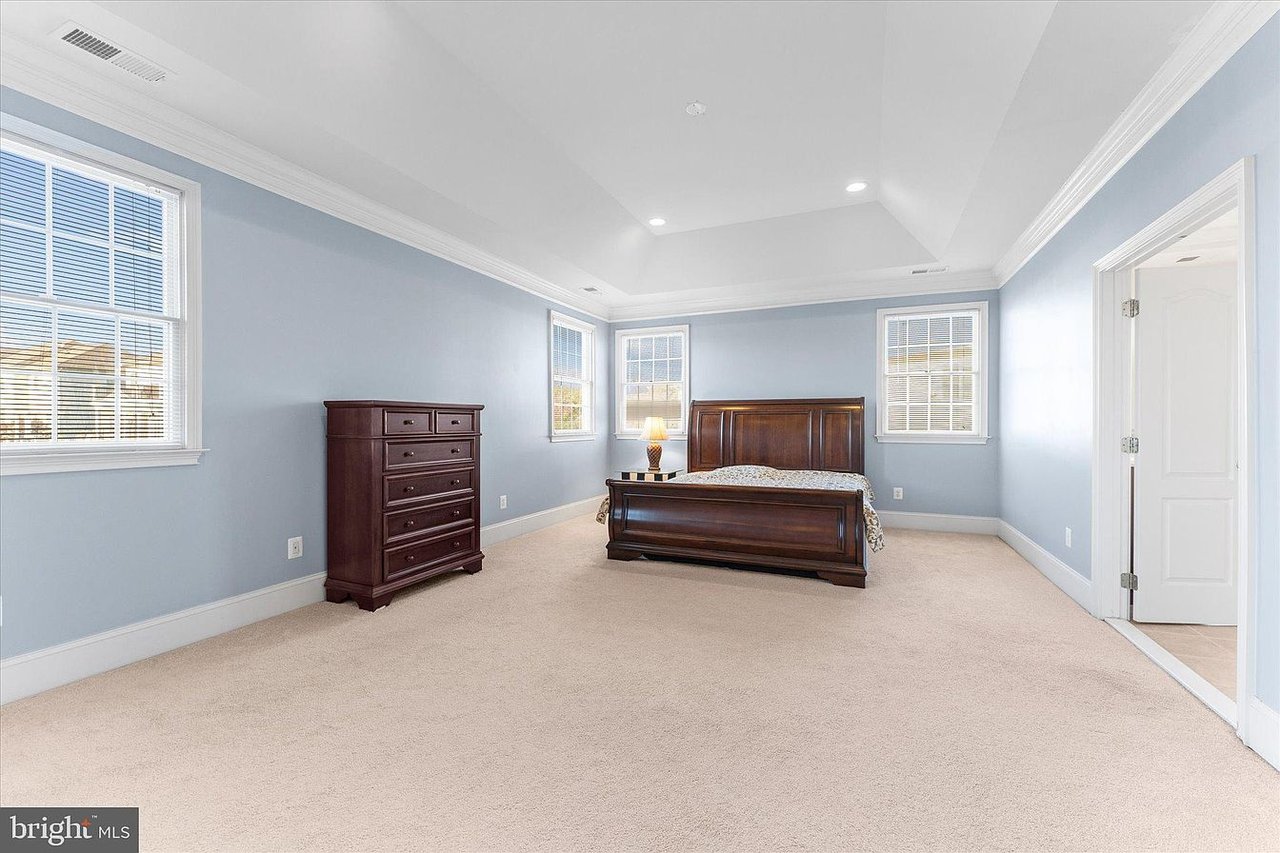
Furnished bedroom with pale blue walls, dark wood furniture, and a tray ceiling.
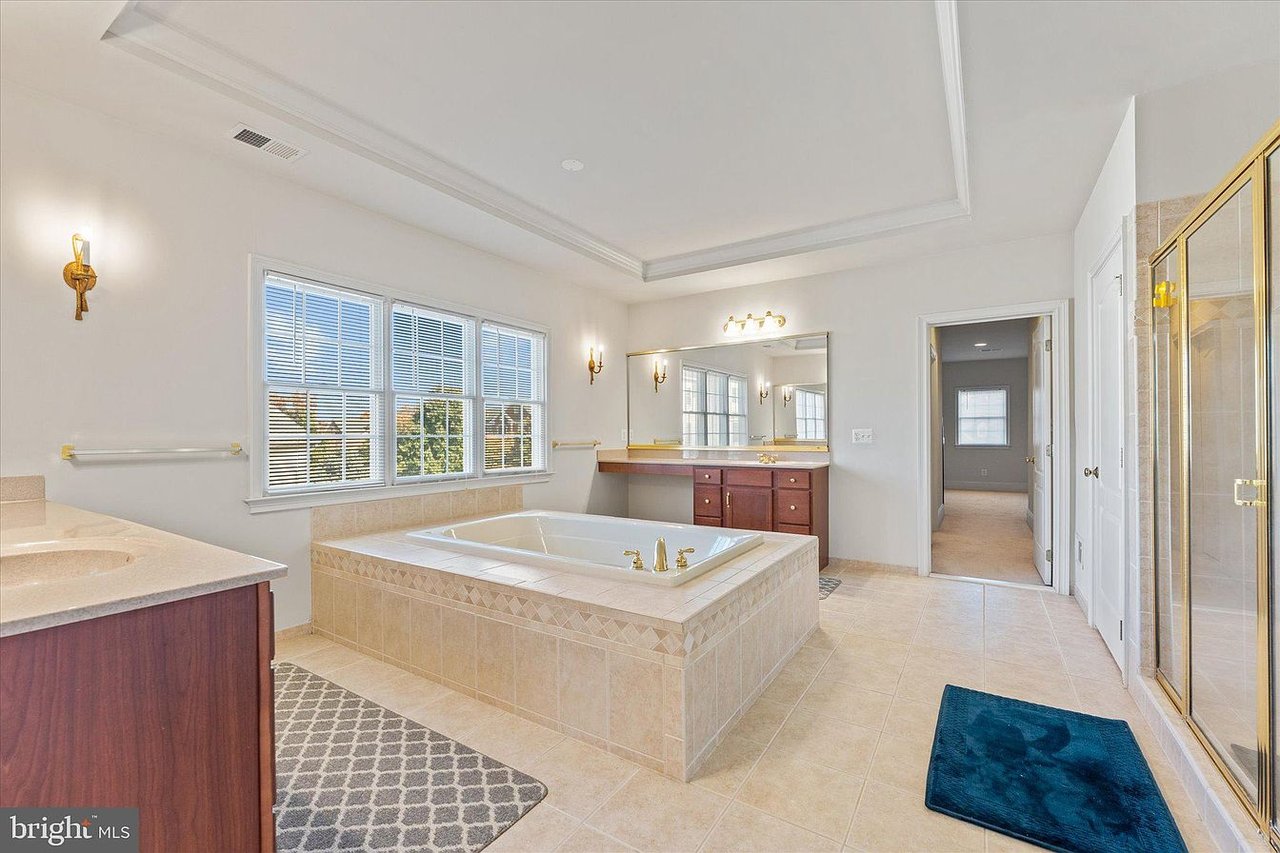
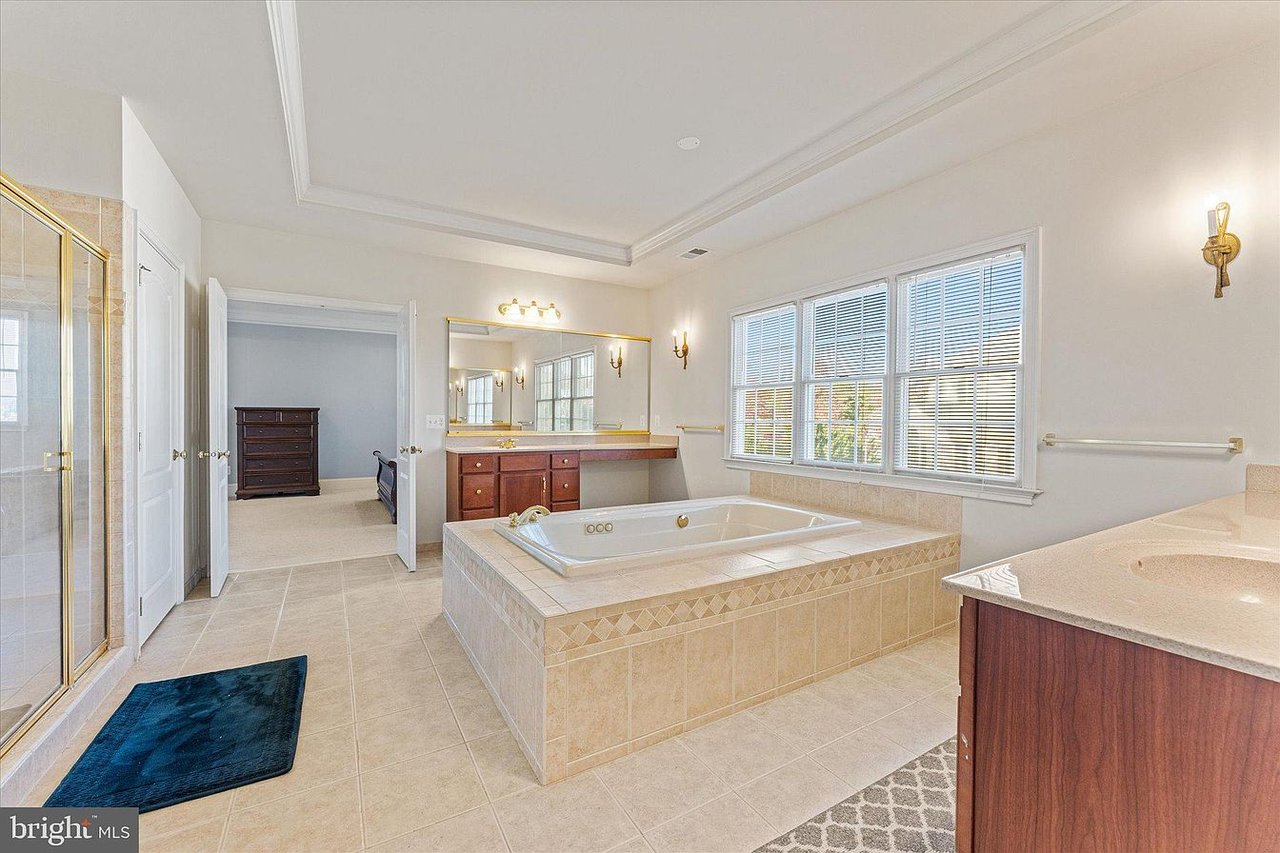
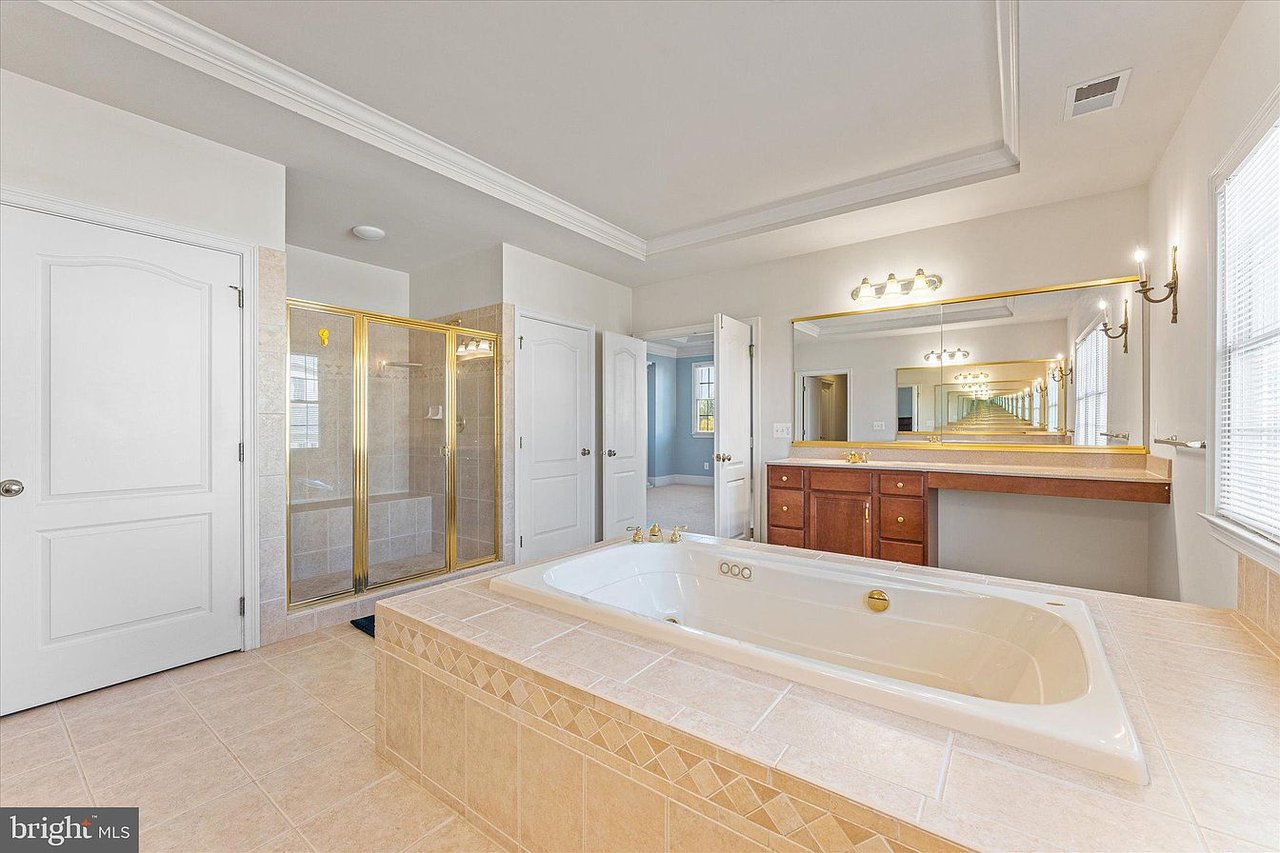
Primary bathroom with a tiled soaking tub beneath wide windows, double vanity, and glass-enclosed shower.
Kitchen with a large island, dark wood cabinets, double ovens, and pendant lights.
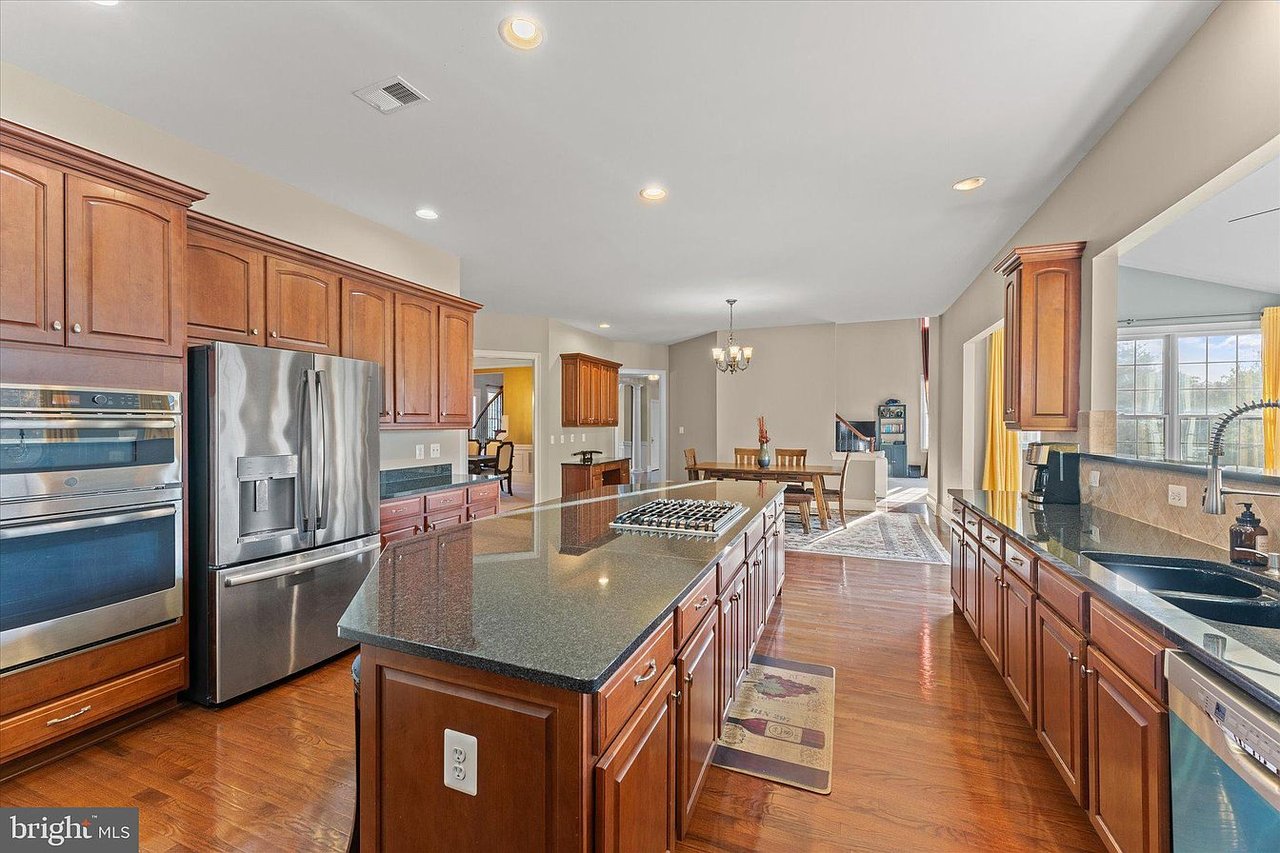
Kitchen with cherry cabinets, granite countertops, a large island, stainless steel appliances, and hardwood floors.
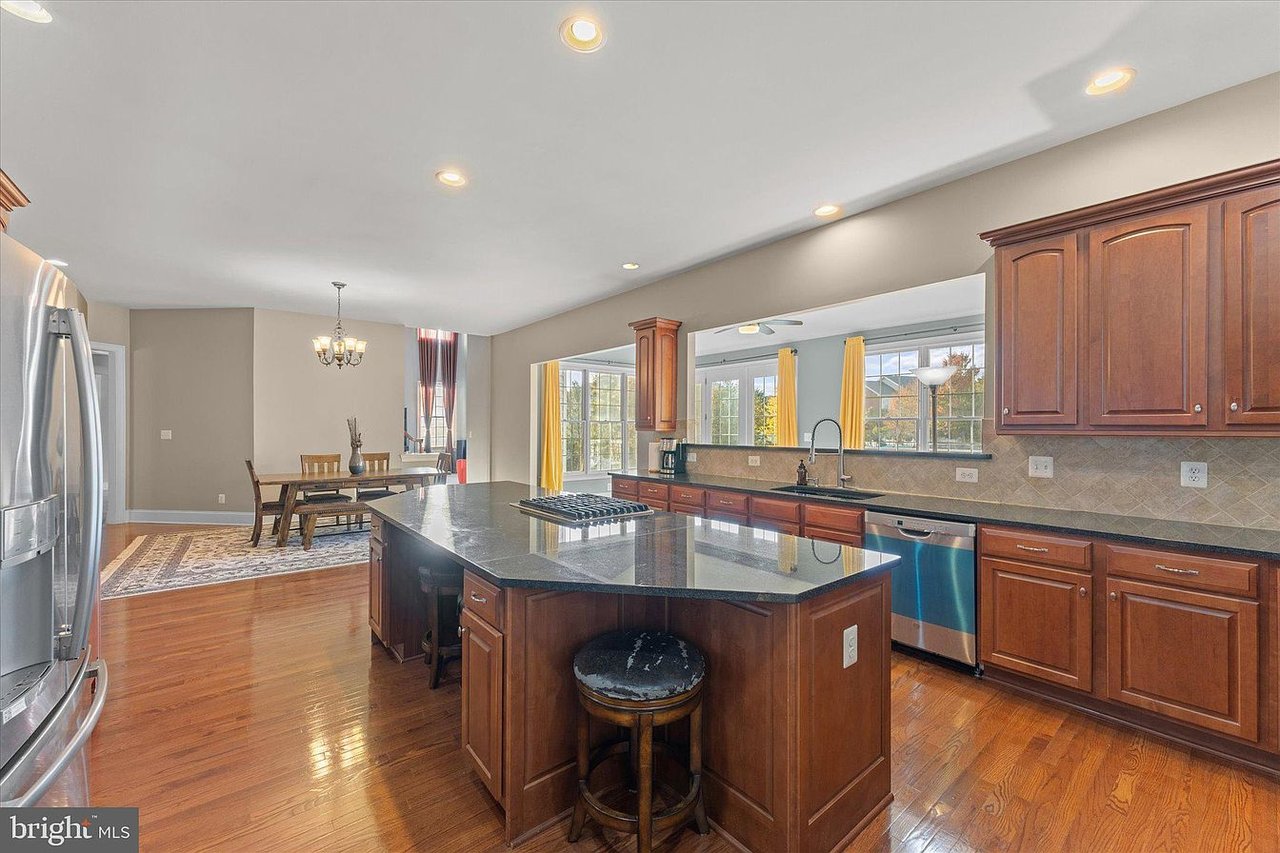
Spacious kitchen with a large granite island, stainless steel appliances, and wood cabinetry opening to a dining area.
Kitchen with a large cooktop island, rich wood cabinetry, hardwood floors, and French doors to a deck.
Kitchen with a large granite island, reddish-brown cabinets, and an adjoining dining area.
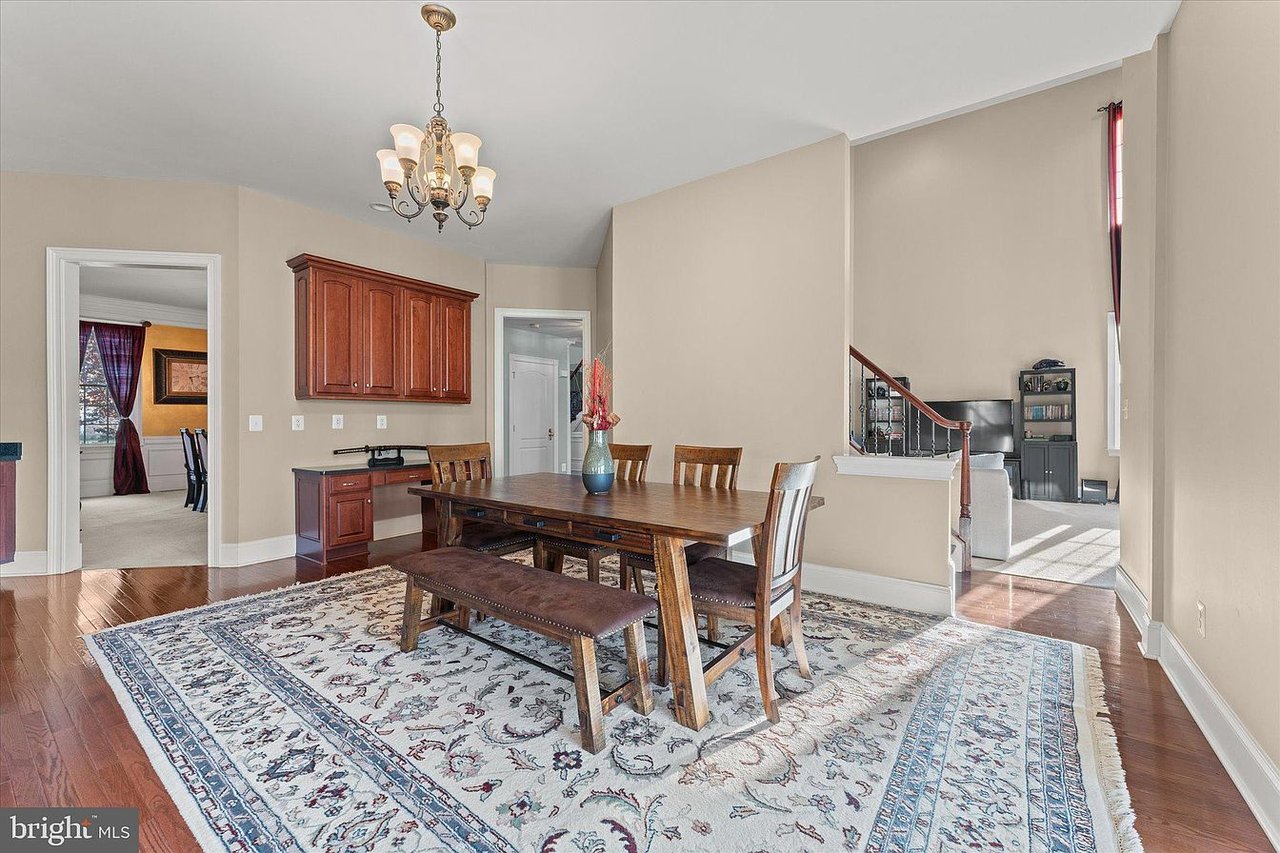
Dining room with a dark wood table, chandelier, patterned rug, and built-in cabinetry.
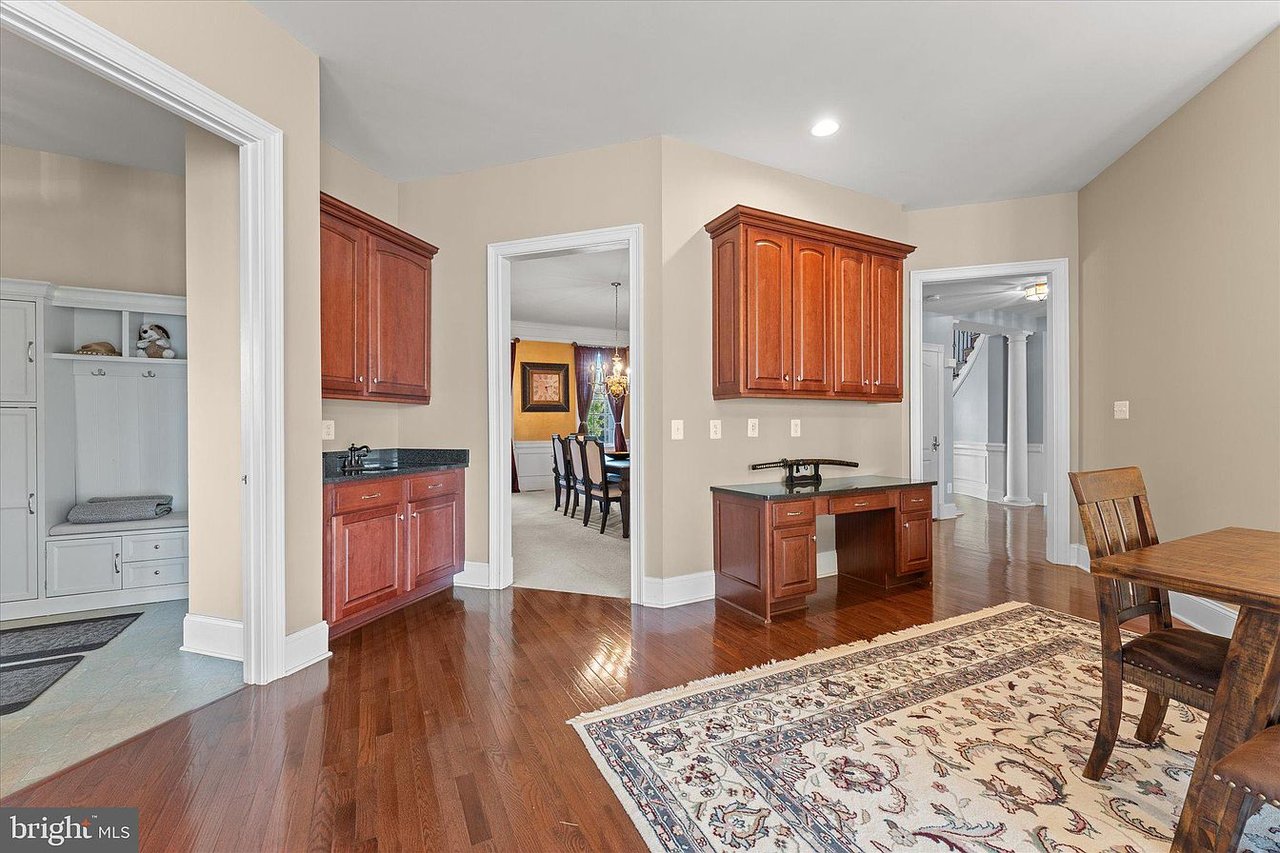
Dining area with reddish wood built-in cabinetry, hardwood floors, and a patterned rug.
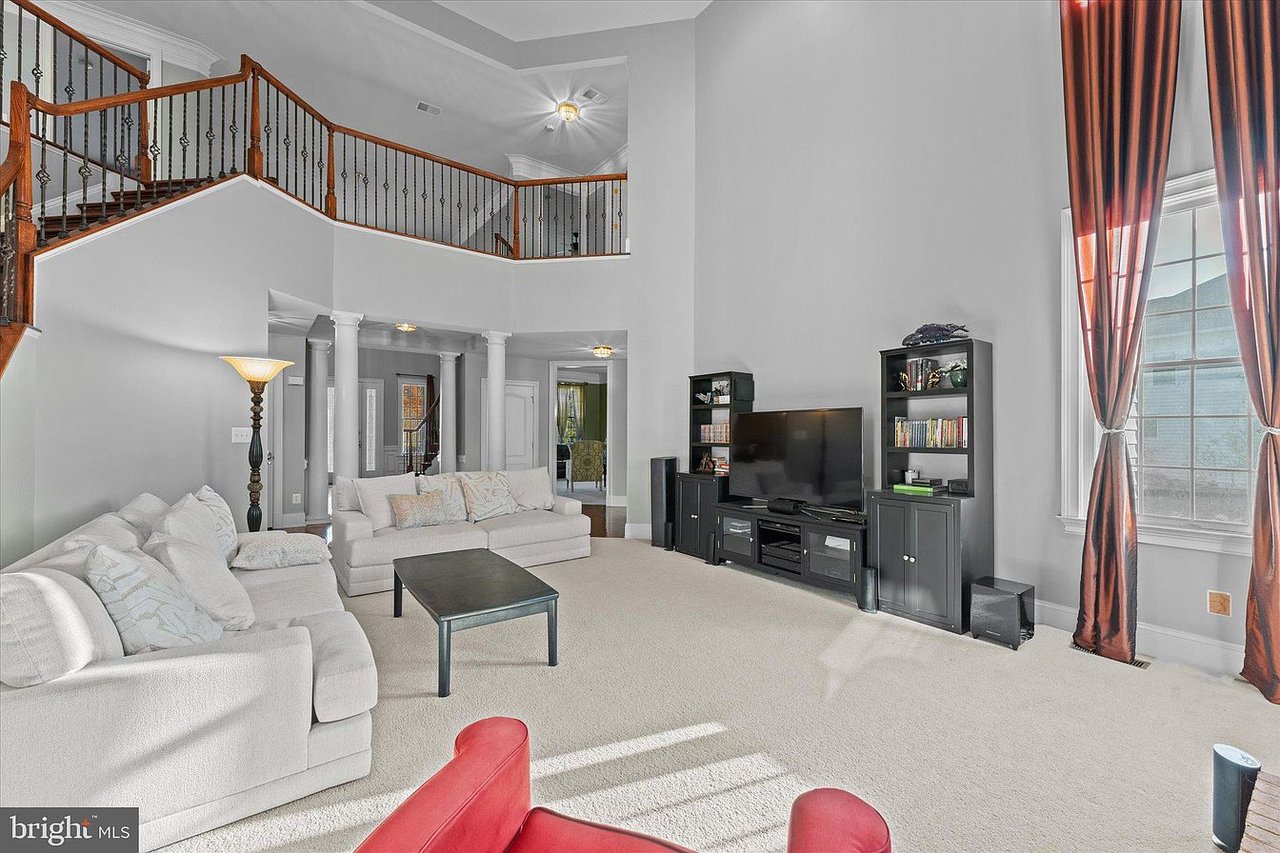
Double-height living room with white sectional sofas, tall curtained windows, and an upstairs landing.
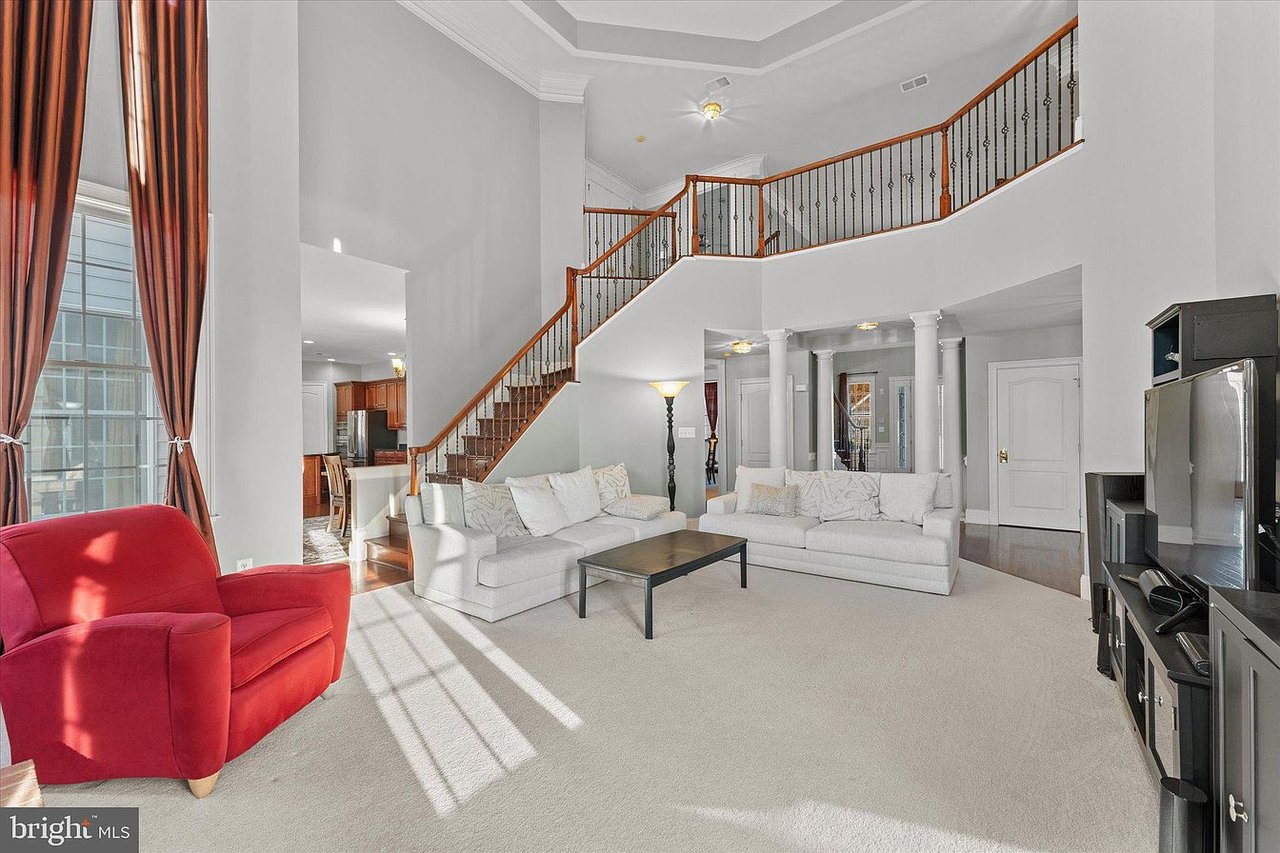
Living room with a sweeping staircase, pale sofas, and a red accent chair.
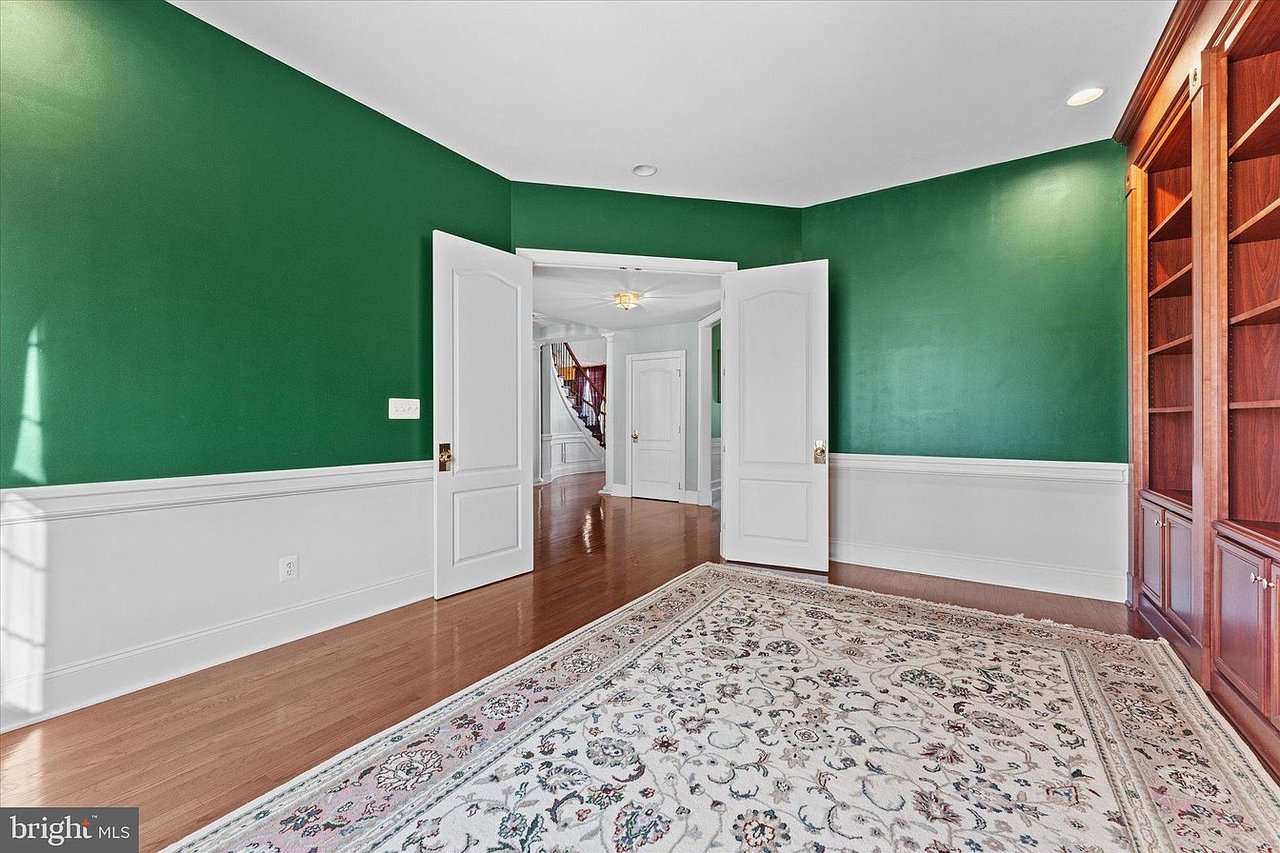
Green-walled room with built-in wood bookcases, hardwood floors, and open double doors to a hallway.
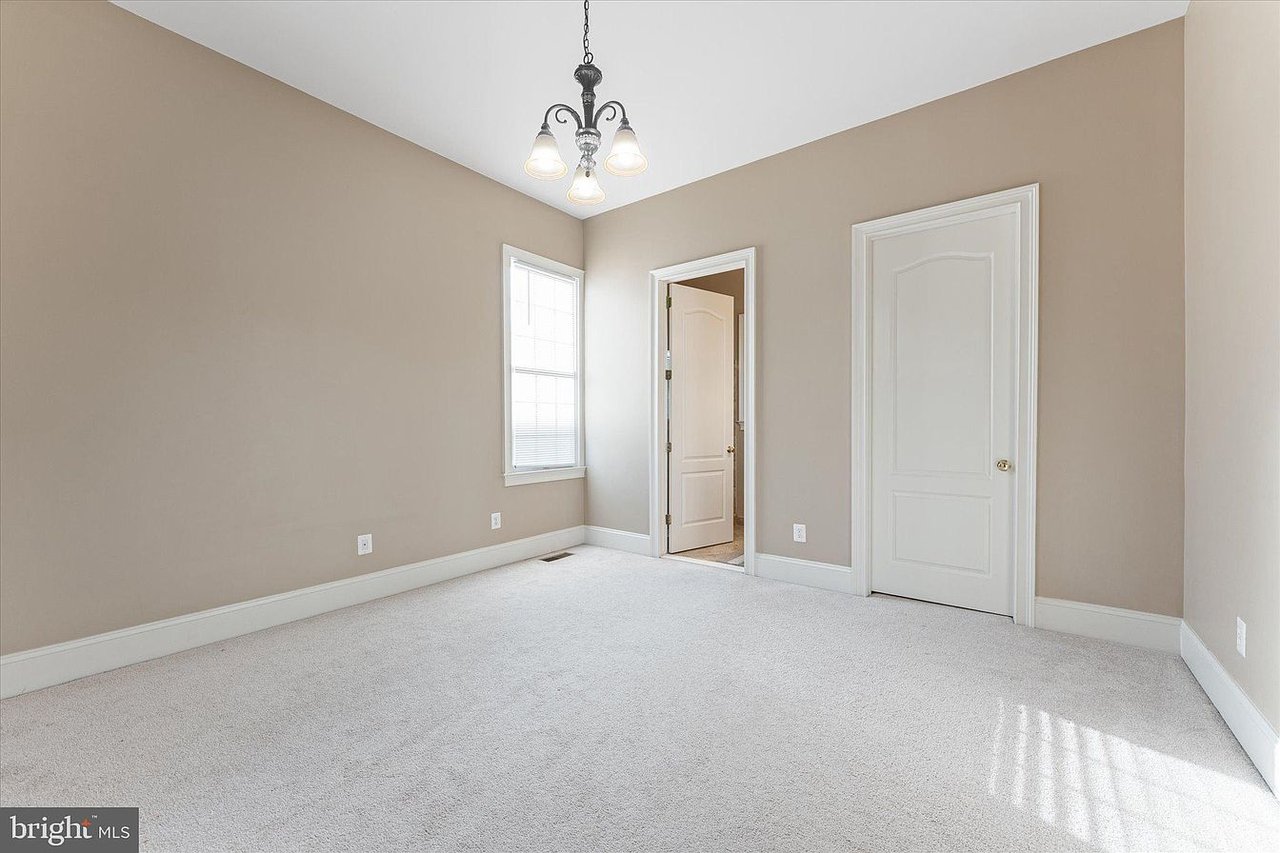
Empty carpeted room with beige walls, a chandelier, and sunlight through a window.
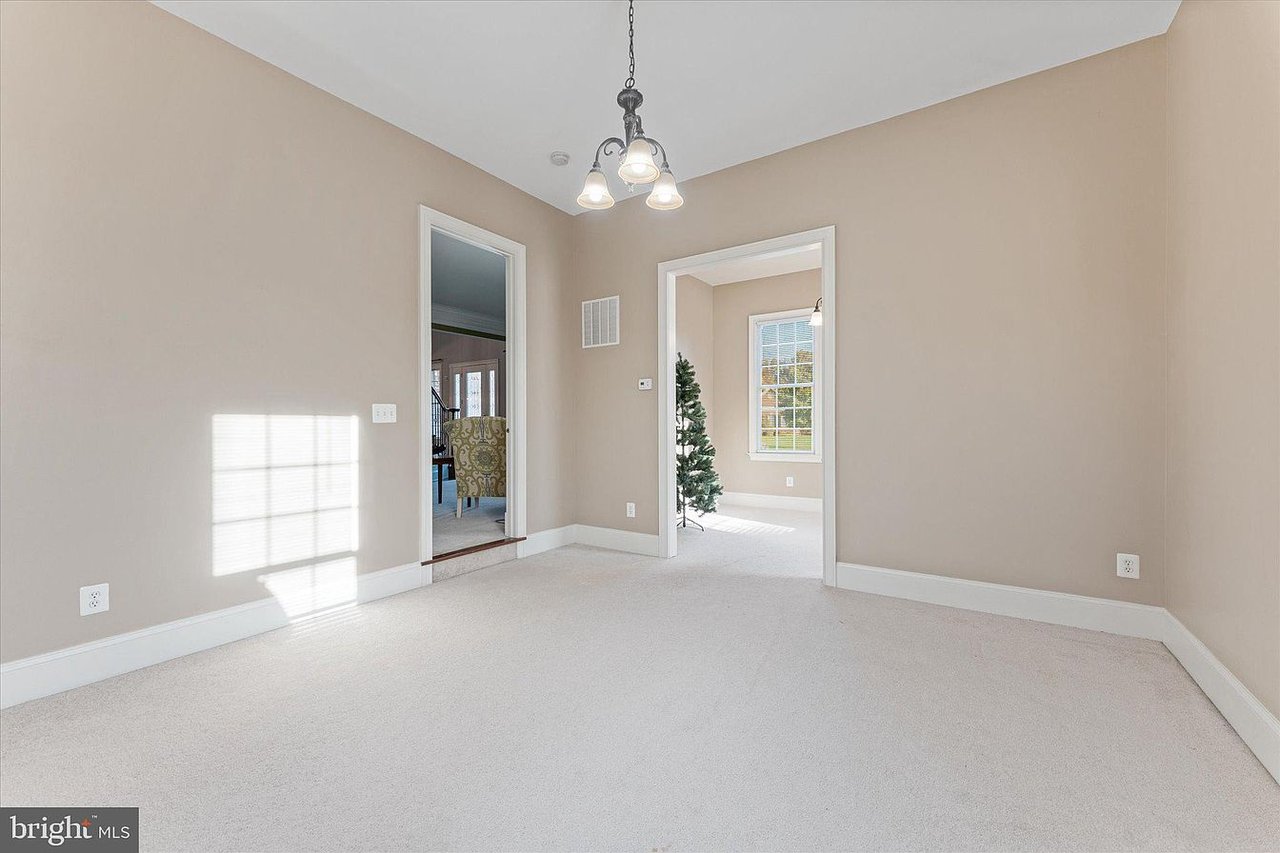
Empty carpeted room with beige walls, a chandelier, and doorways to adjoining rooms.
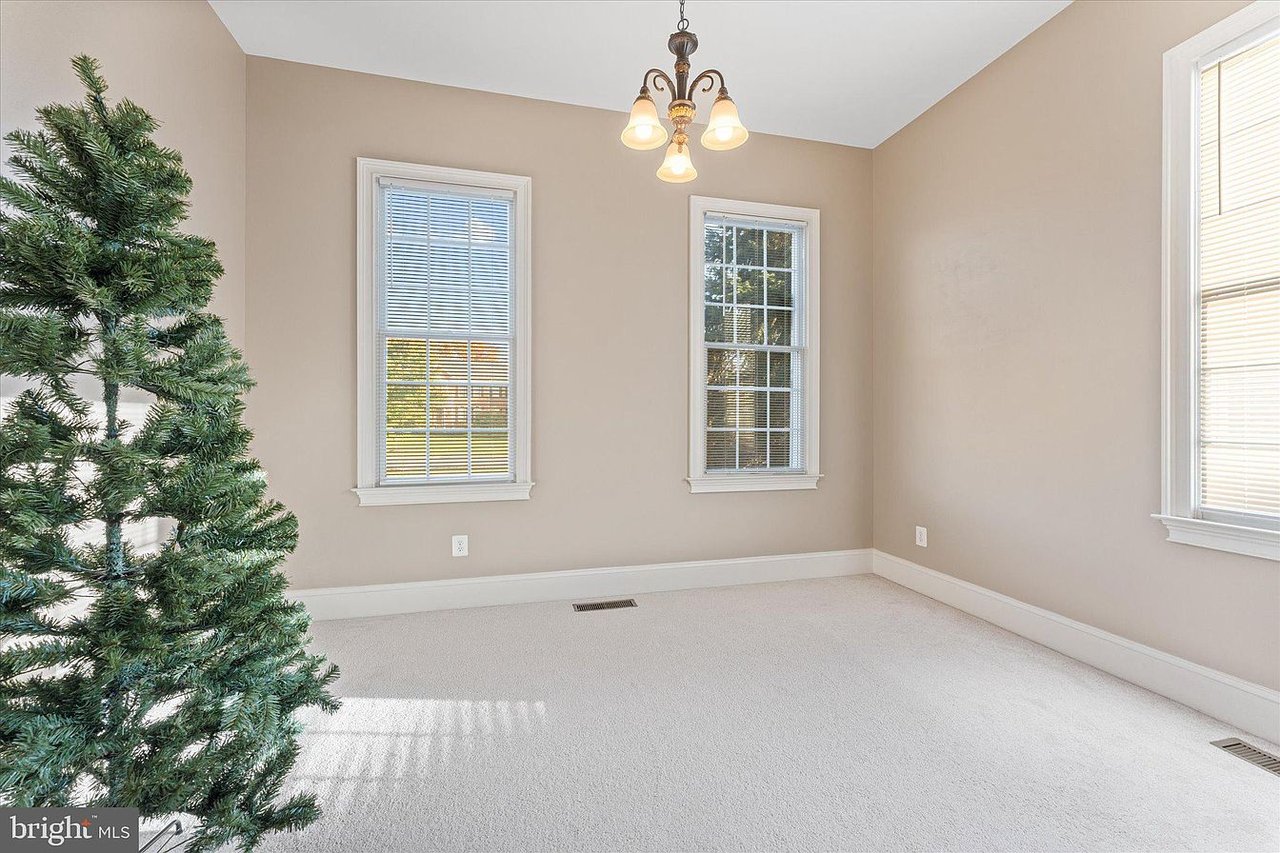
Carpeted room with beige walls, three windows, a chandelier, and an artificial evergreen tree.
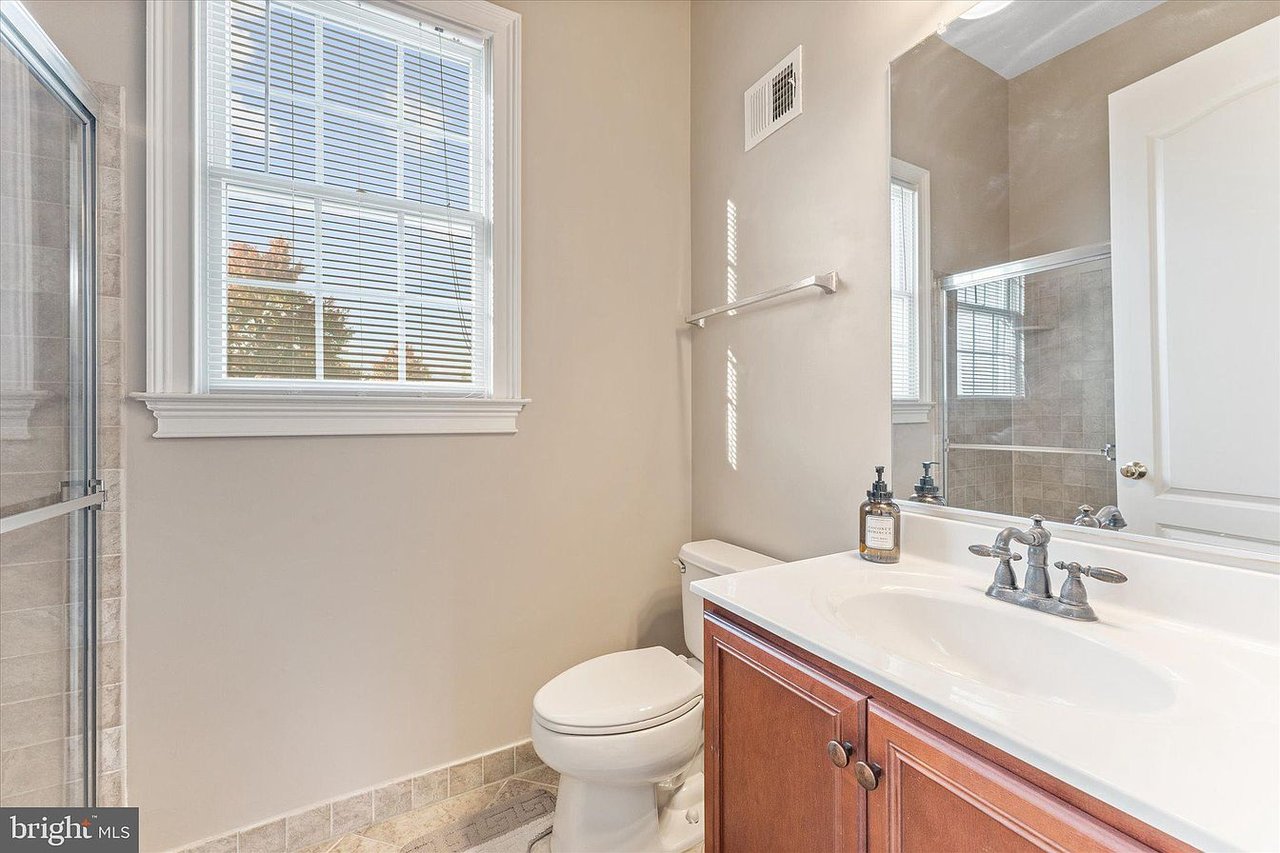
Bathroom with a glass-enclosed tiled shower, wood vanity, and large window with blinds.
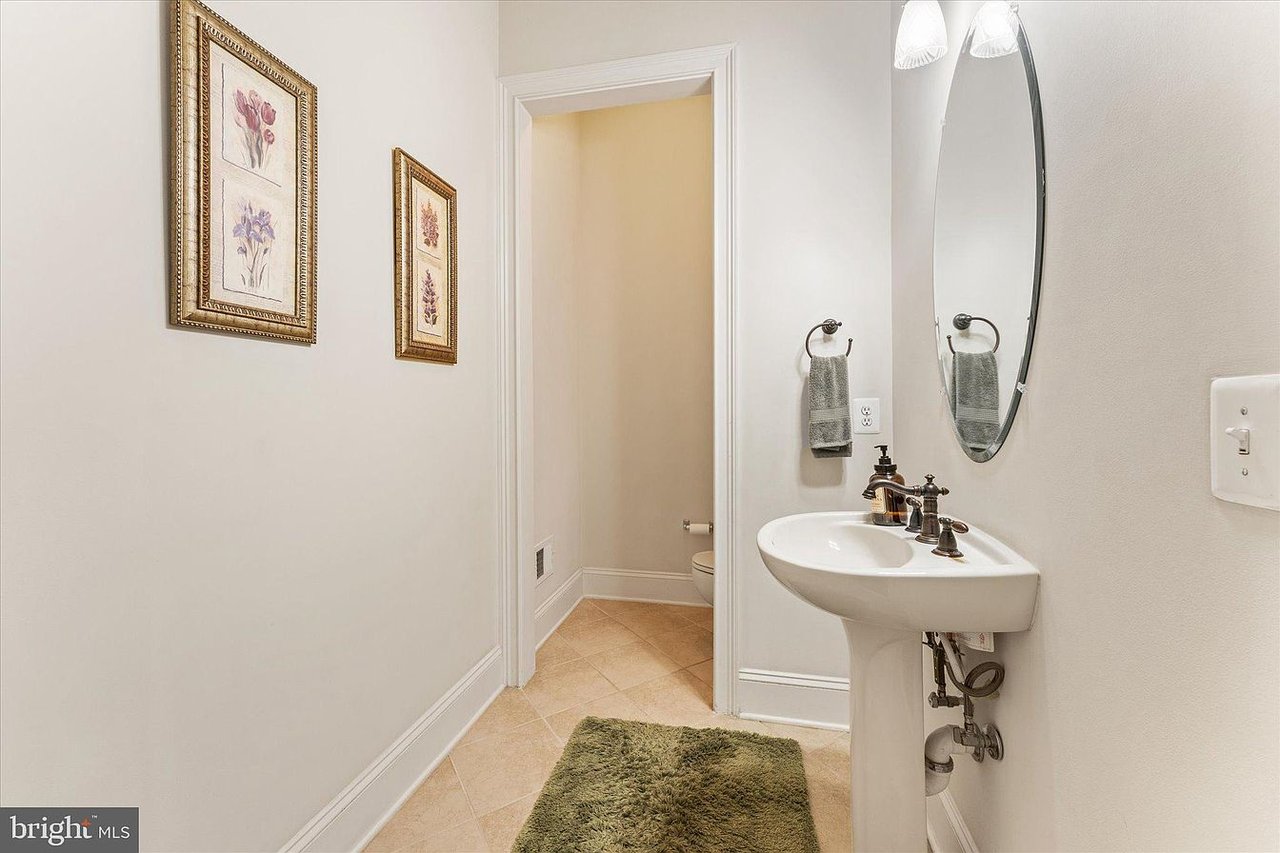
Powder room with a pedestal sink, oval mirror, and doorway revealing part of a toilet.
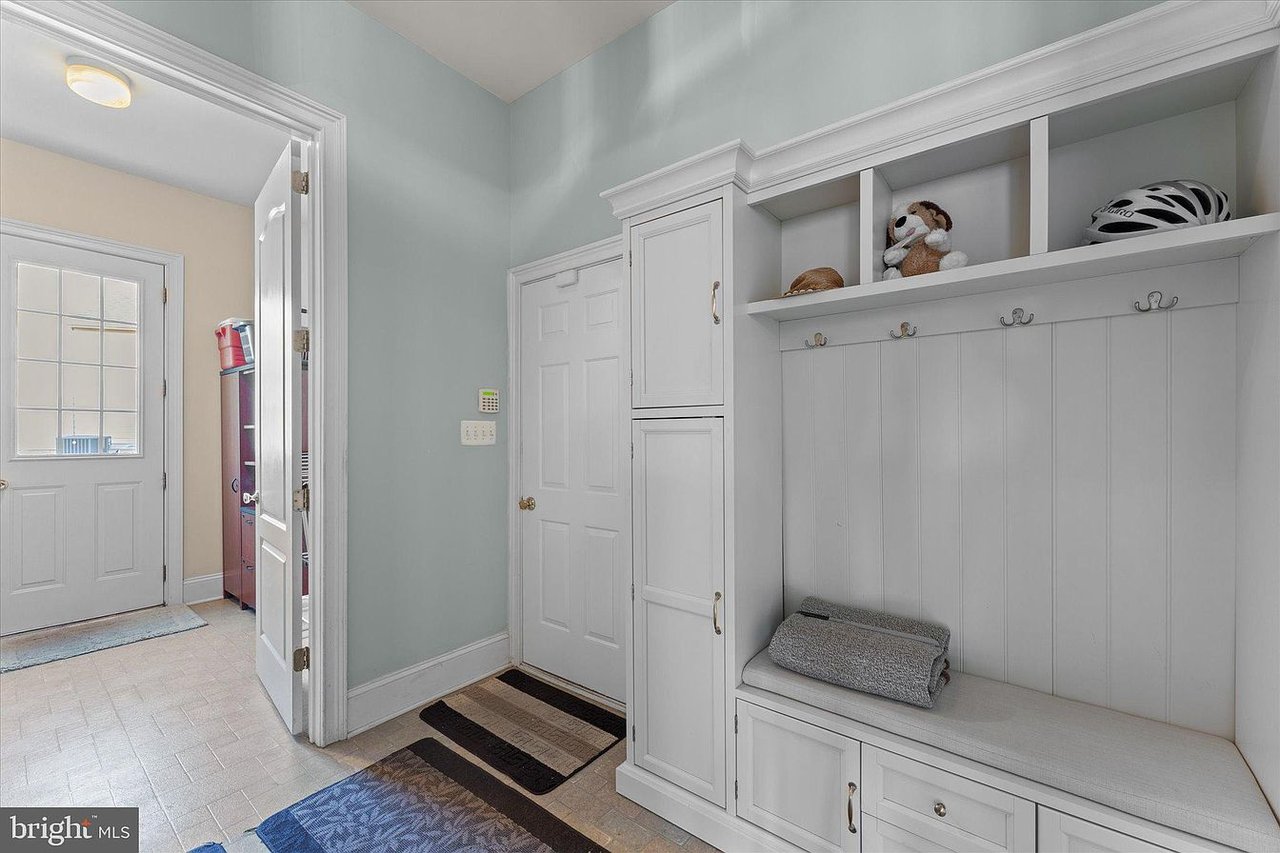
Mudroom with white built-in cubbies, coat hooks, and a bench against pale blue walls.
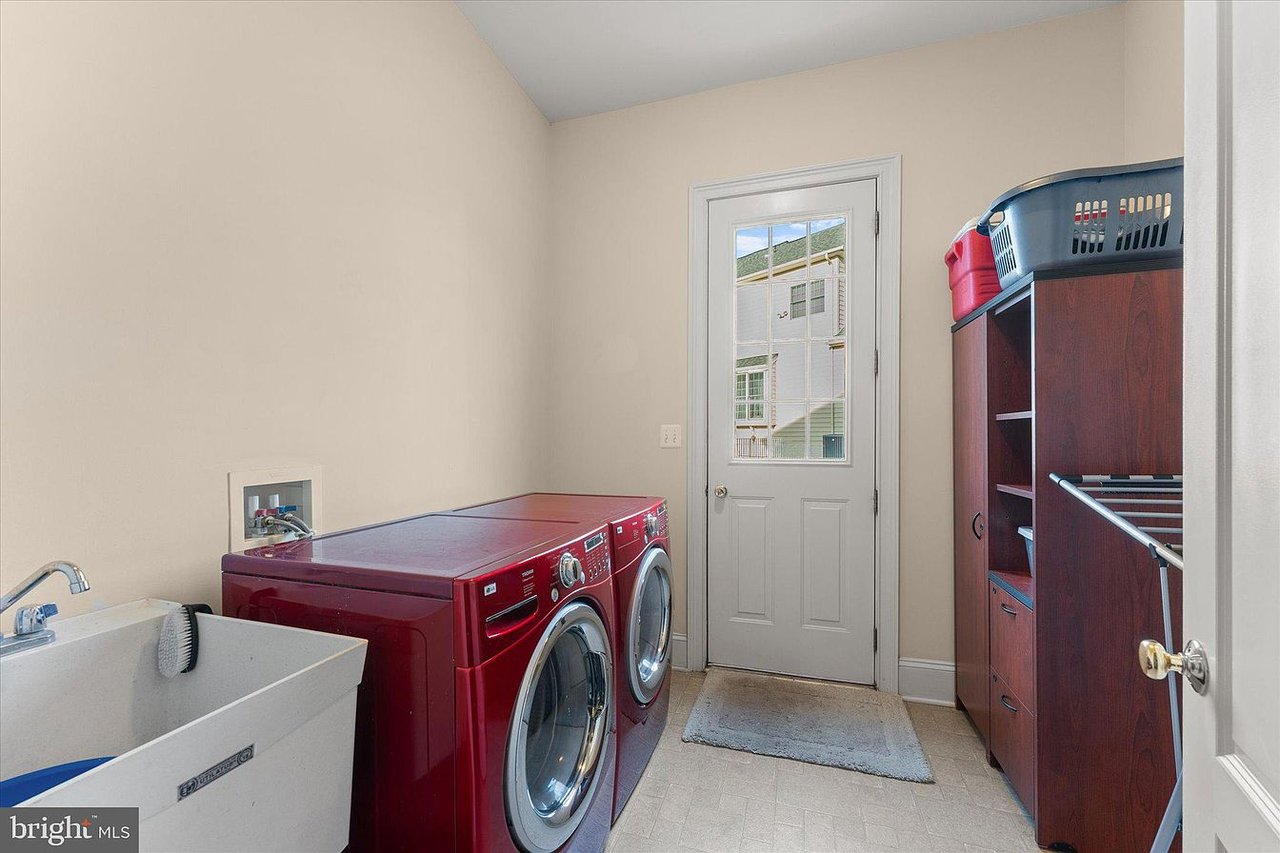
Laundry room with red front-loading washer and dryer, utility sink, and dark wood storage cabinets.
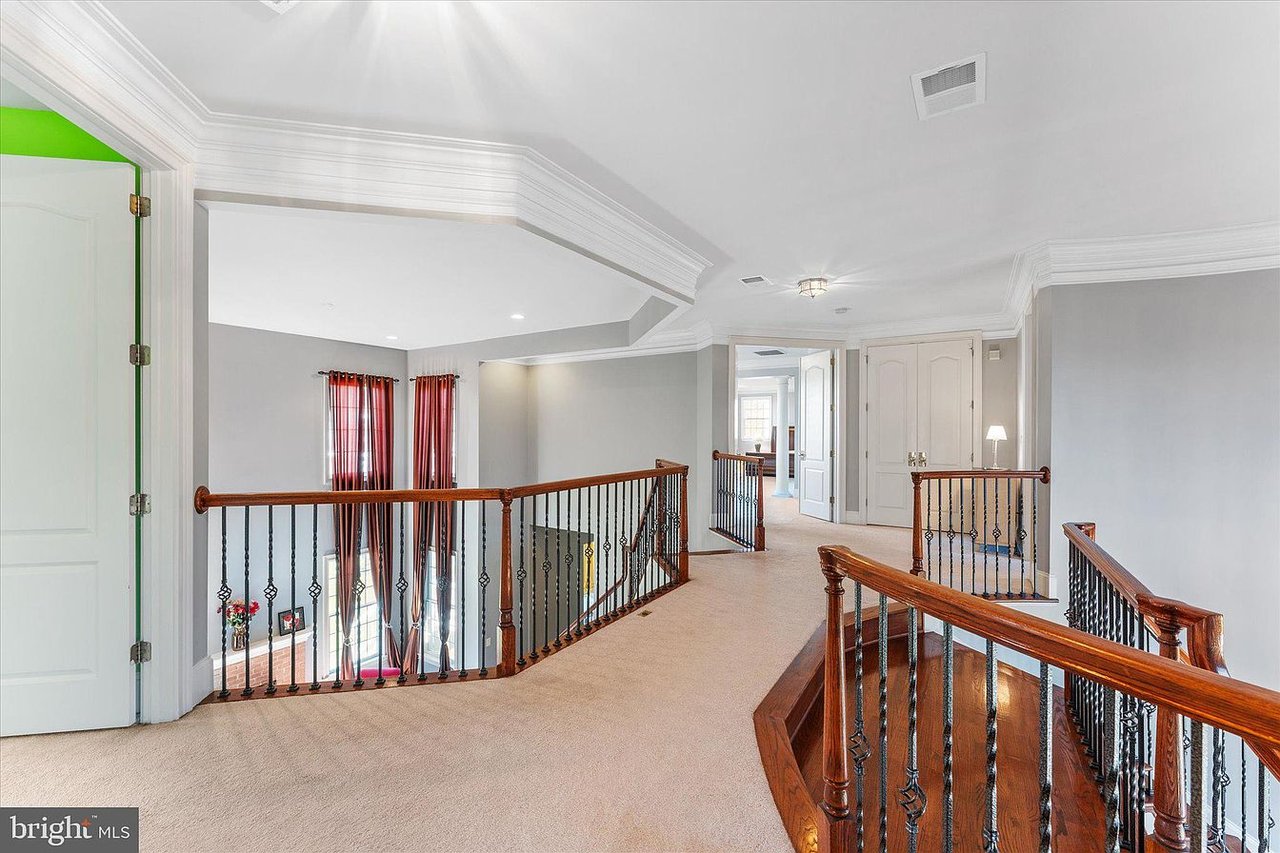
Upstairs landing with wood-and-metal railings, beige carpet, and red-curtained windows.
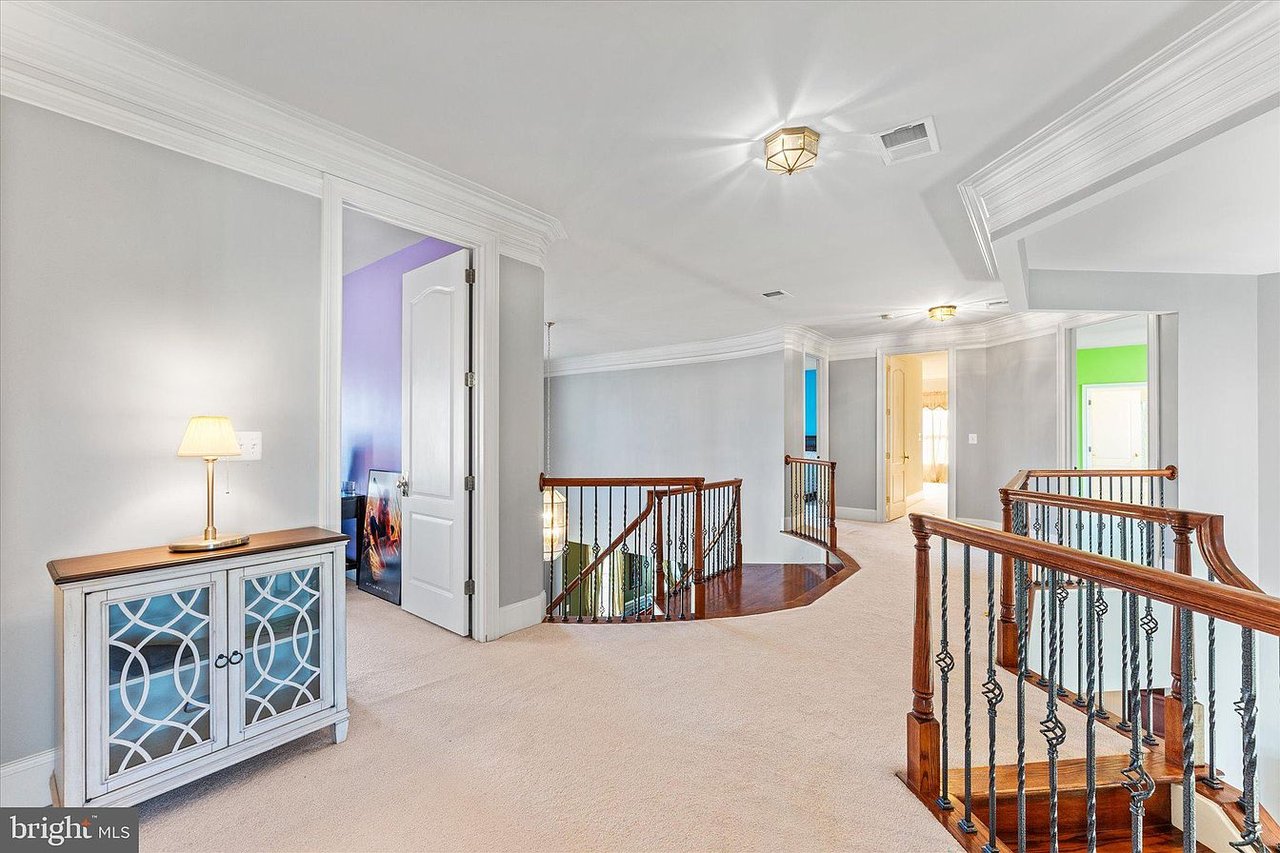
Upstairs landing with a curved wooden staircase, dark metal balusters, and a cabinet with a lamp.
Bedroom with pale blue walls, beige carpet, dark wood furniture, and several white-trimmed windows.
Bedroom with a patterned bed, pale blue walls, and white columns beneath a high tray ceiling.
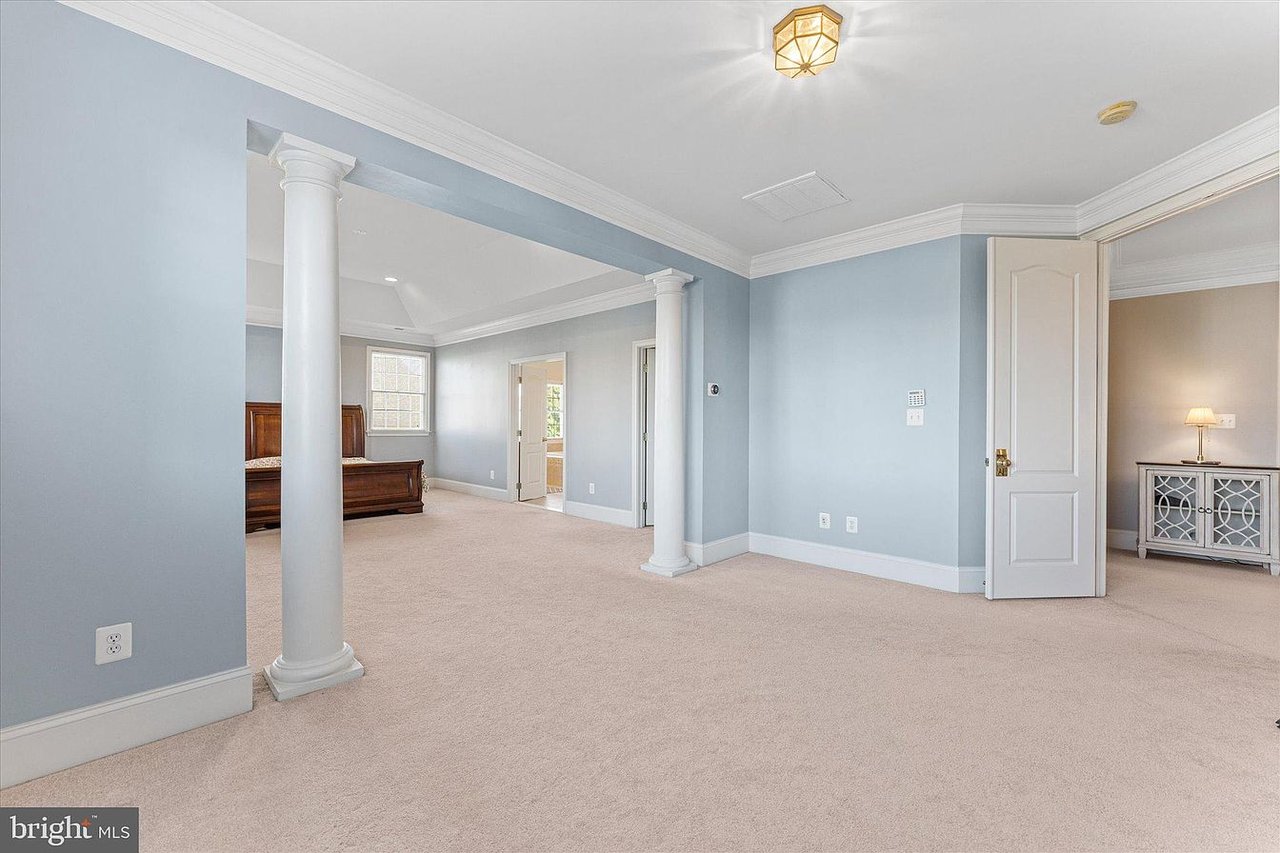
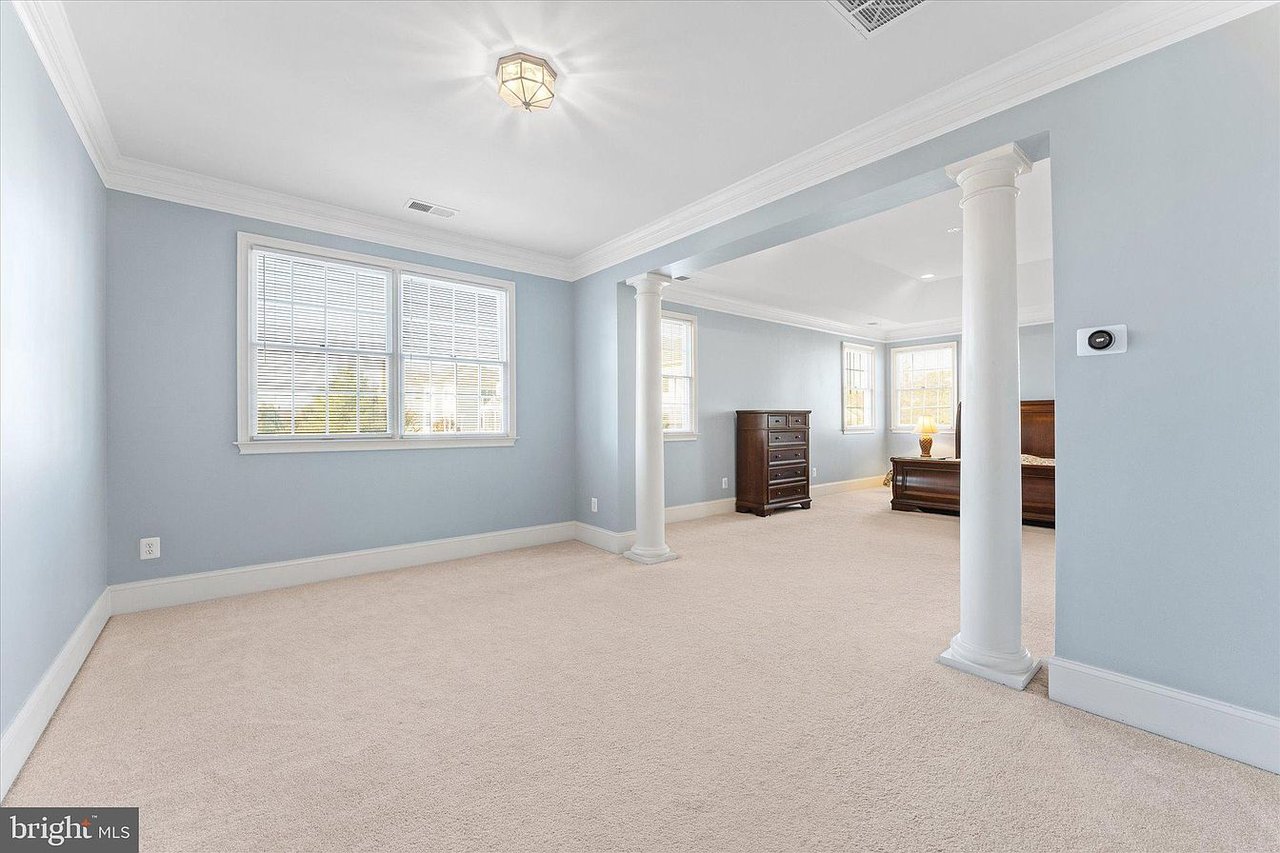
Carpeted sitting area with pale blue walls and white columns opening onto a bedroom.
Primary bathroom with tiled soaking tub, glass shower, double vanity, and large windows.
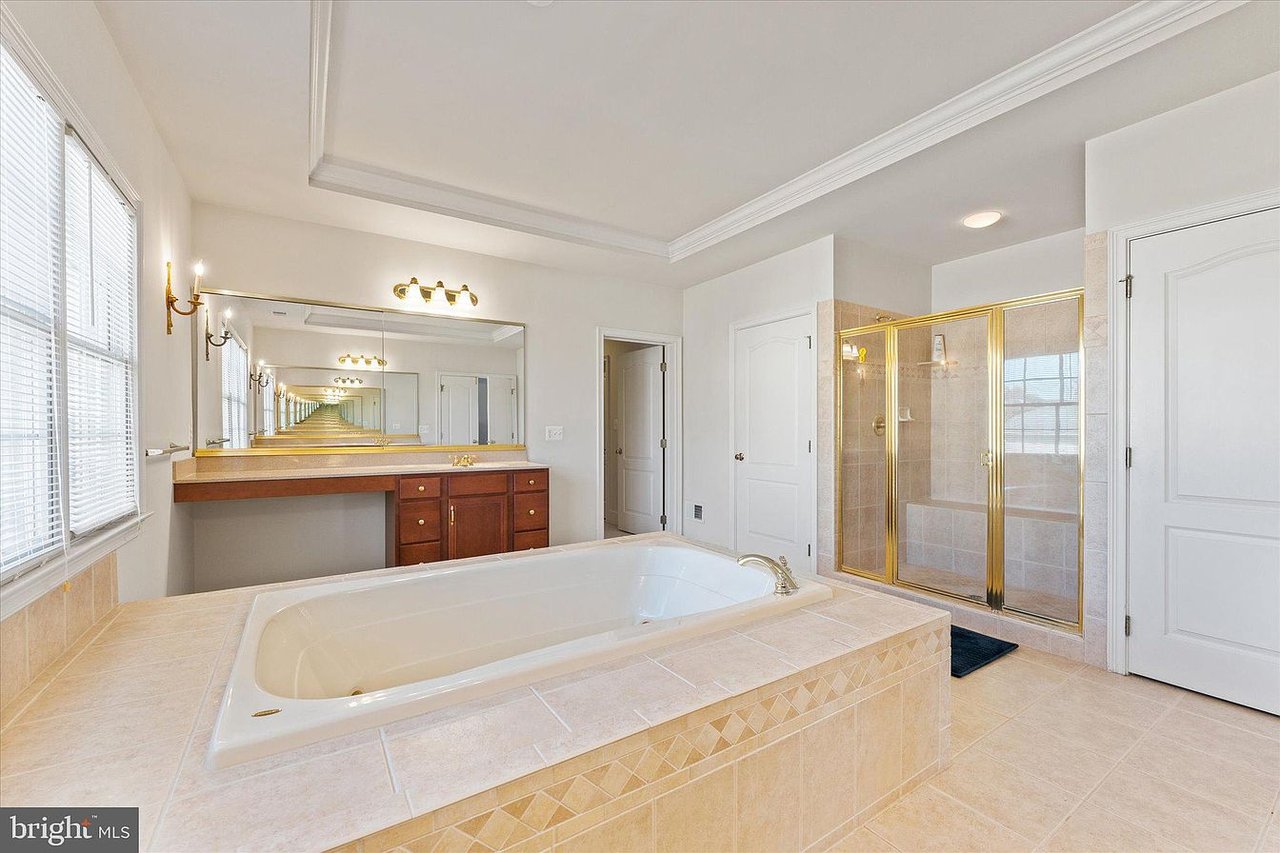
Spacious bathroom with a built-in soaking tub, gold-trimmed shower, and long mirrored vanity.
Bathroom with a large tiled soaking tub, gold-framed glass shower, and long mirrored vanity.
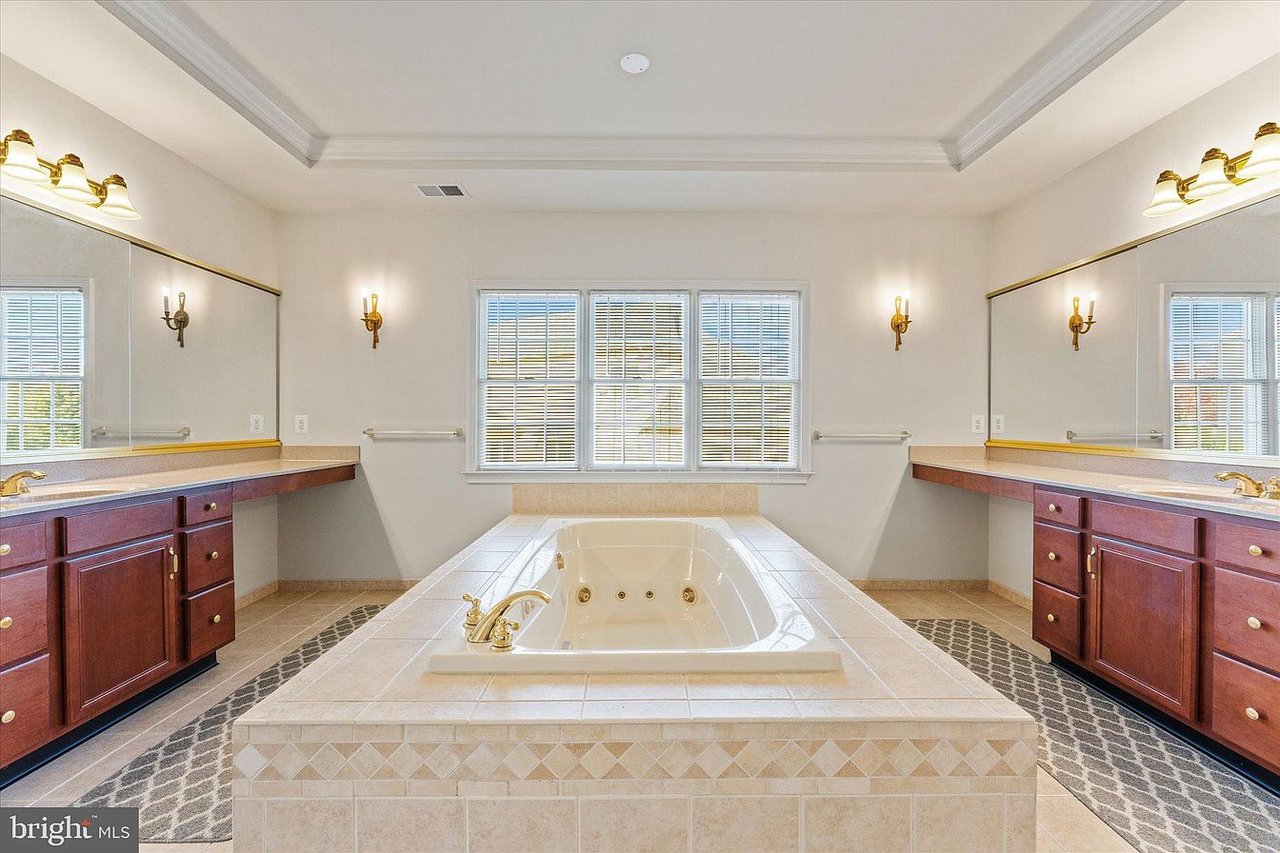
Primary bathroom with a raised jetted tub, three windows, and matching dark wood vanities.
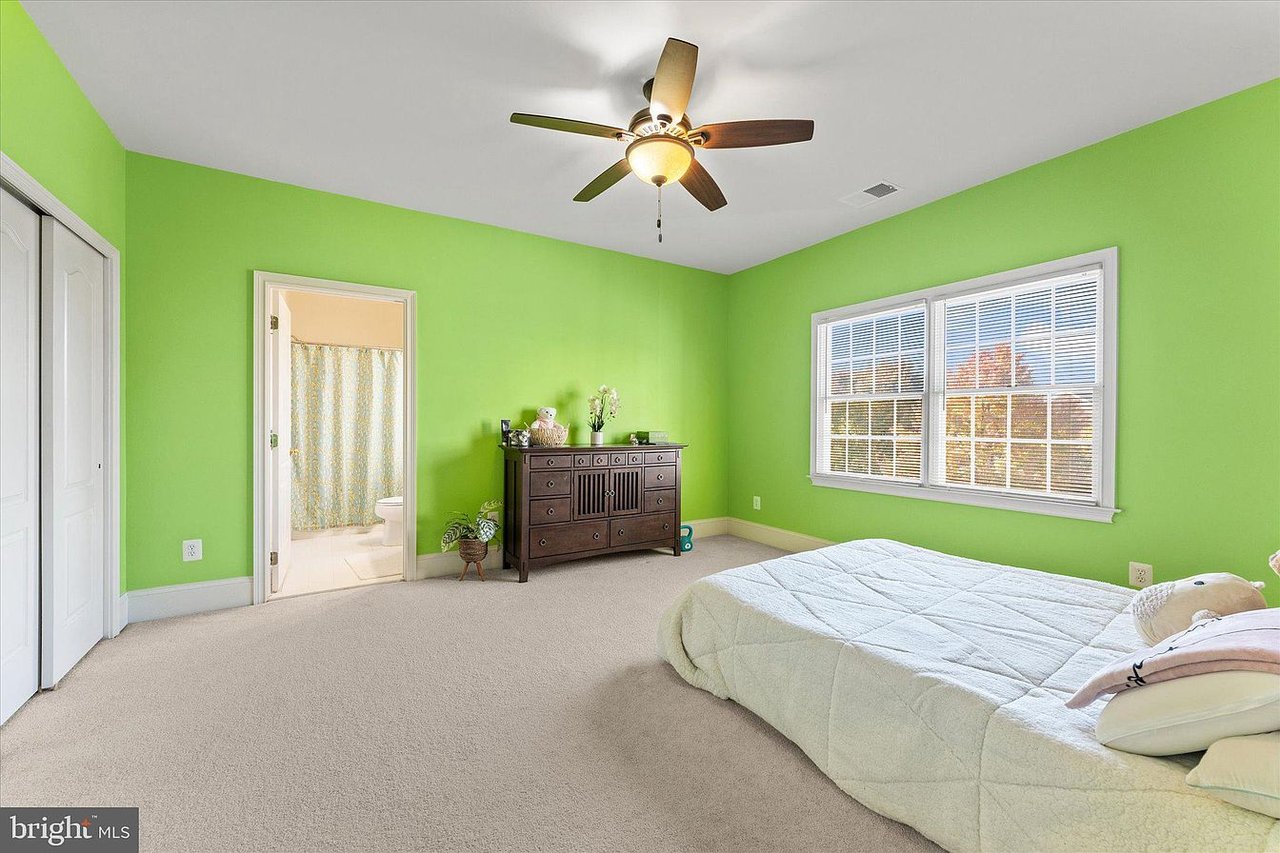
Bedroom with bright green walls, a white bed, and a window overlooking autumn trees.
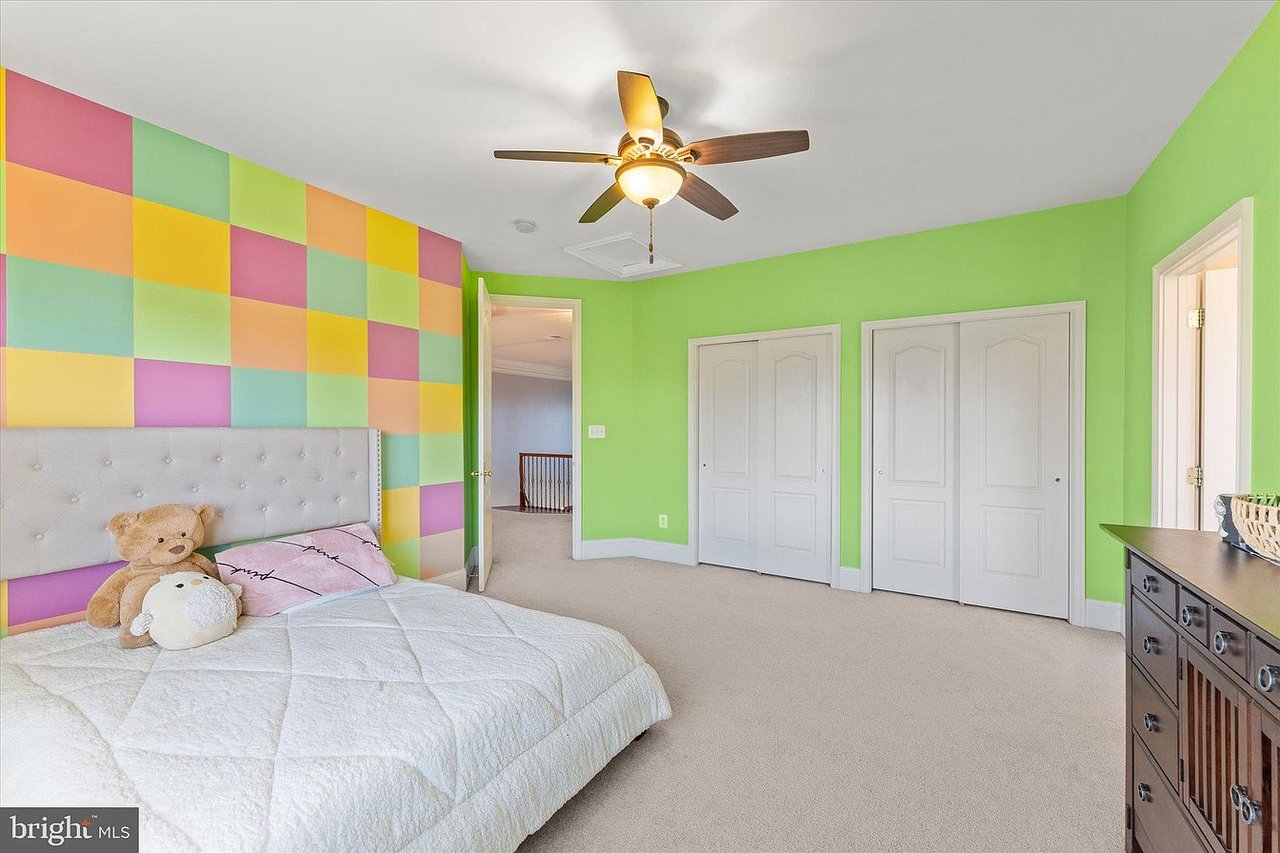
Bedroom with a pastel checkerboard accent wall, white bed, bright green walls, and double closets.
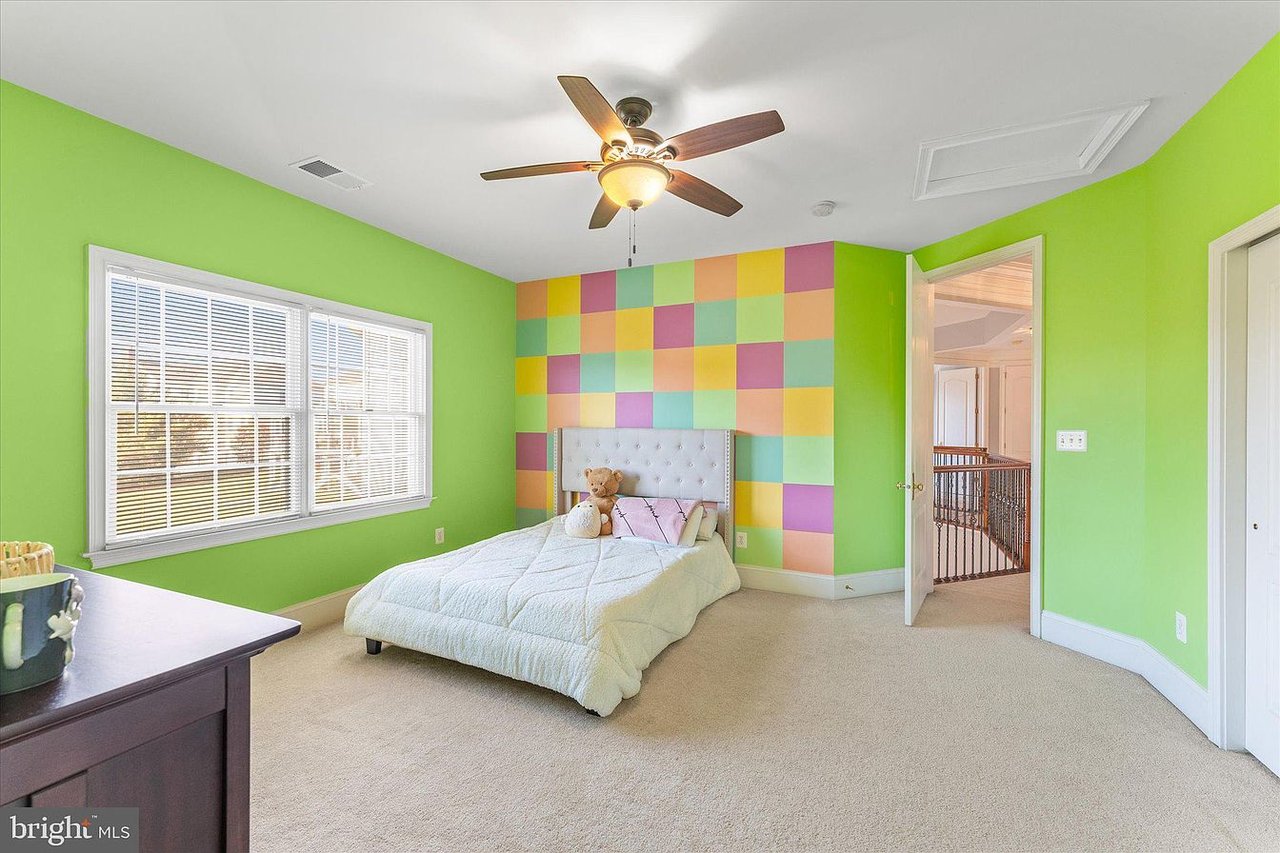
Bedroom with green walls, a pastel checkerboard accent wall, and a bed beneath a ceiling fan.
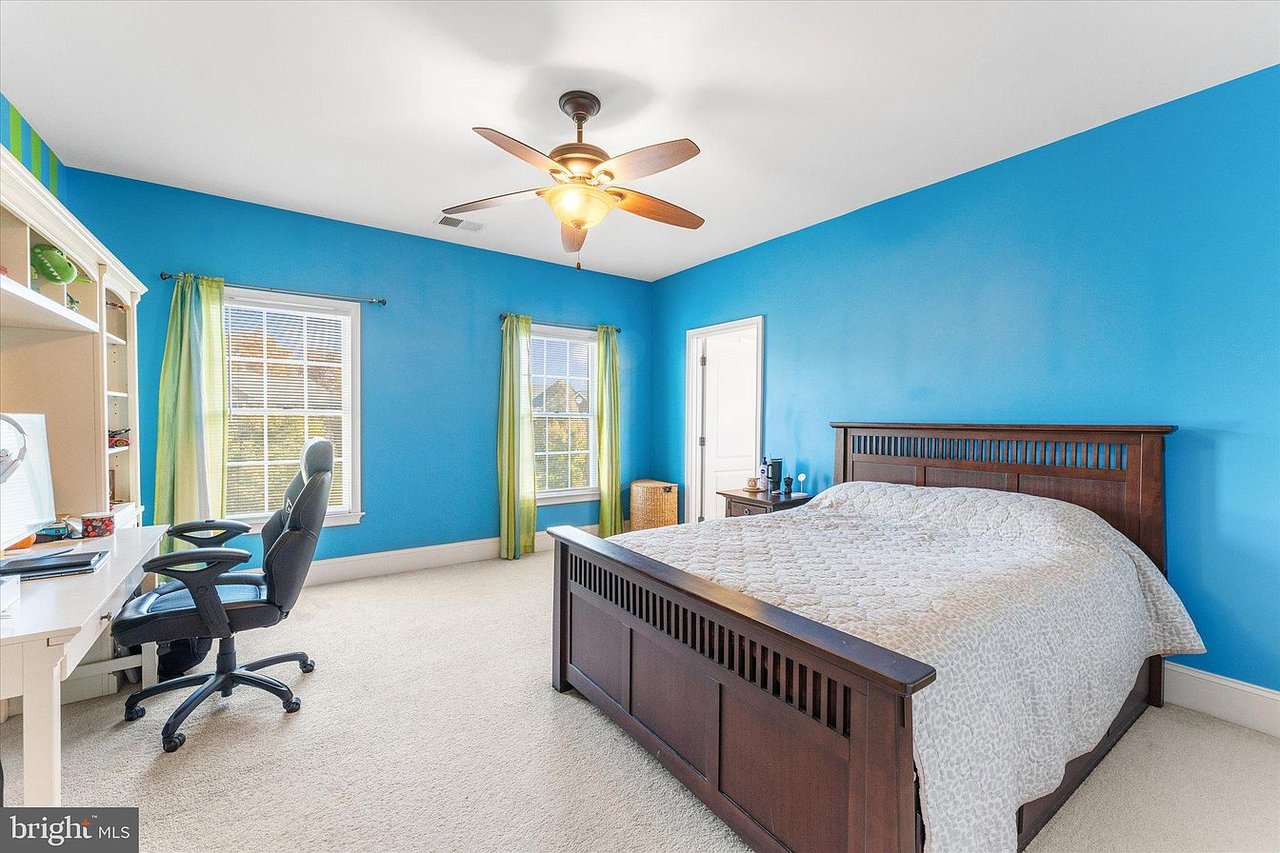
Bedroom with bright blue walls, a dark wood bed, green curtains, and a desk with an office chair.
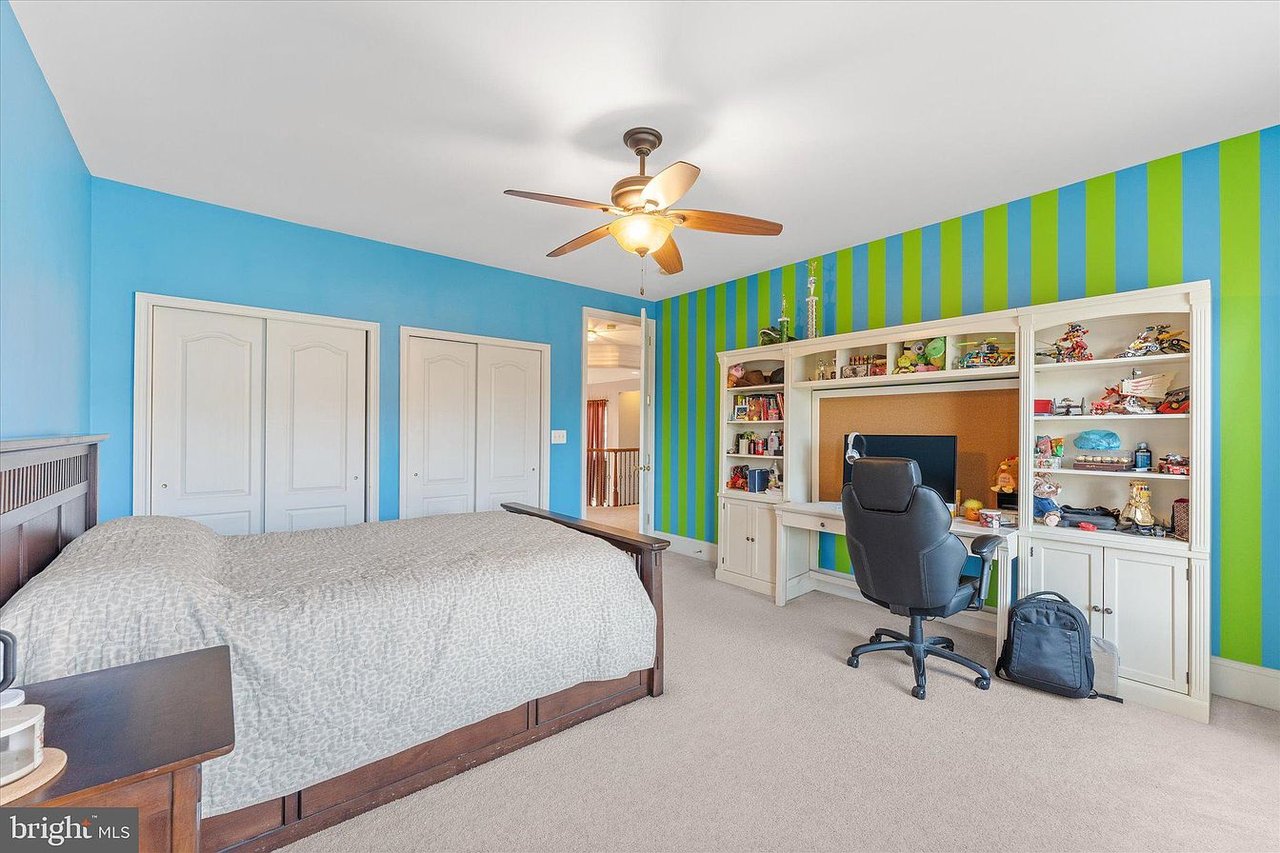
Bedroom with a large bed and built-in desk against a blue-and-green striped wall.
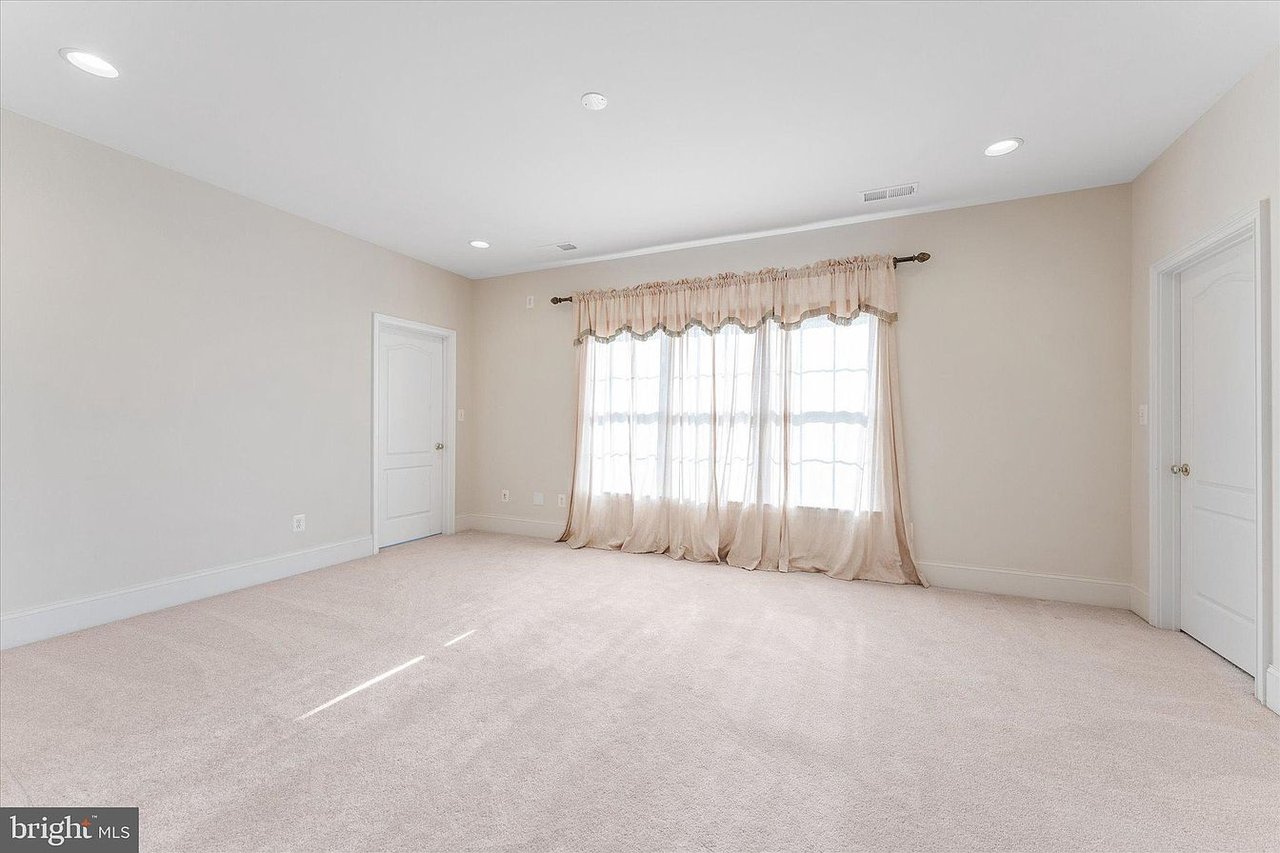
Empty carpeted bedroom with beige walls and a wide window covered by sheer curtains.
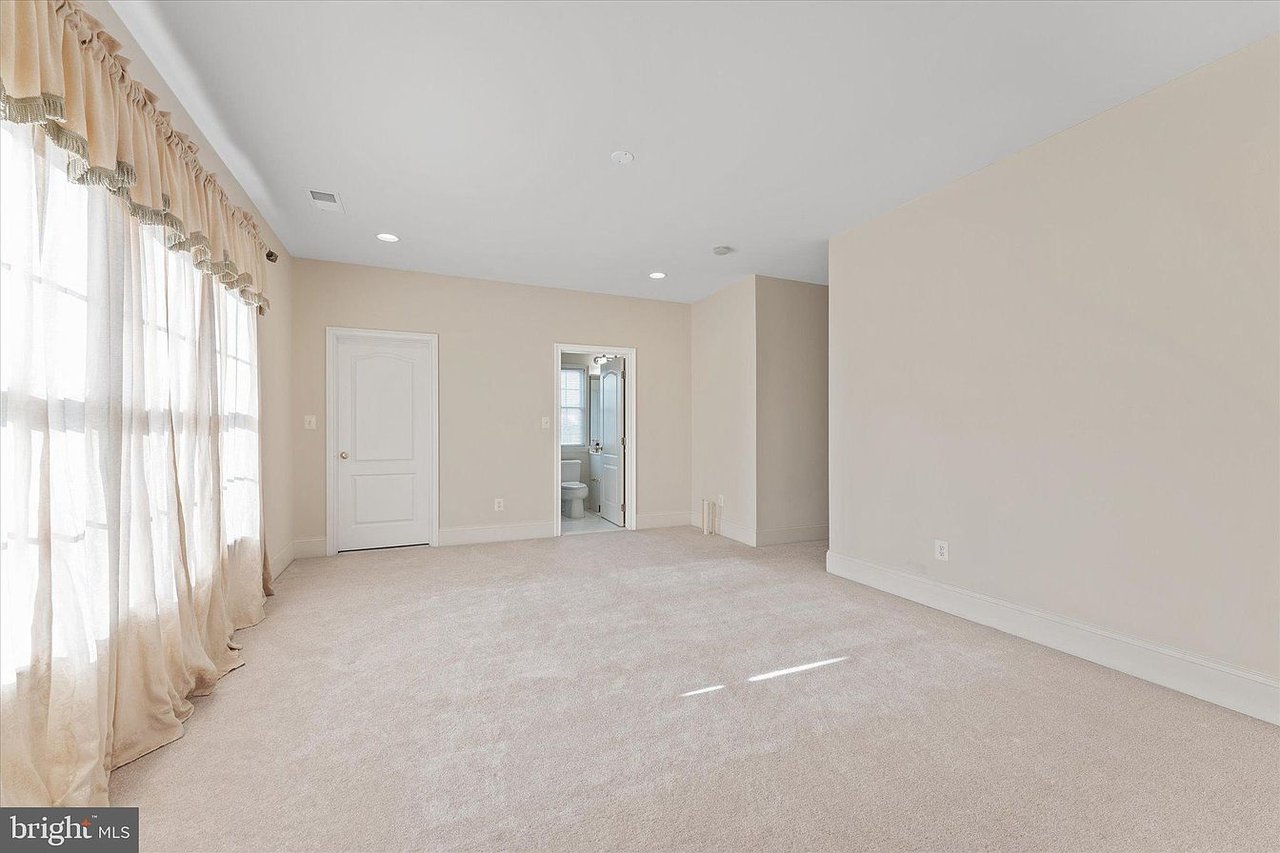
Empty carpeted bedroom with tall curtained windows and an open doorway to a bathroom.
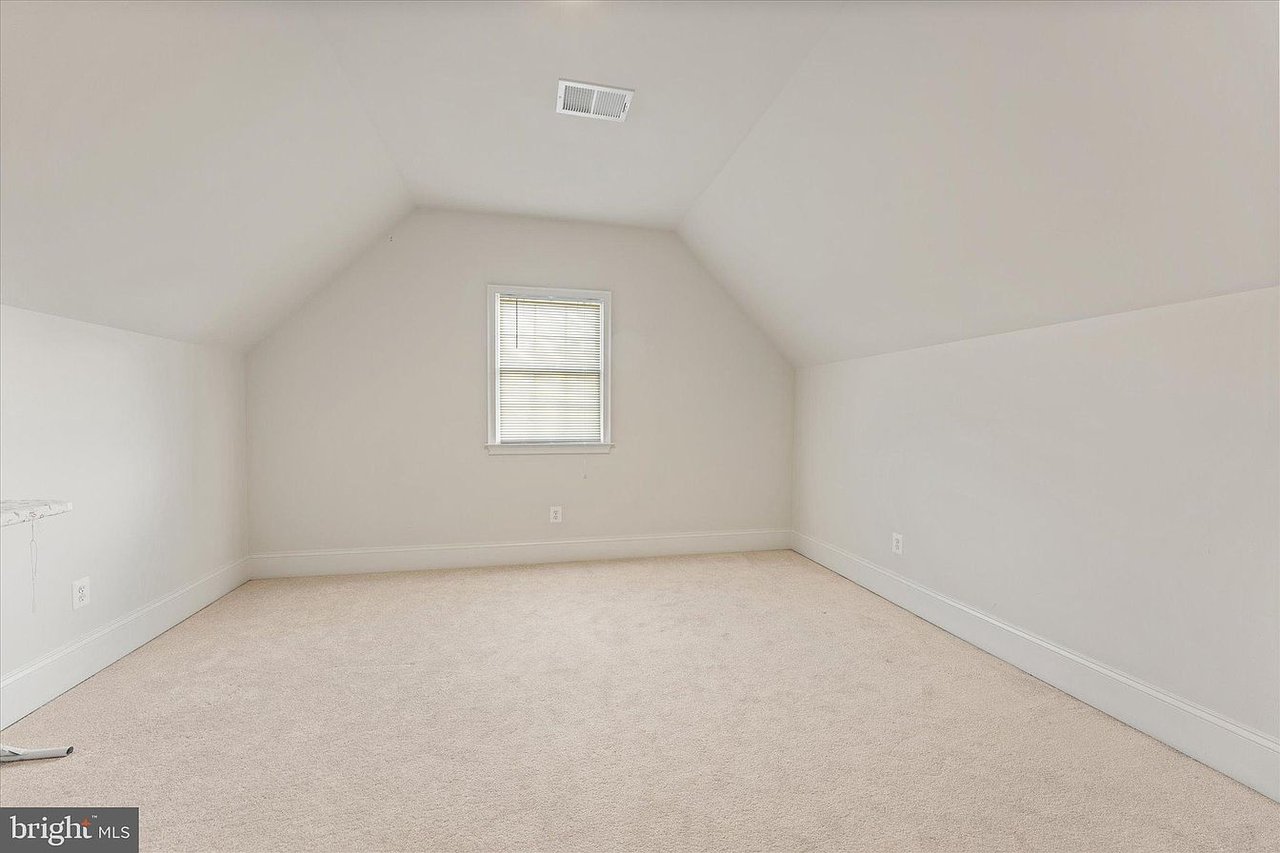
Empty carpeted room with a high sloped ceiling and a window with blinds.
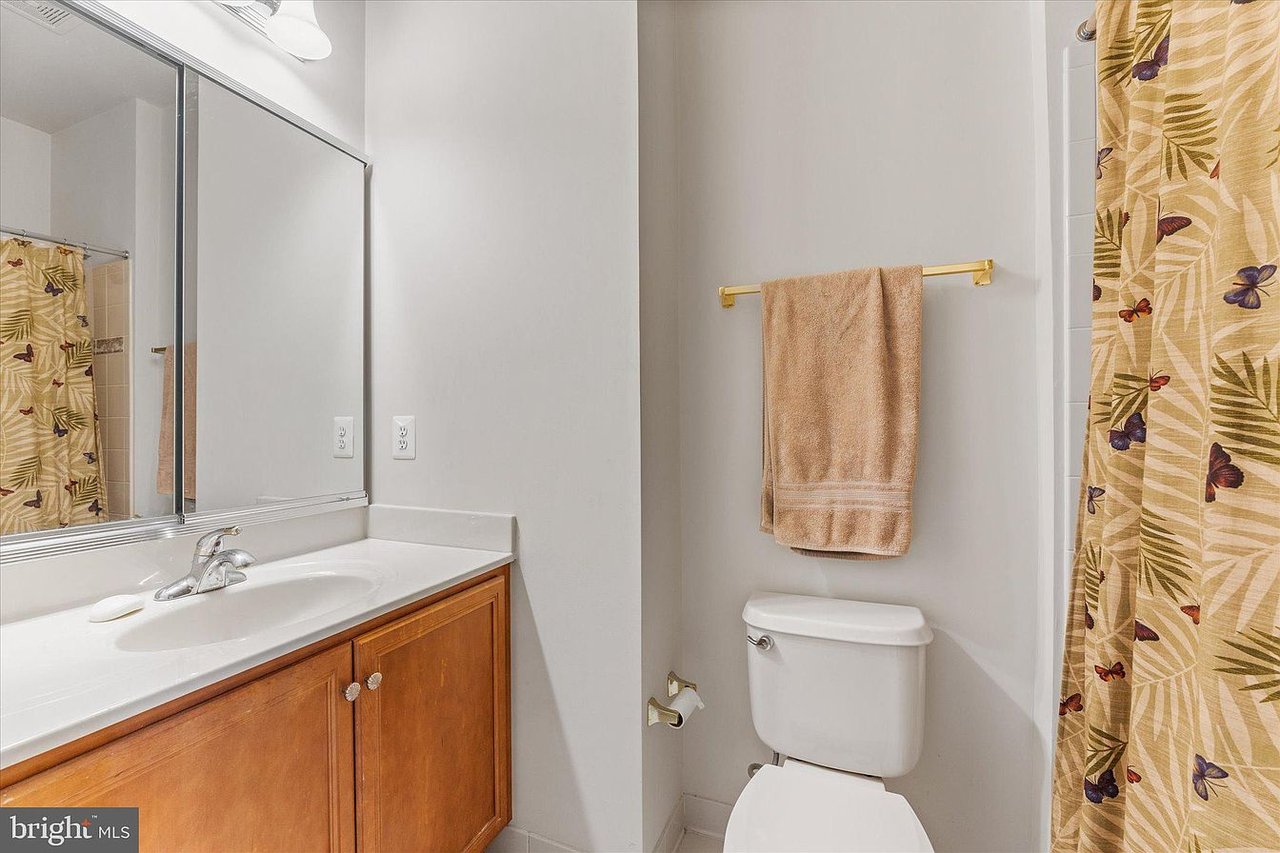
Bathroom with a wood vanity, large mirror, toilet, and butterfly-patterned shower curtain.
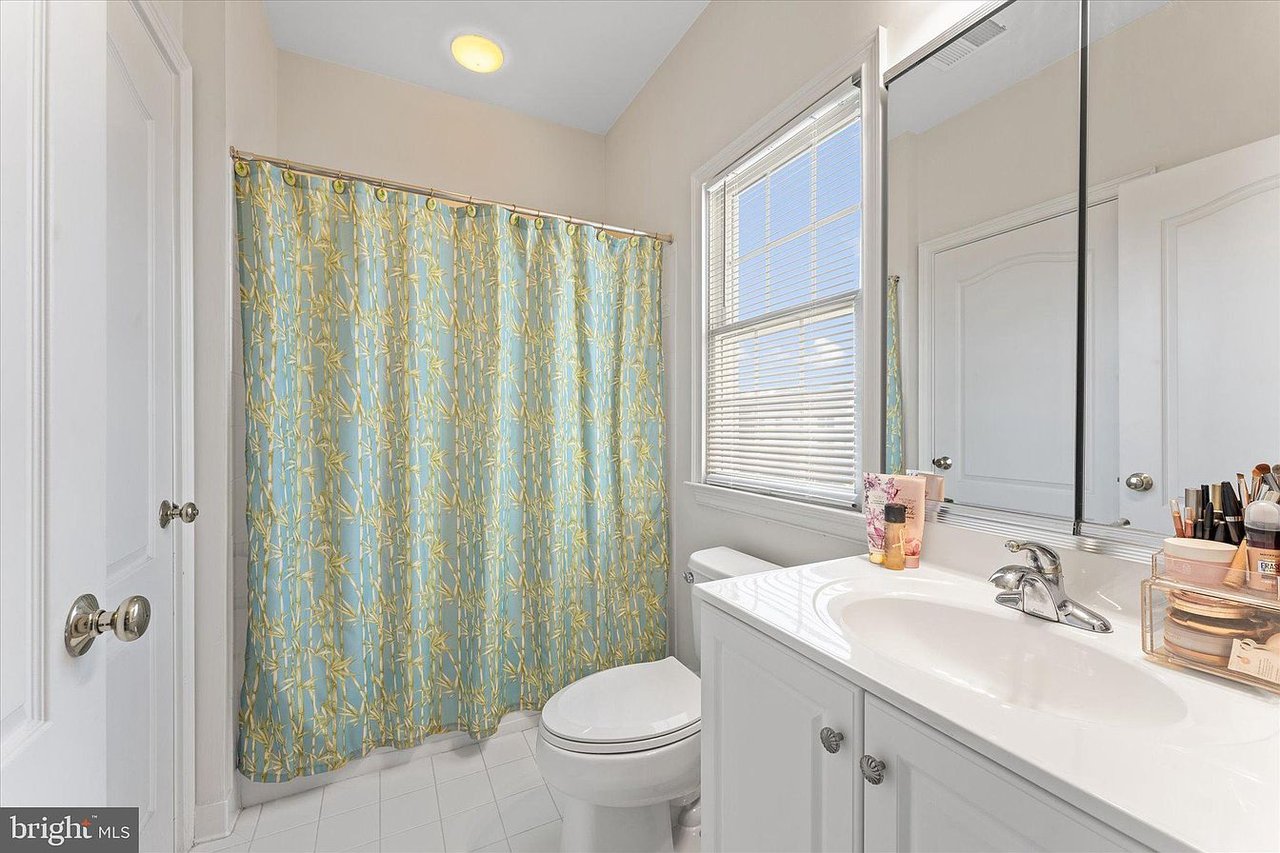
Bathroom with white vanity and toilet, blue-and-gold shower curtain, and a large window.
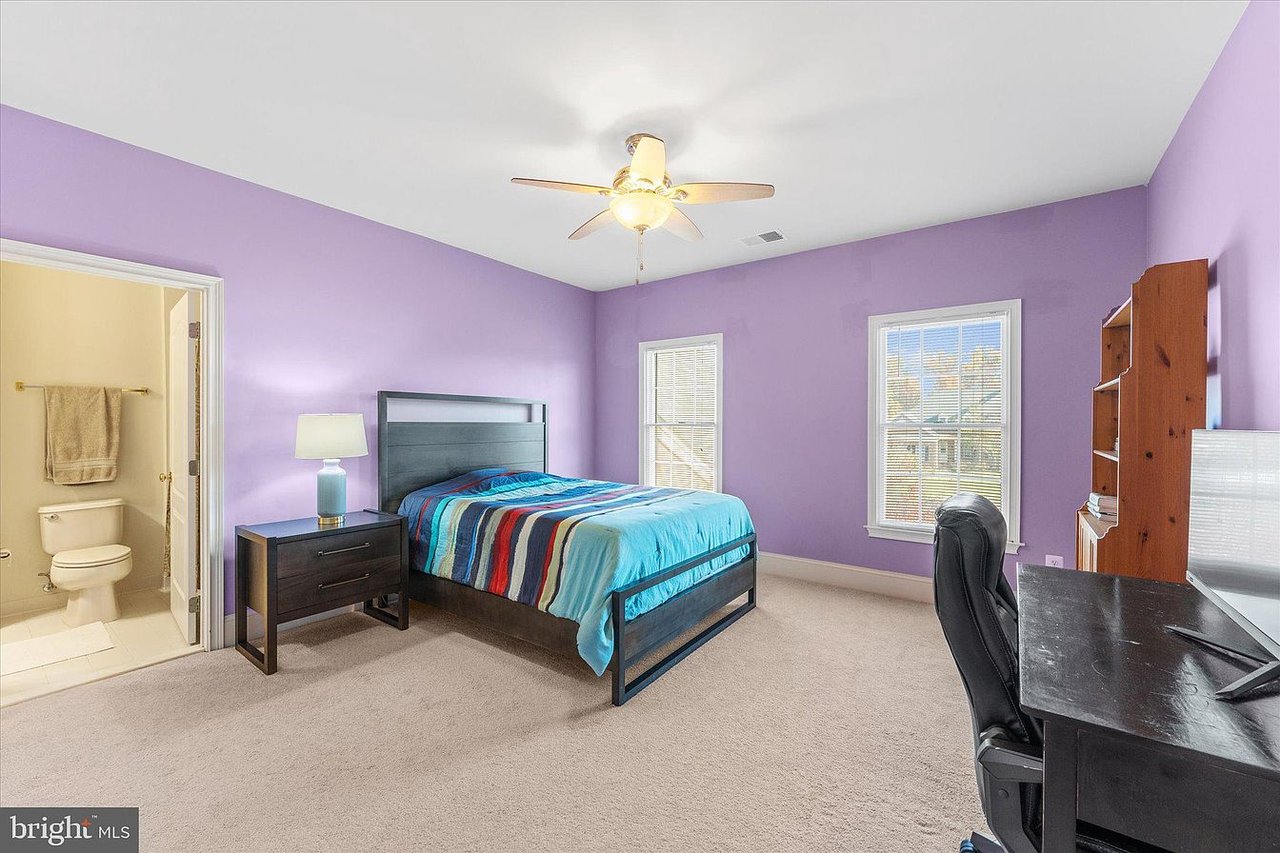
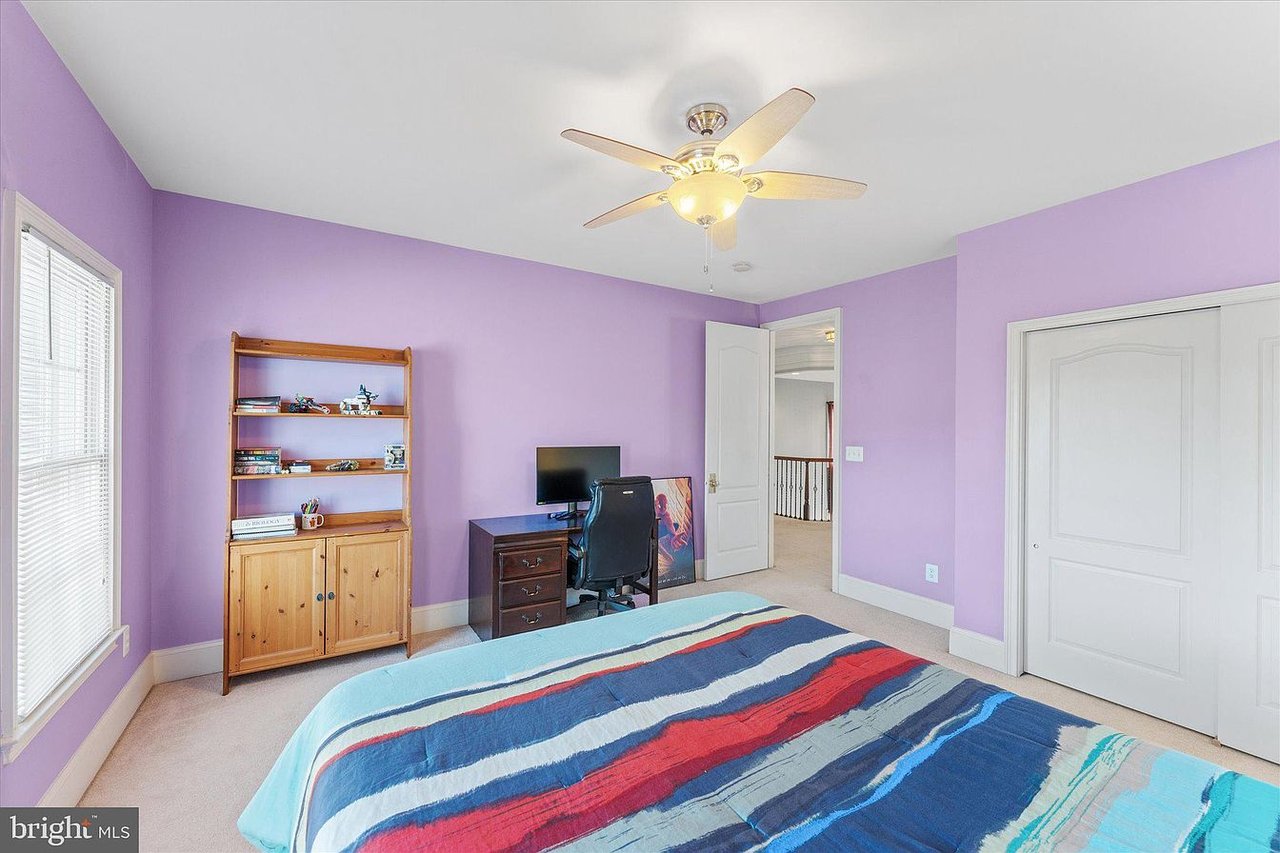
Bedroom with lavender walls, a blue striped bedspread, and an adjoining bathroom.
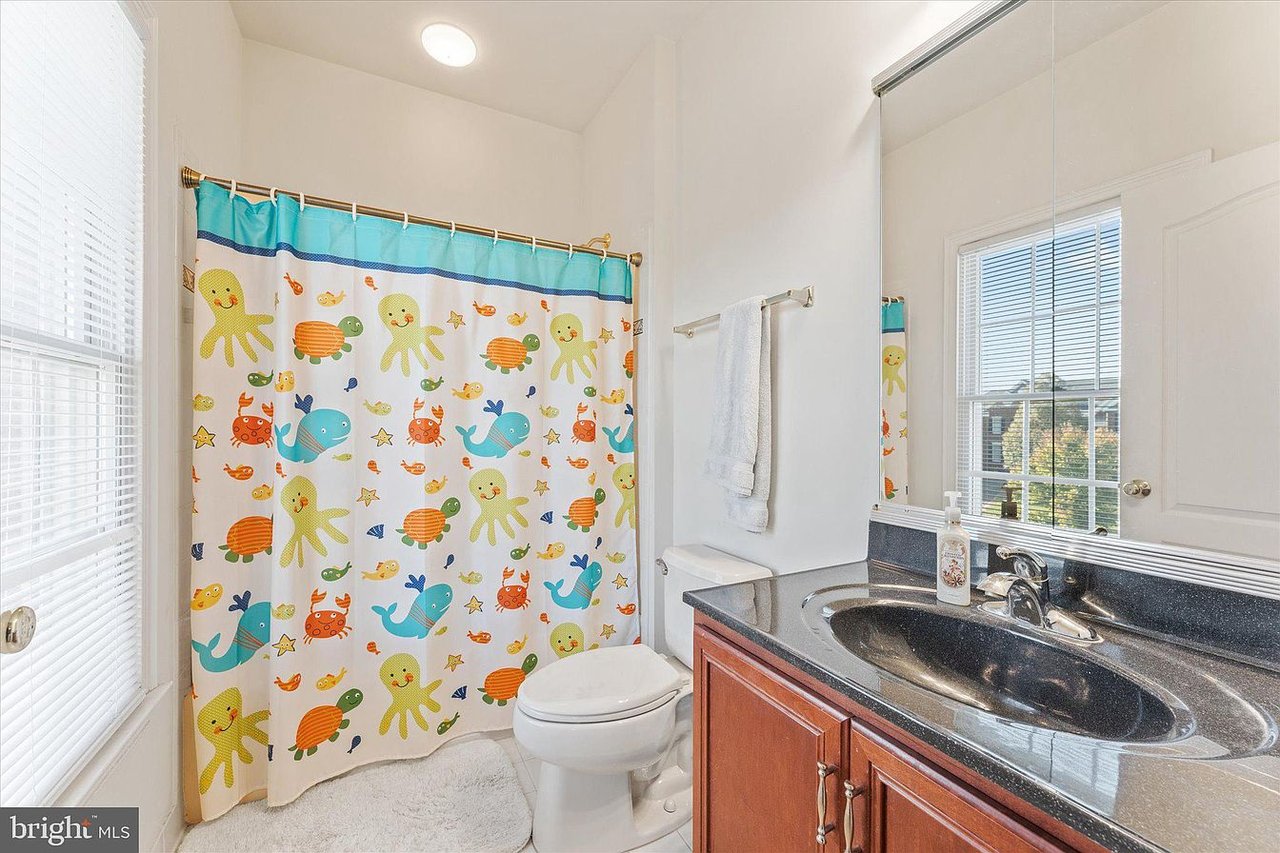
Bathroom with a colorful sea-life shower curtain and a dark countertop vanity beneath a large mirror.
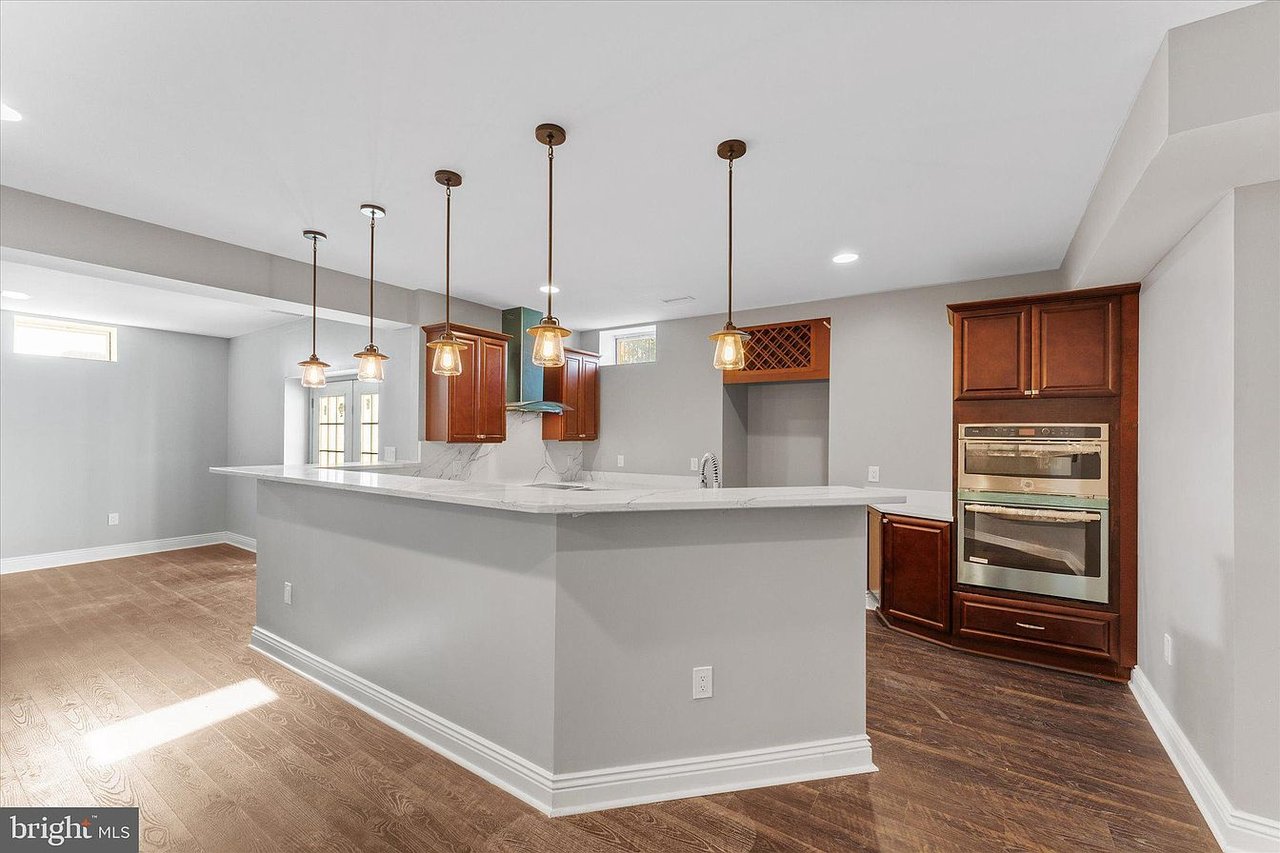
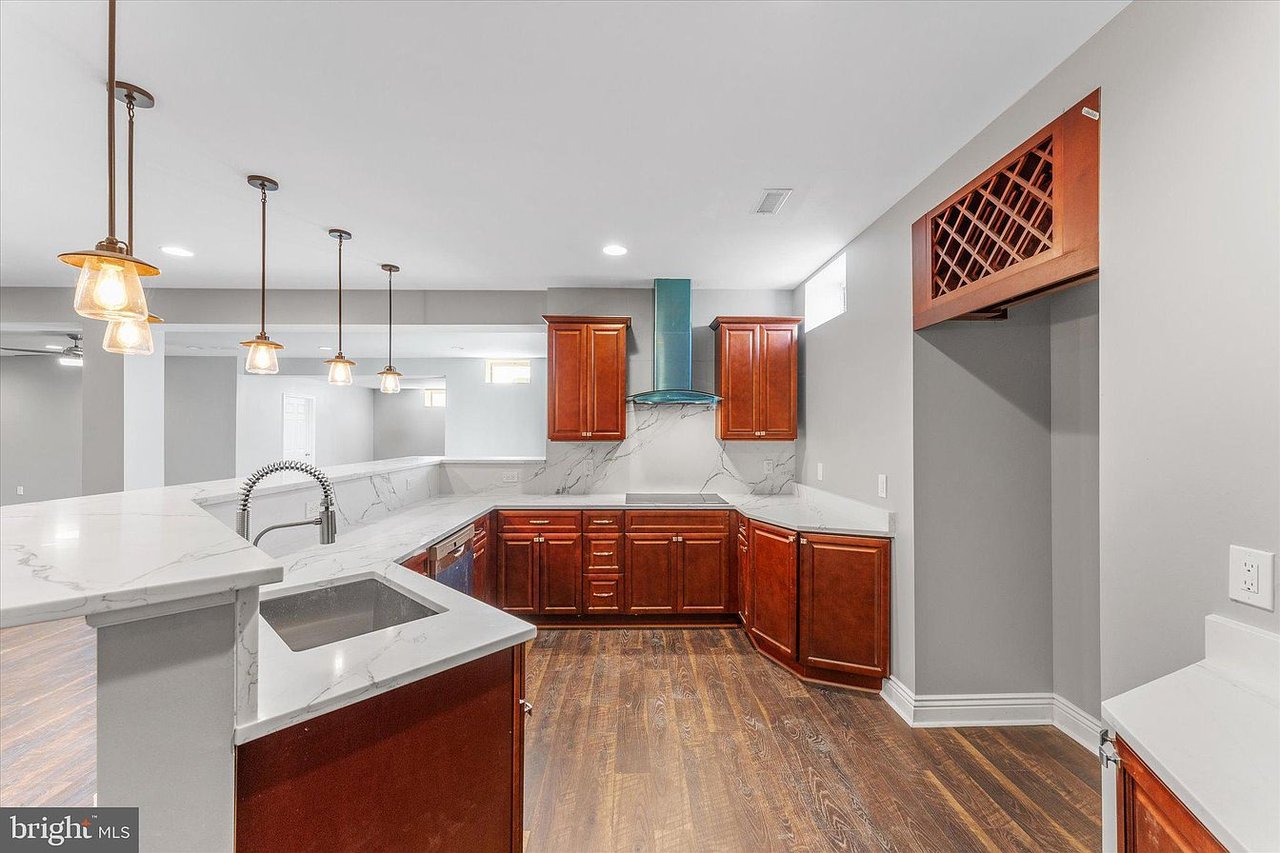
Kitchen with dark wood cabinets, white veined countertops, a large peninsula, and a built-in wine rack.
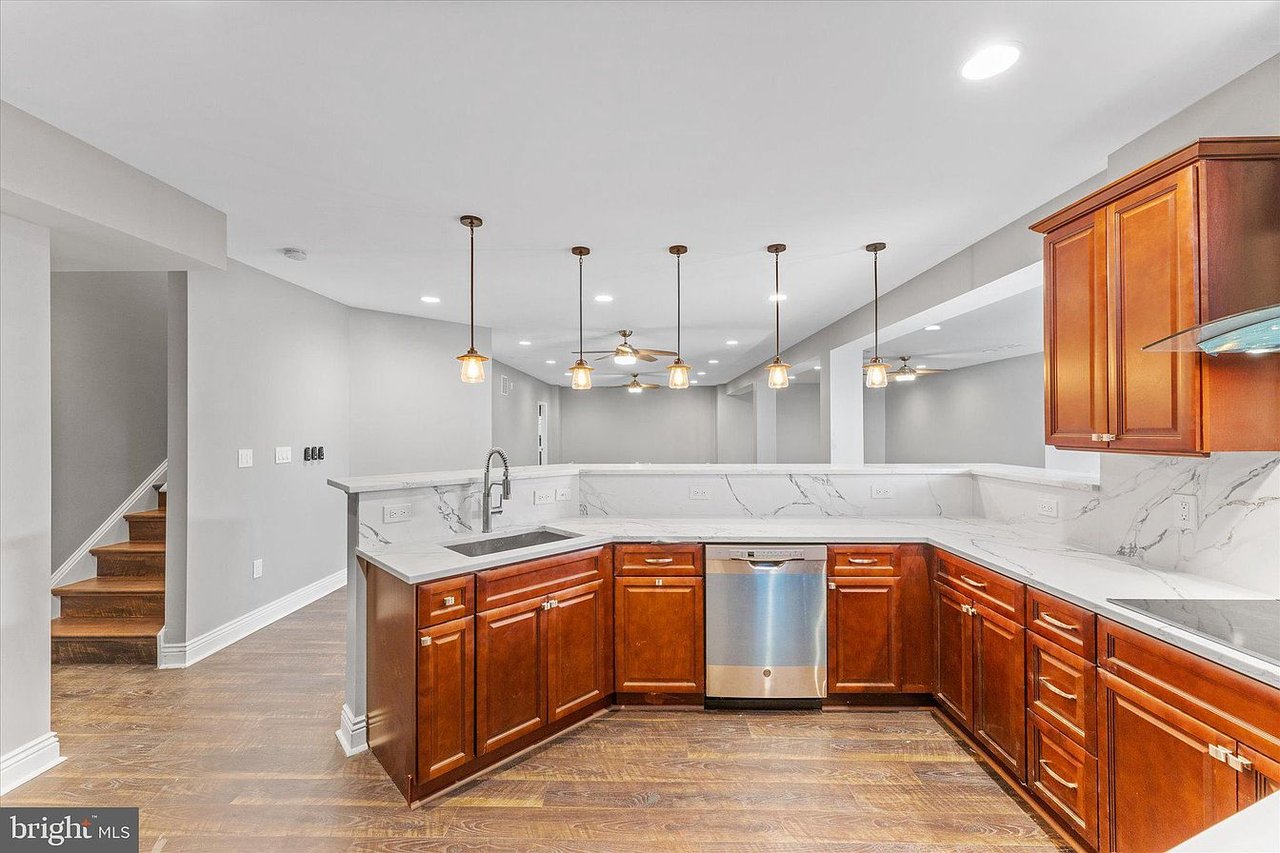
Kitchen with reddish-brown cabinets, veined white counters, stainless dishwasher, and pendant lights.
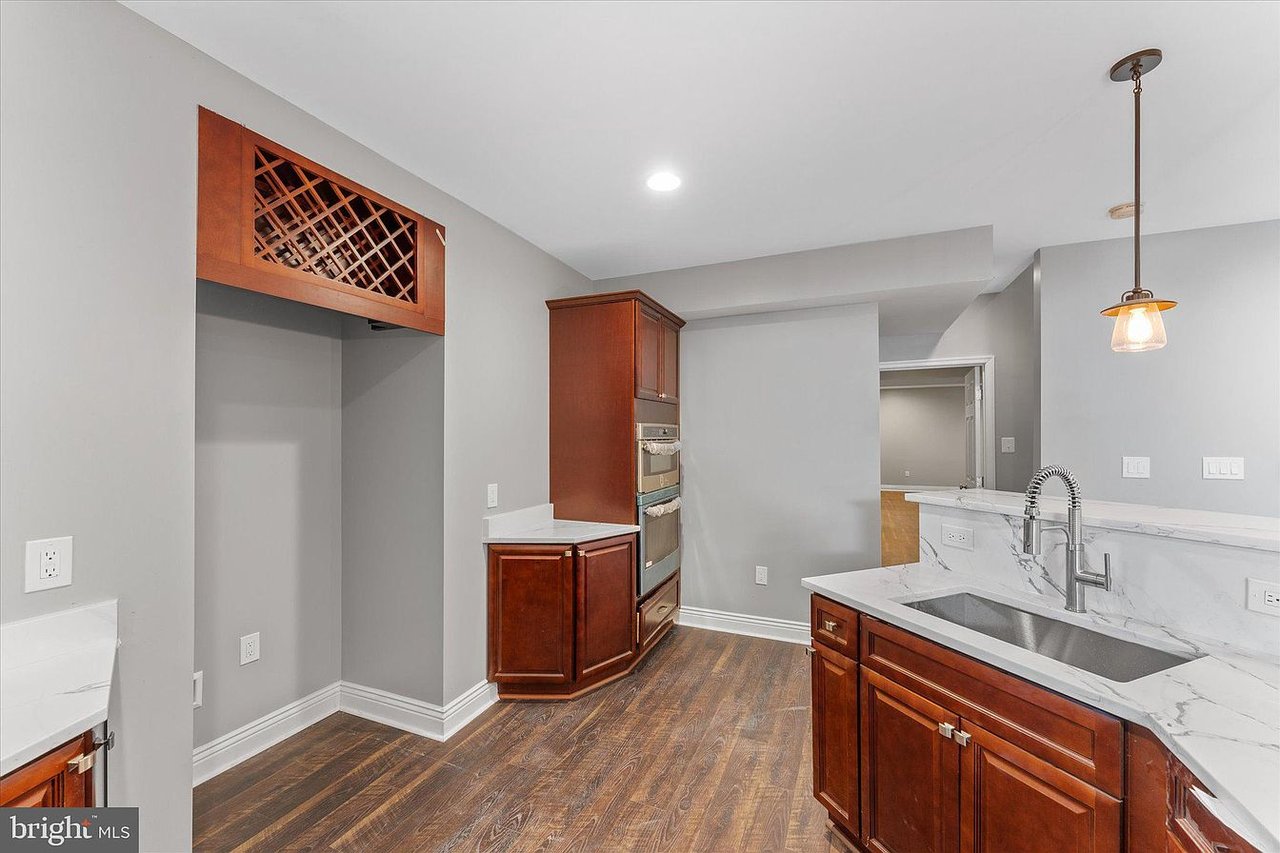
Kitchen with reddish-brown cabinetry, a wine rack, double wall oven, and large stone-topped island.
Bedroom with lavender walls, a striped bedspread, ceiling fan, desk, and wooden bookcase.
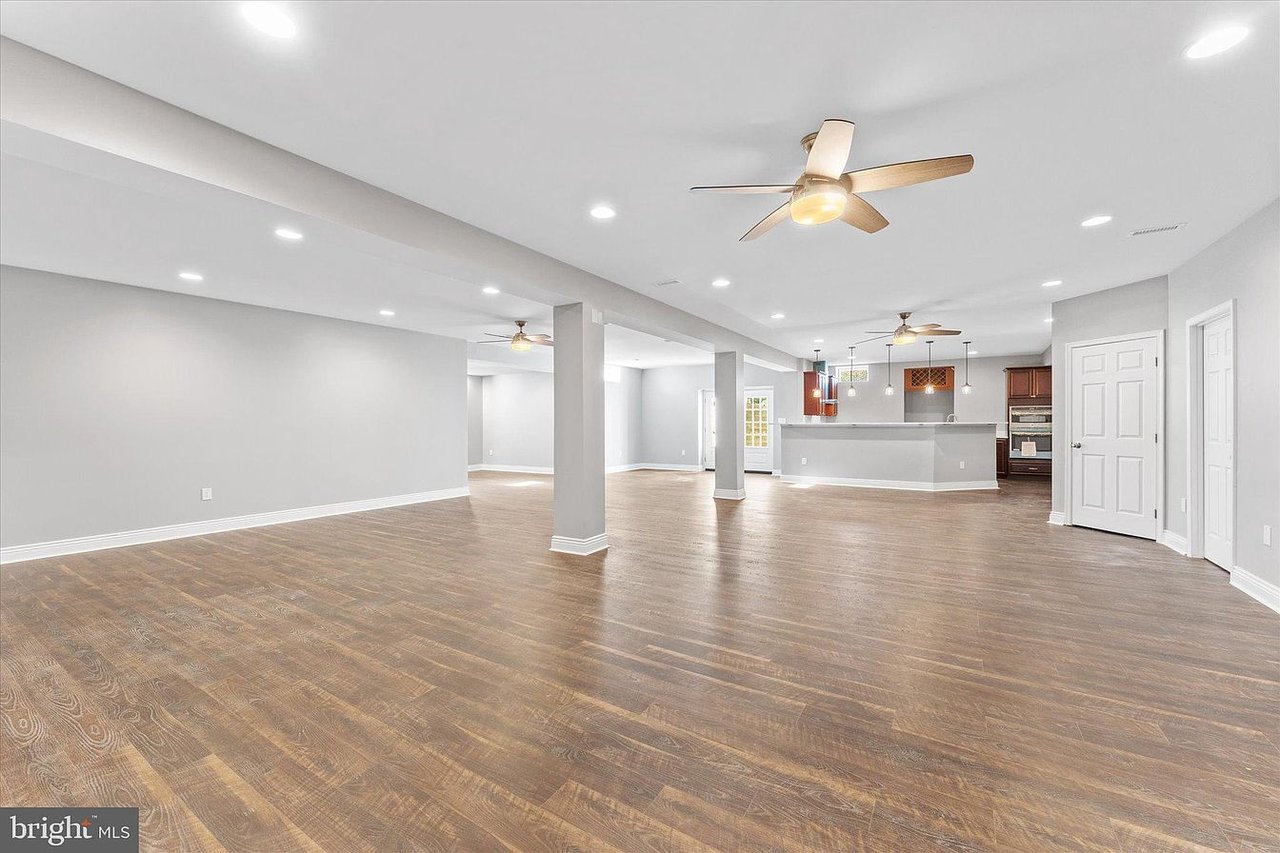
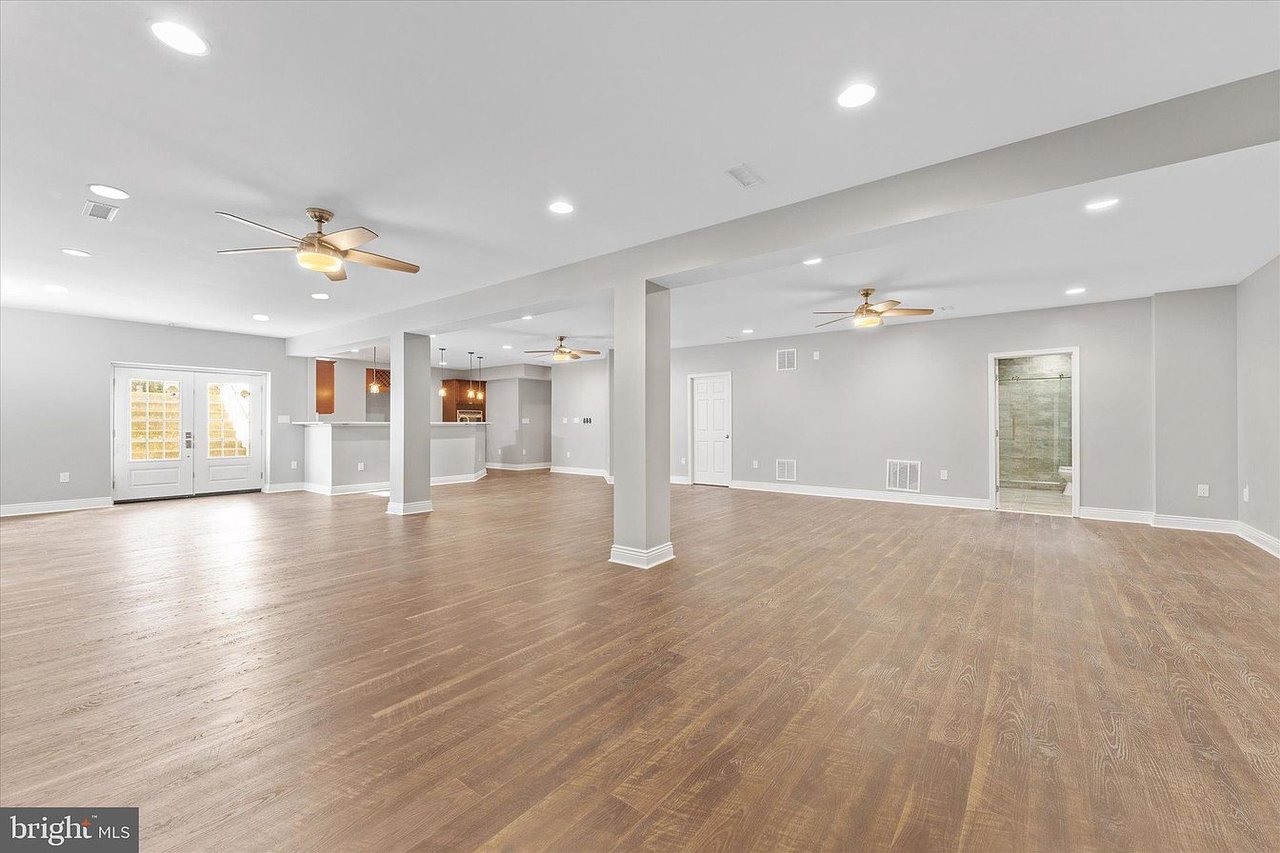
Open living area with wood floors, support columns, and a kitchen island in the distance.
Vacant finished living area with wood-look floors, ceiling fans, and white support columns.
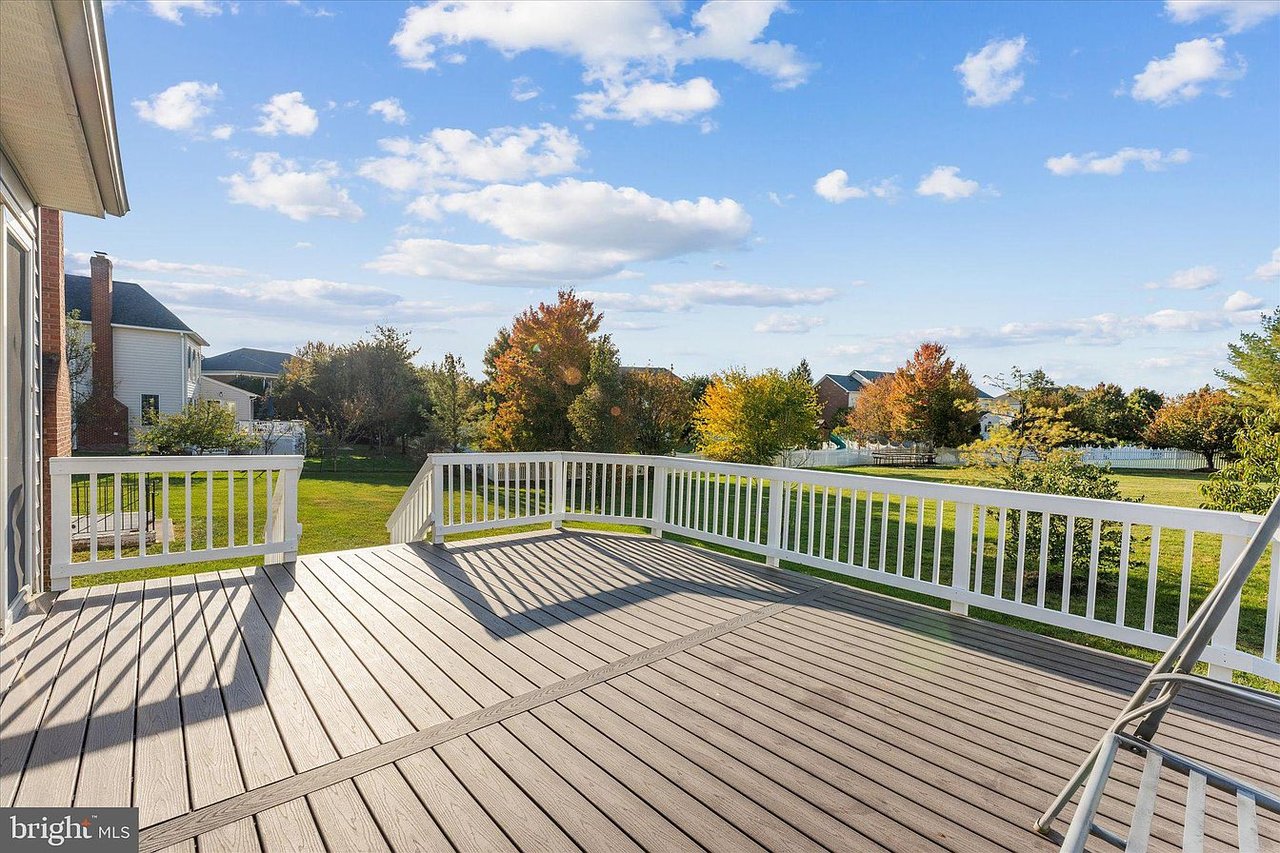
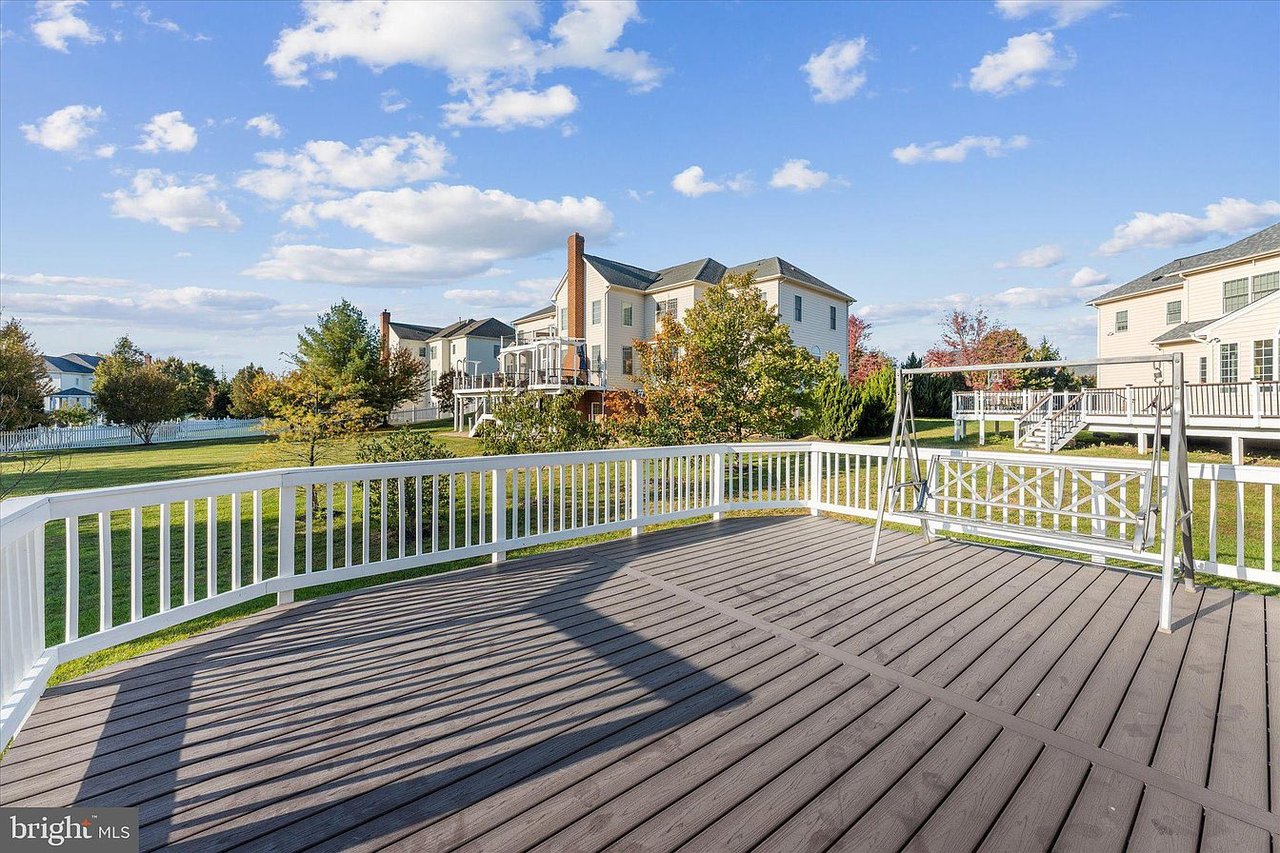
Spacious deck with white railings overlooking a green backyard and autumn trees.
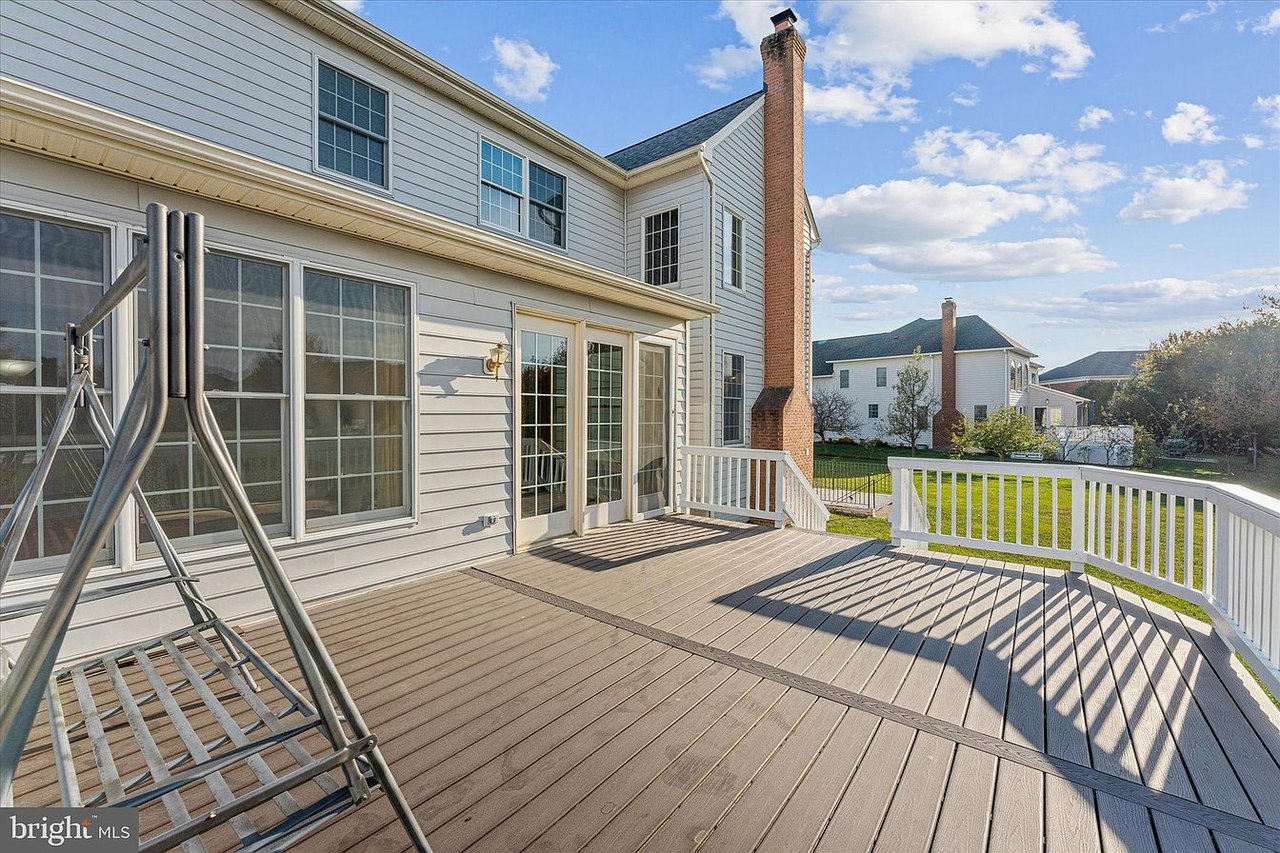
Raised wood deck with white railings and a metal porch swing behind a two-story house.
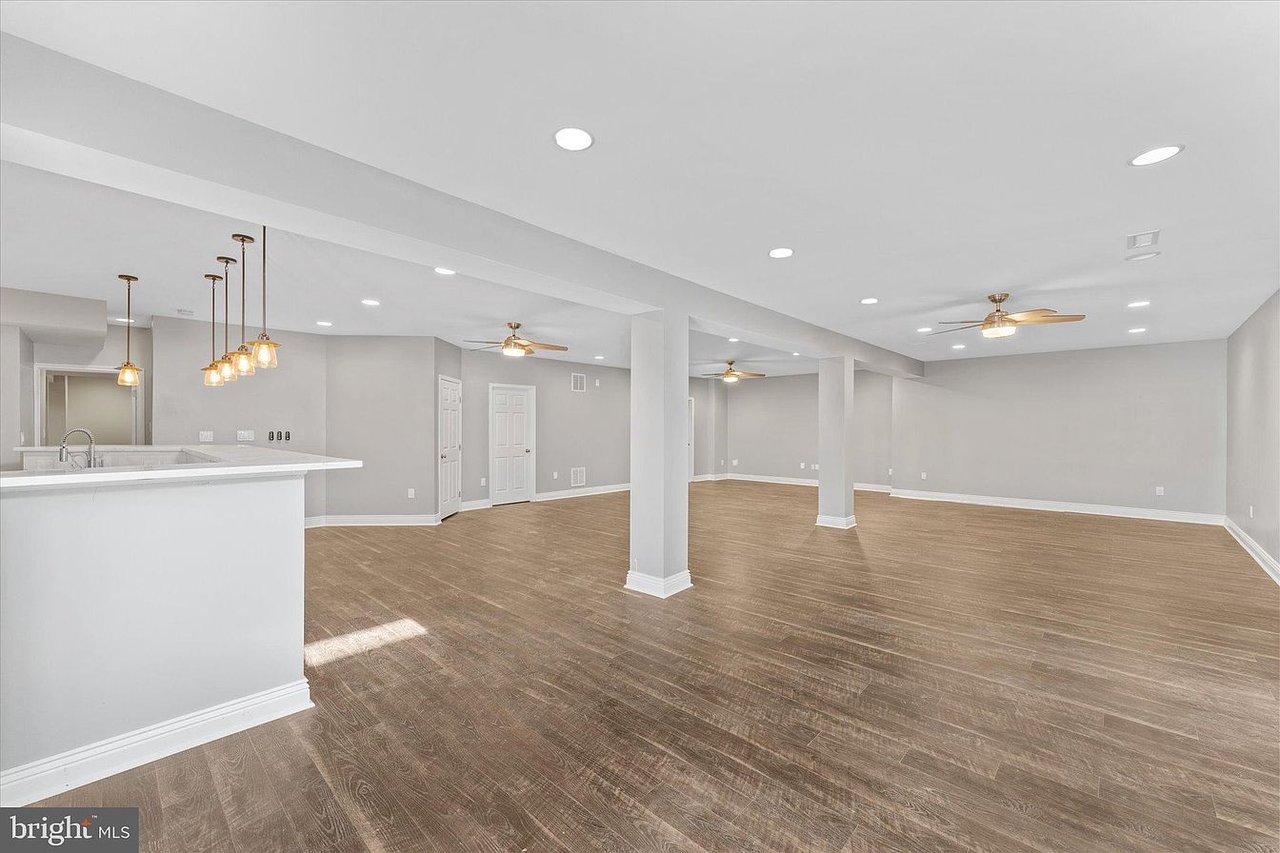
Open-plan living area with wood-look floors, white columns, and a kitchen peninsula.
Vacant open living area with wood-look floors, support columns, French doors, and a kitchen in the back.
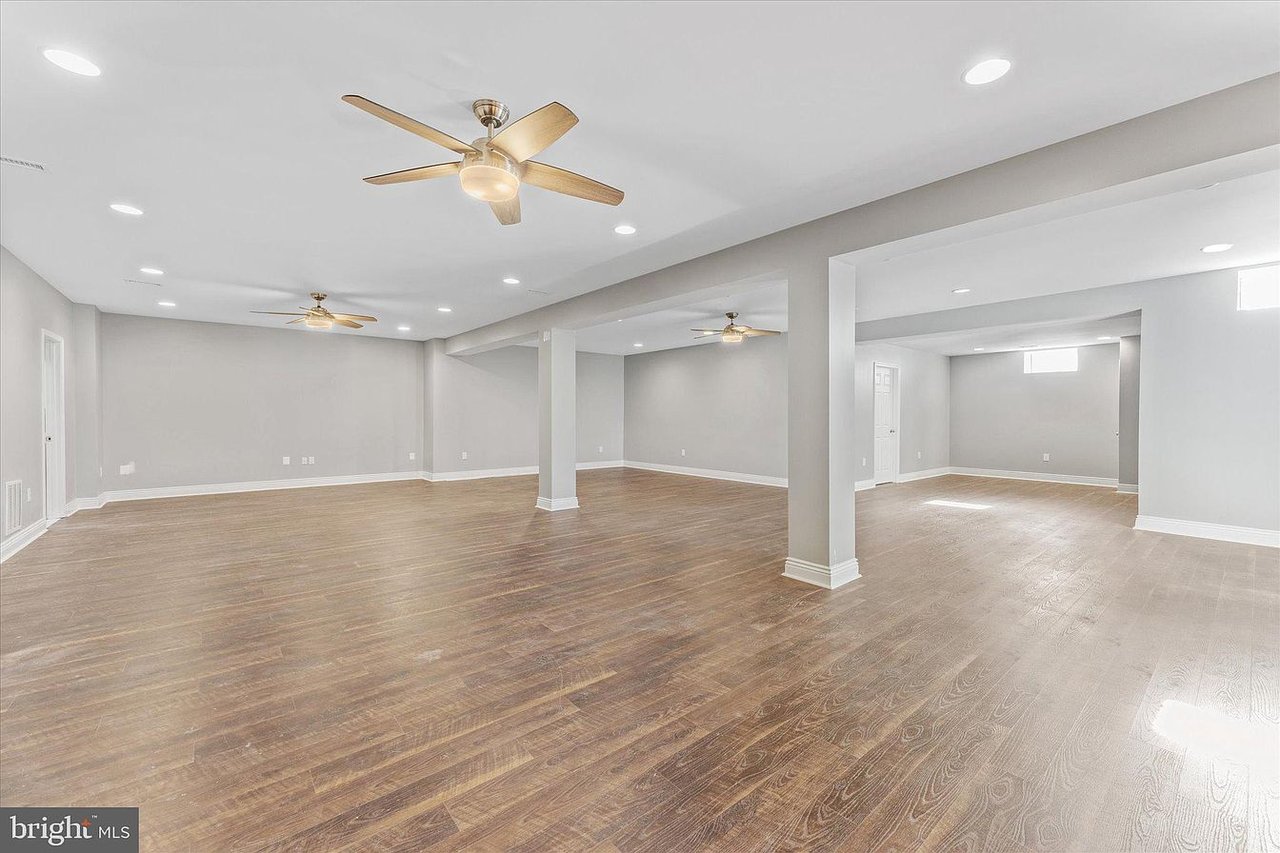
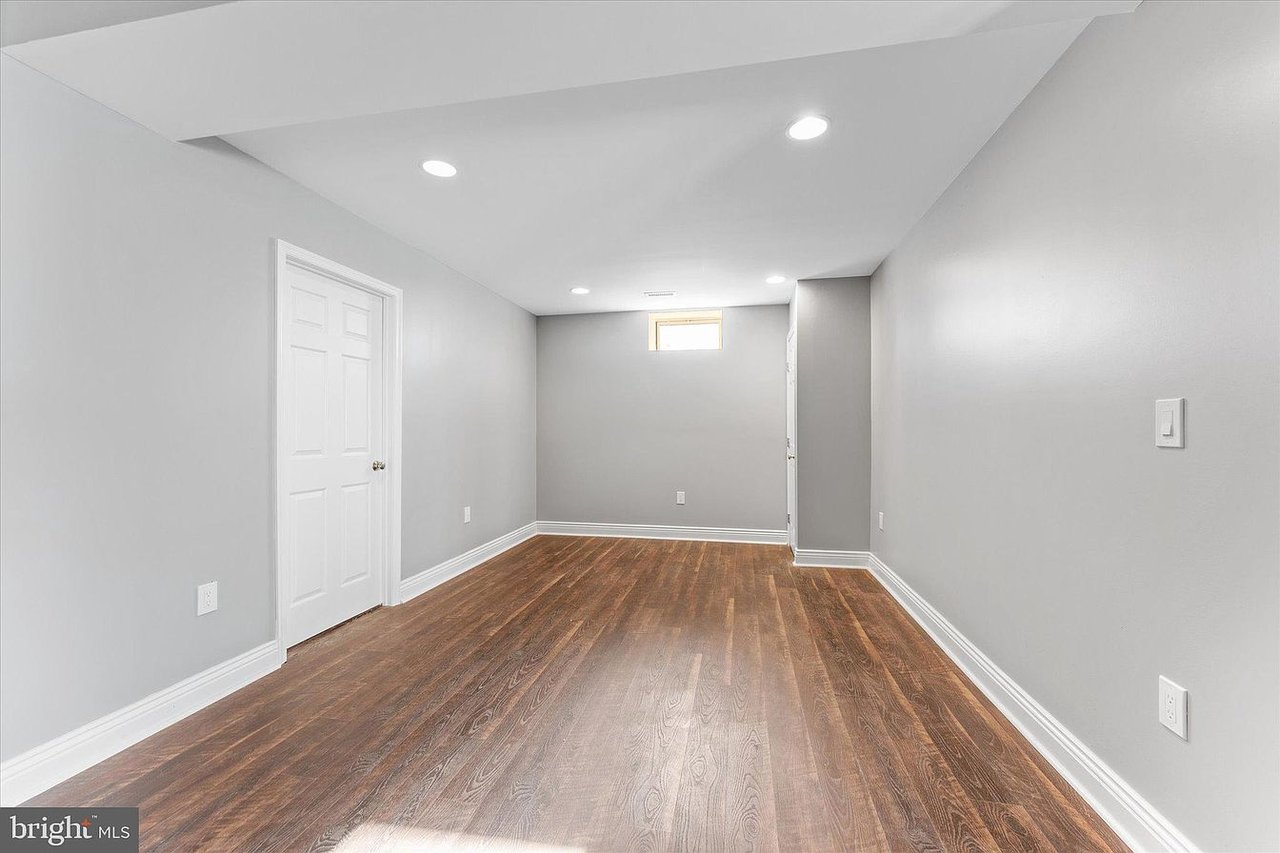
Finished basement room with dark hardwood floors, gray walls, recessed lights, and a small high window.
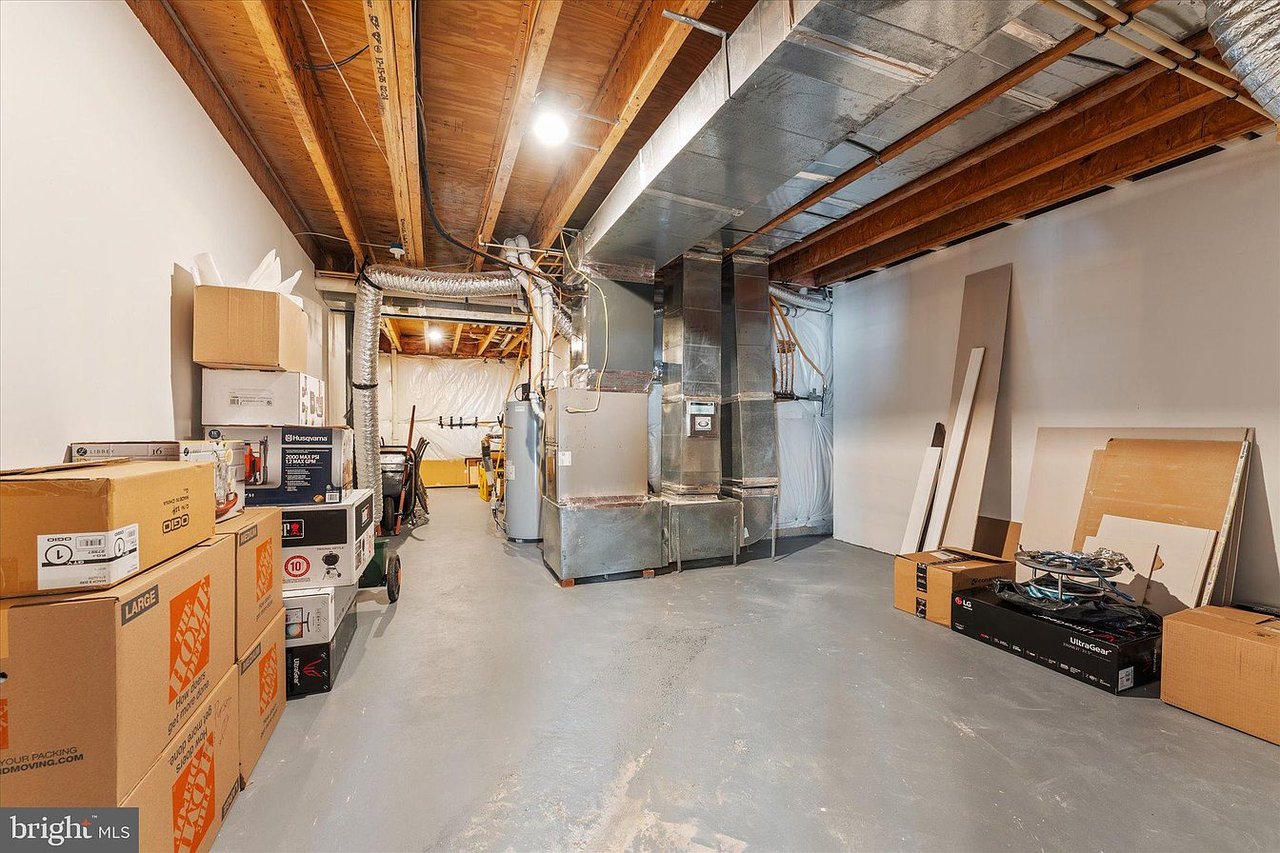
Unfinished basement with exposed joists, HVAC equipment, and moving boxes along the walls.
Spacious deck with white railings and a swing overlooking a lawn and neighboring homes.
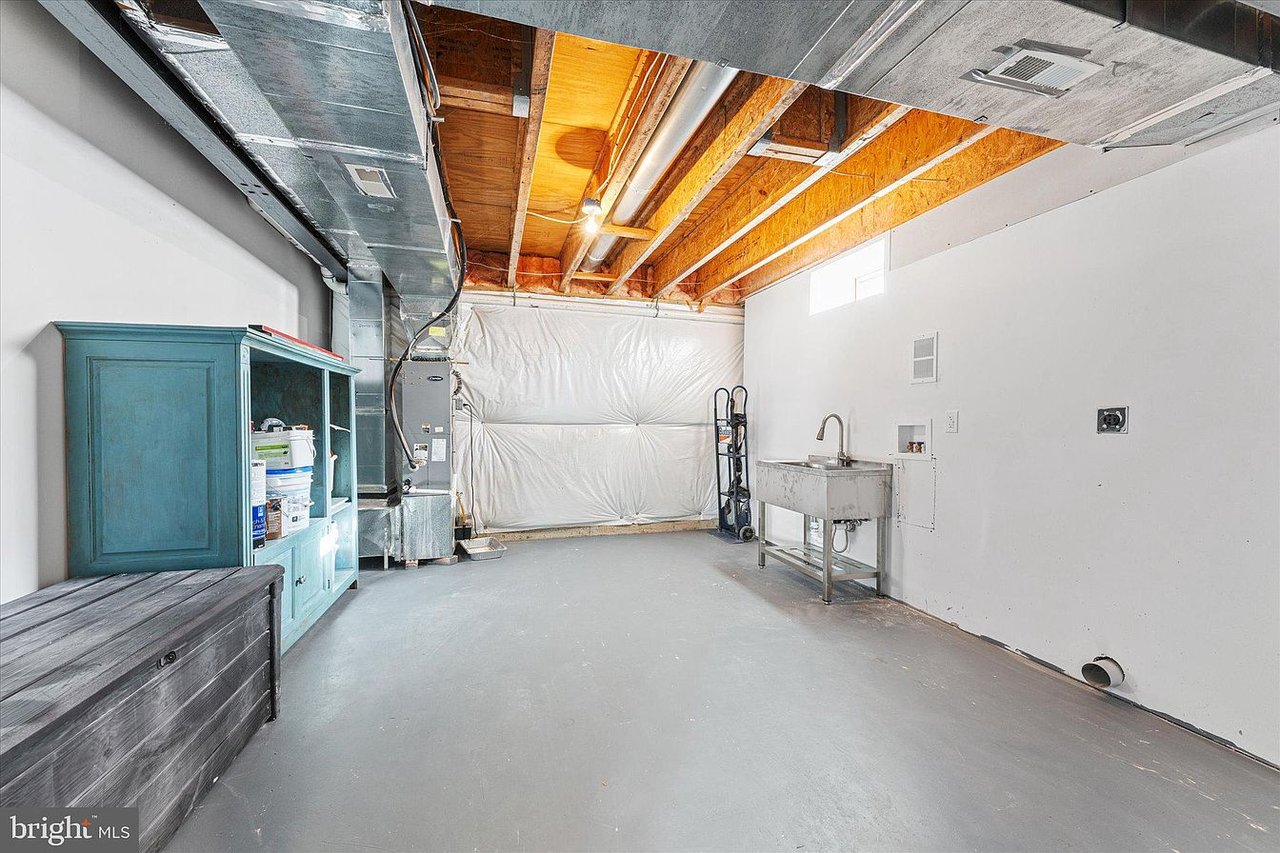
Unfinished basement with exposed ceiling, HVAC equipment, utility sink, and teal storage cabinet.
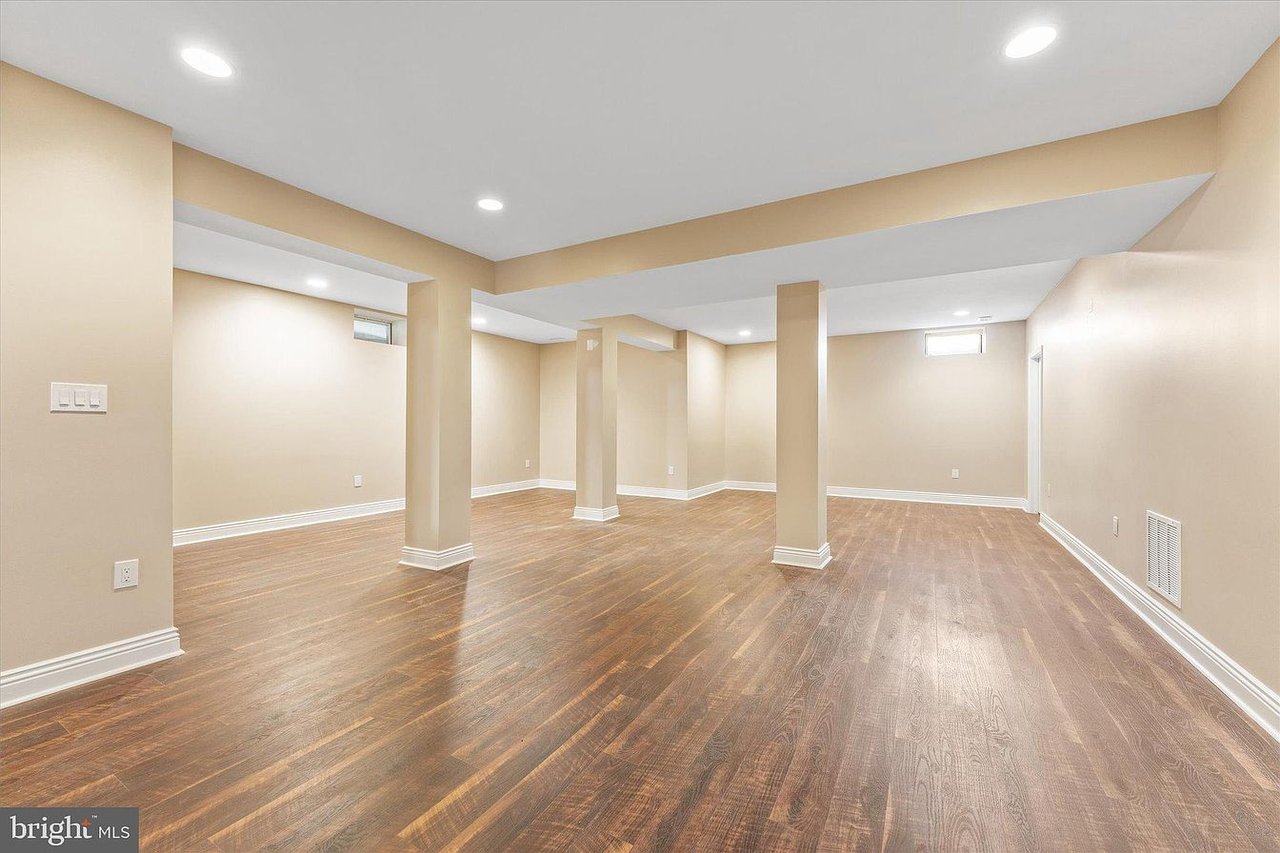
Empty finished basement with wood-look floors, beige walls, recessed lights, and multiple support columns.
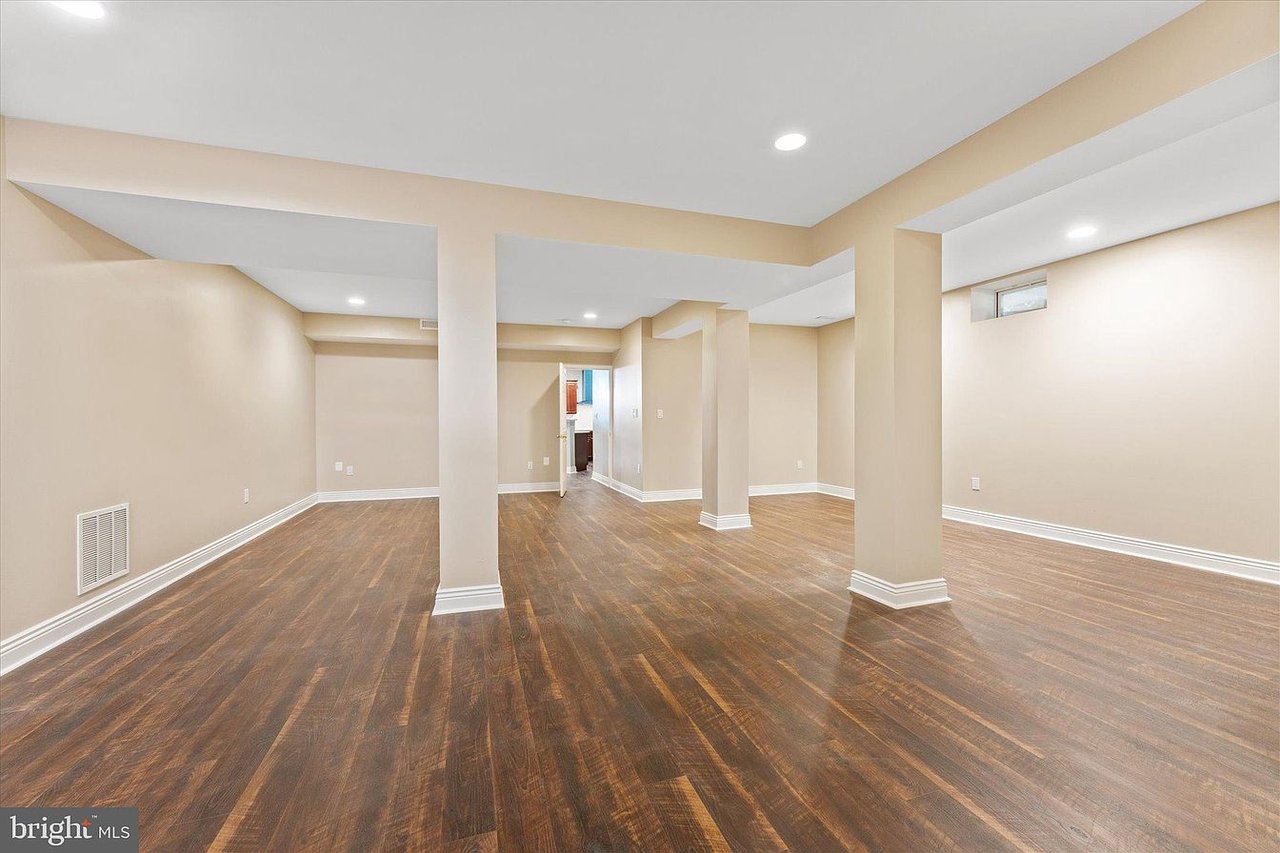
Vacant finished basement with dark wood floors, beige walls, and several columns.
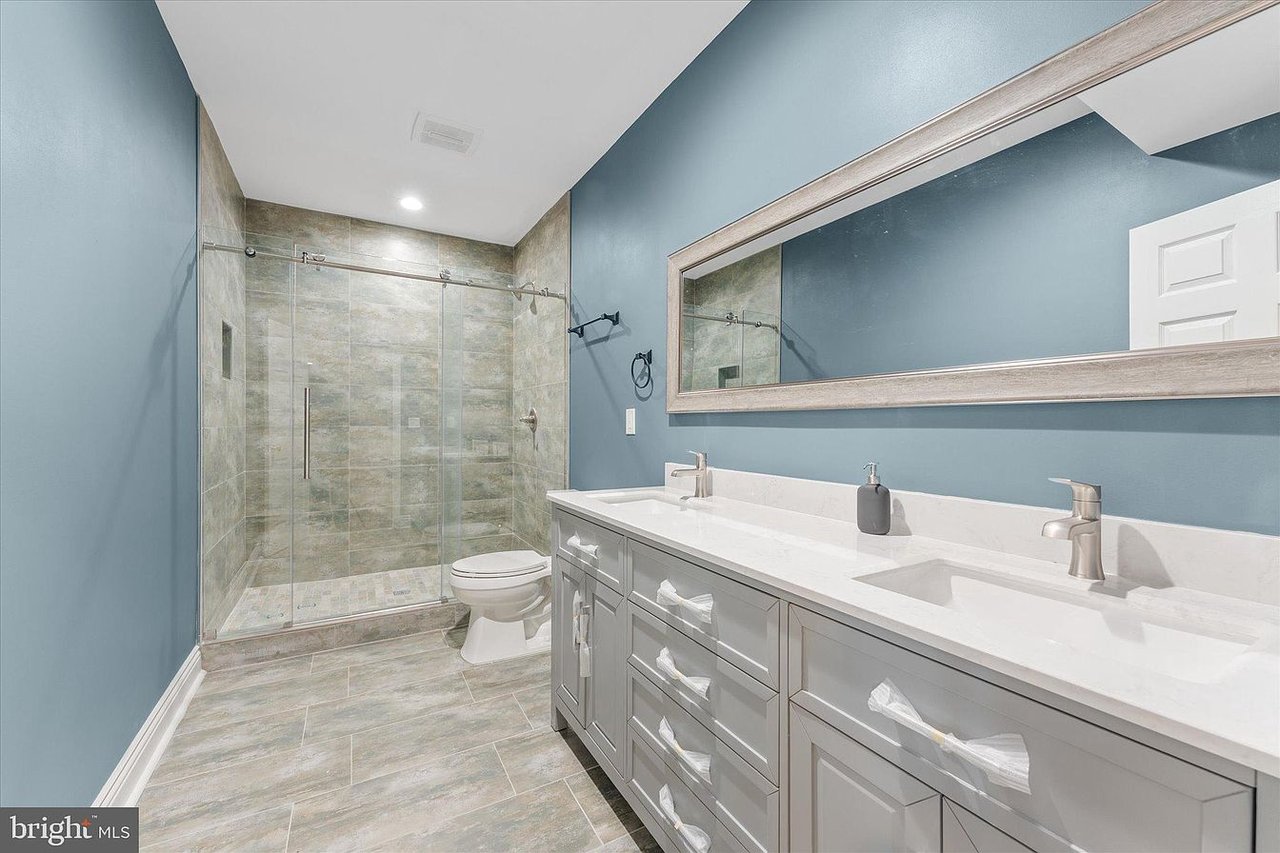
Bathroom with a glass walk-in shower and long double-sink vanity.
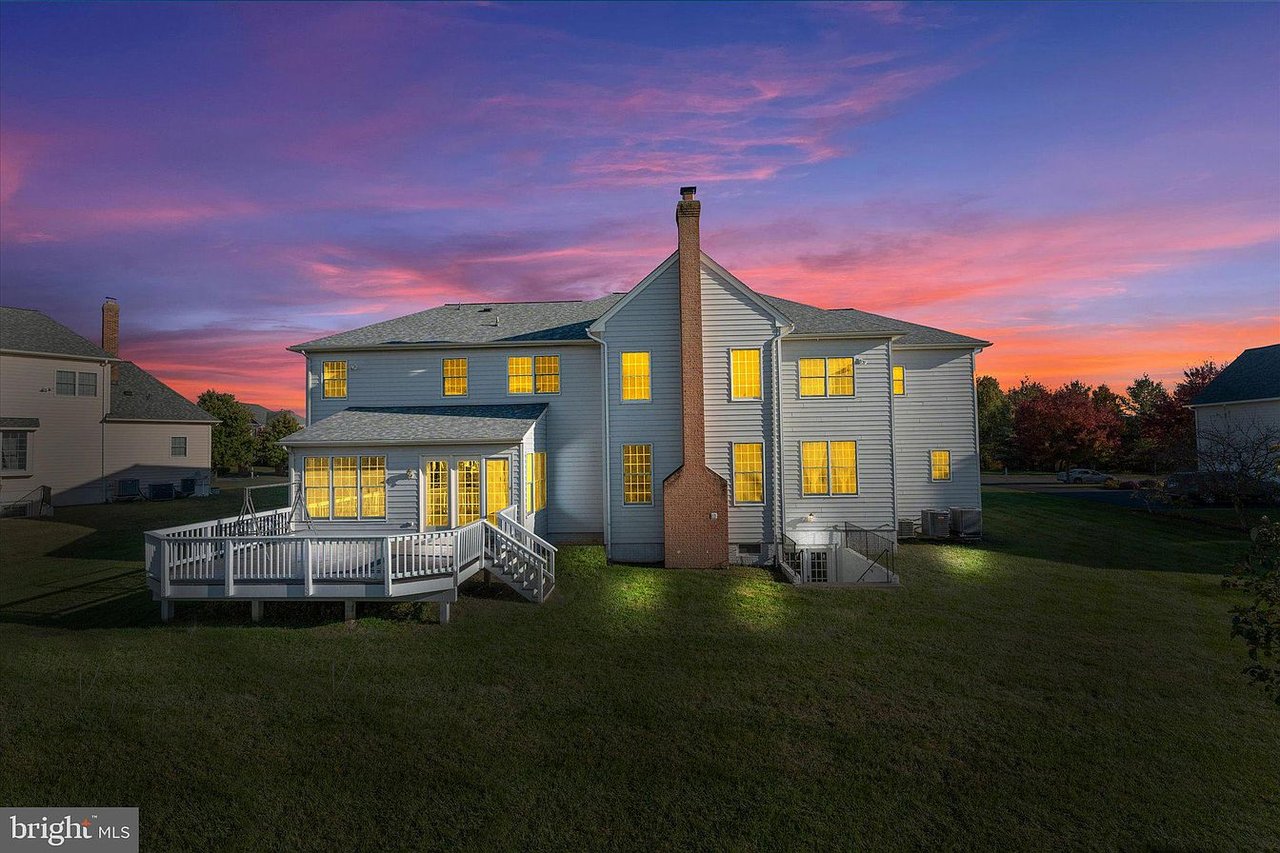
Two-story gray home with a raised deck and glowing windows at dusk.
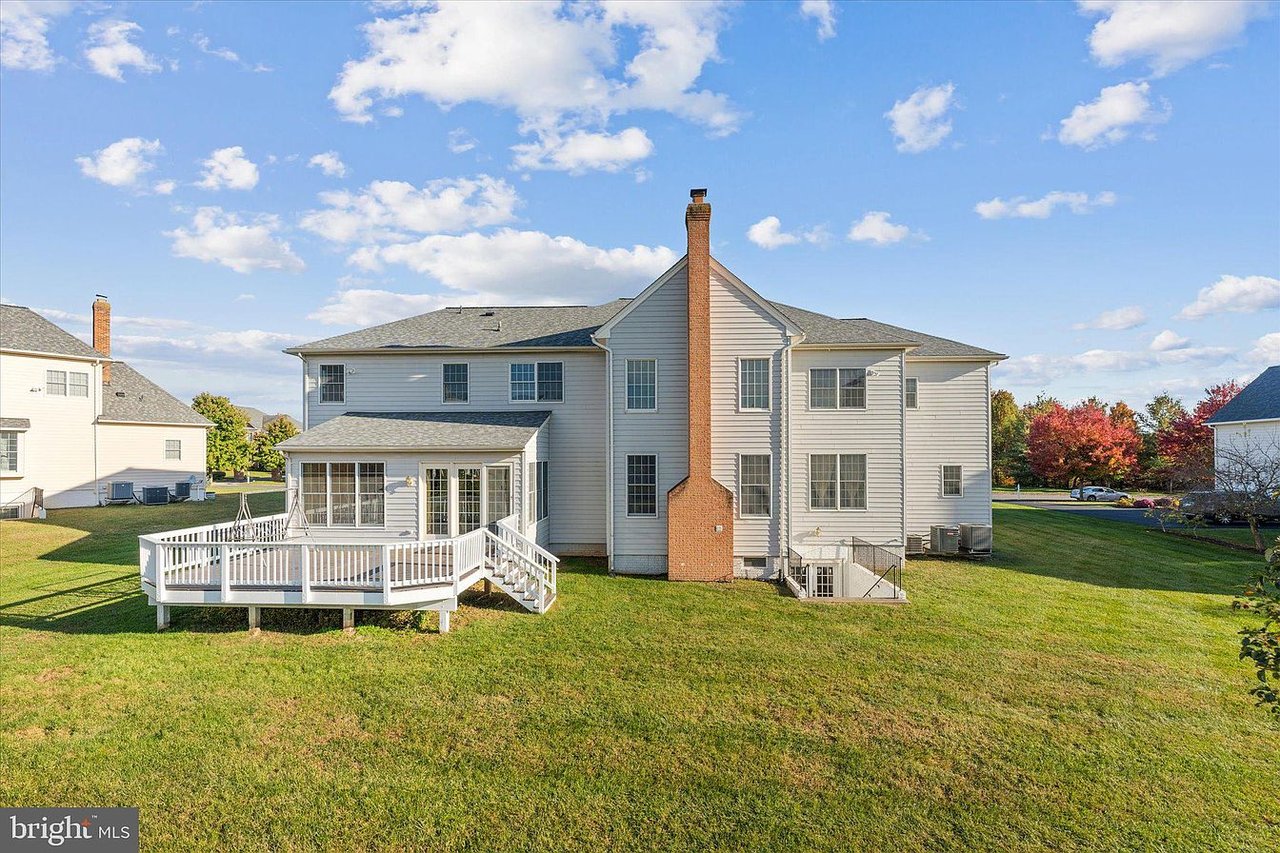
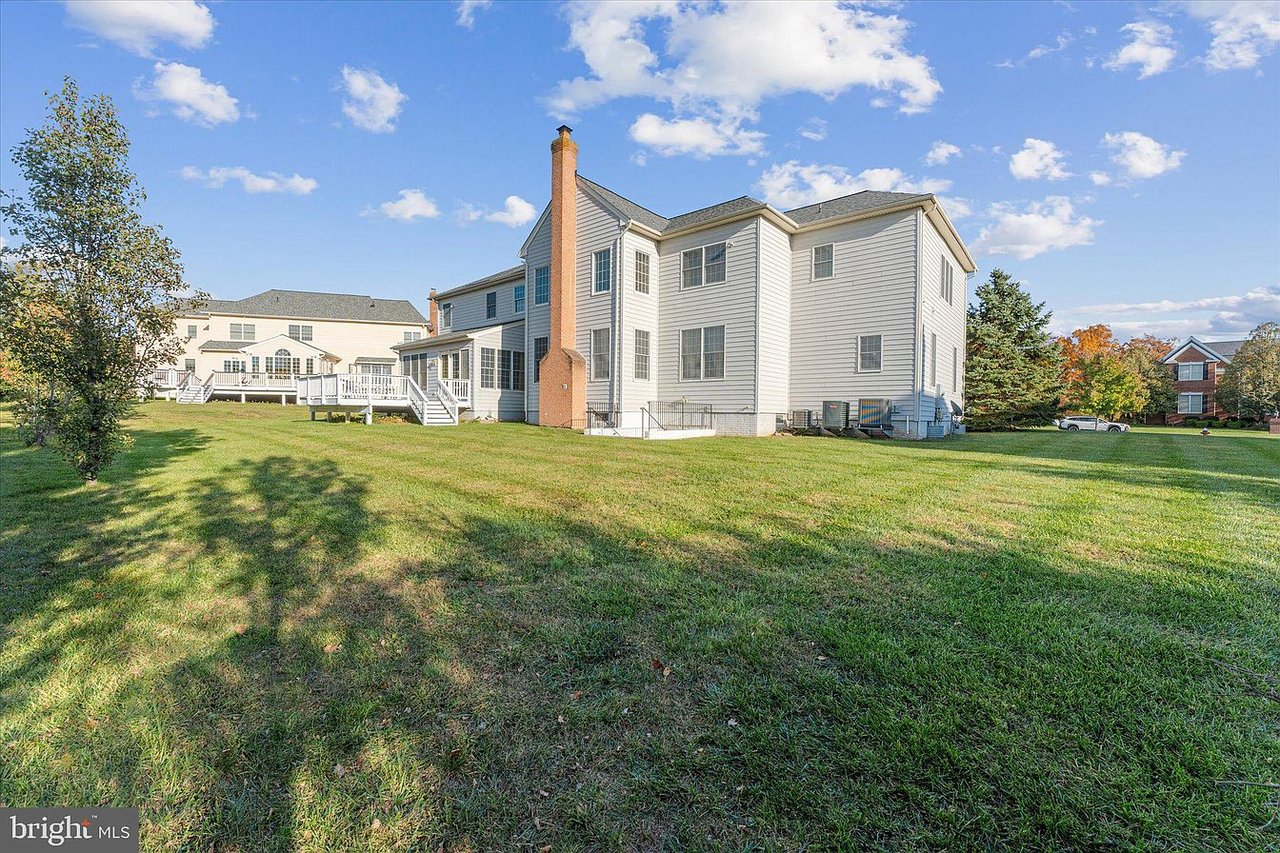
Rear of a two-story gray home with a white-railed deck and tall brick chimney.
Two-story brick home with blue shutters and a white balcony, set behind a broad lawn and mature trees.
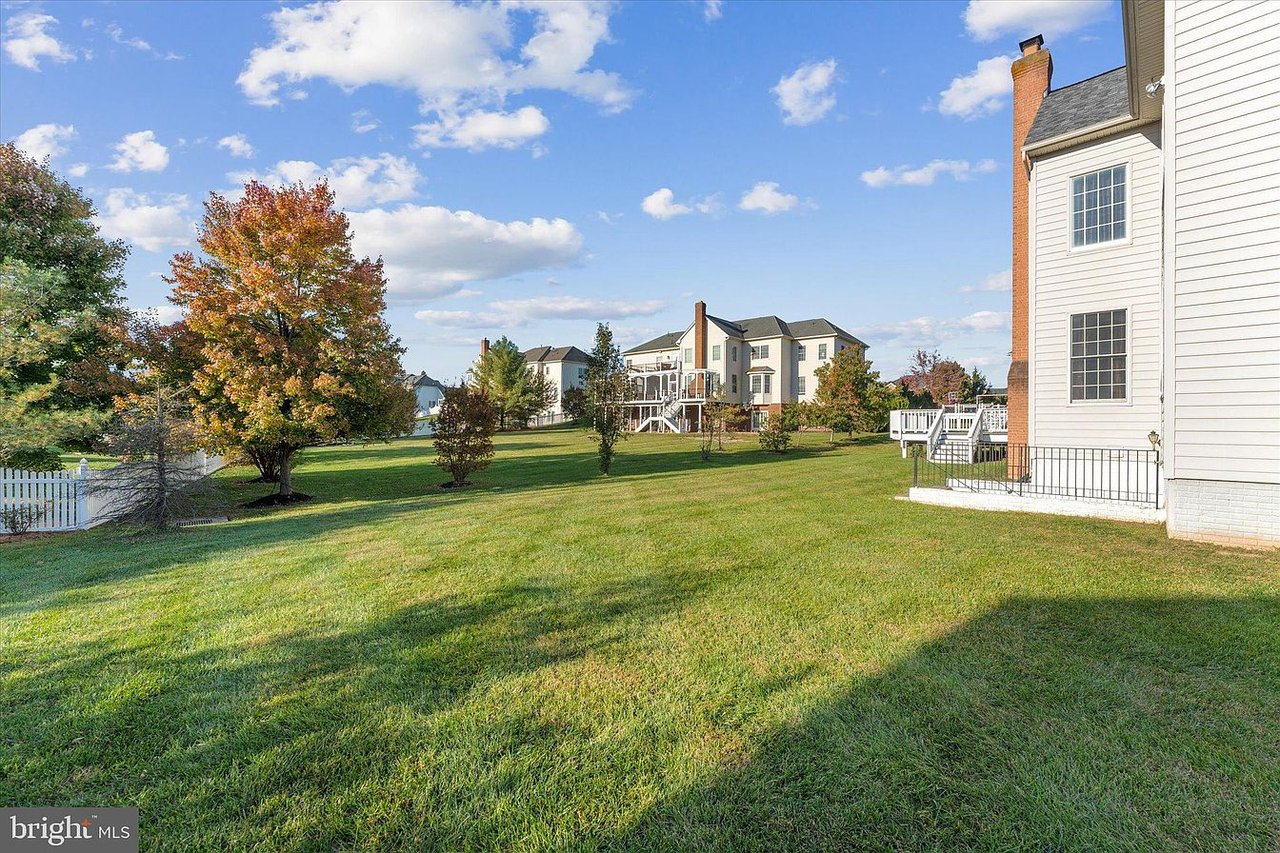
Backyard lawn with autumn trees and white homes with raised decks.
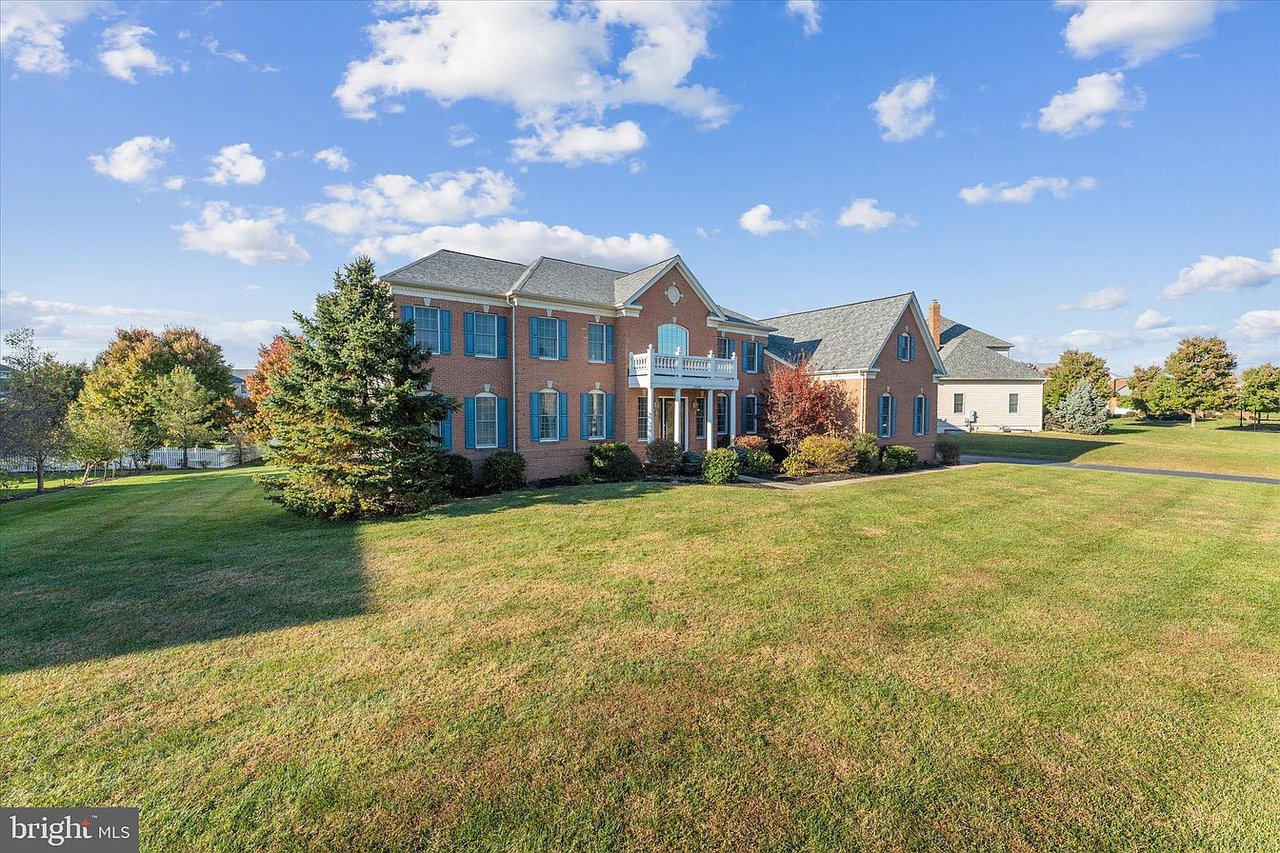
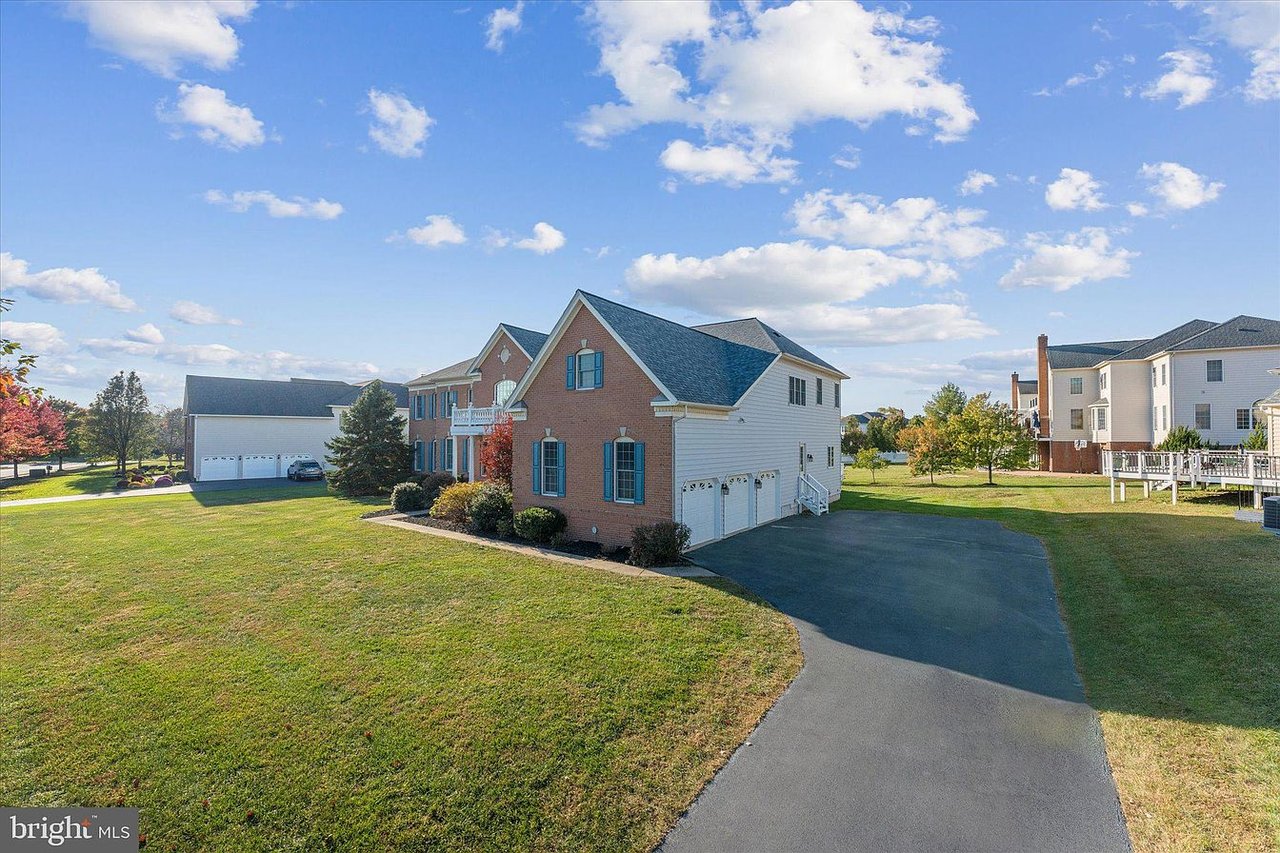
Two-story brick home with blue shutters, a broad driveway, and a large lawn.
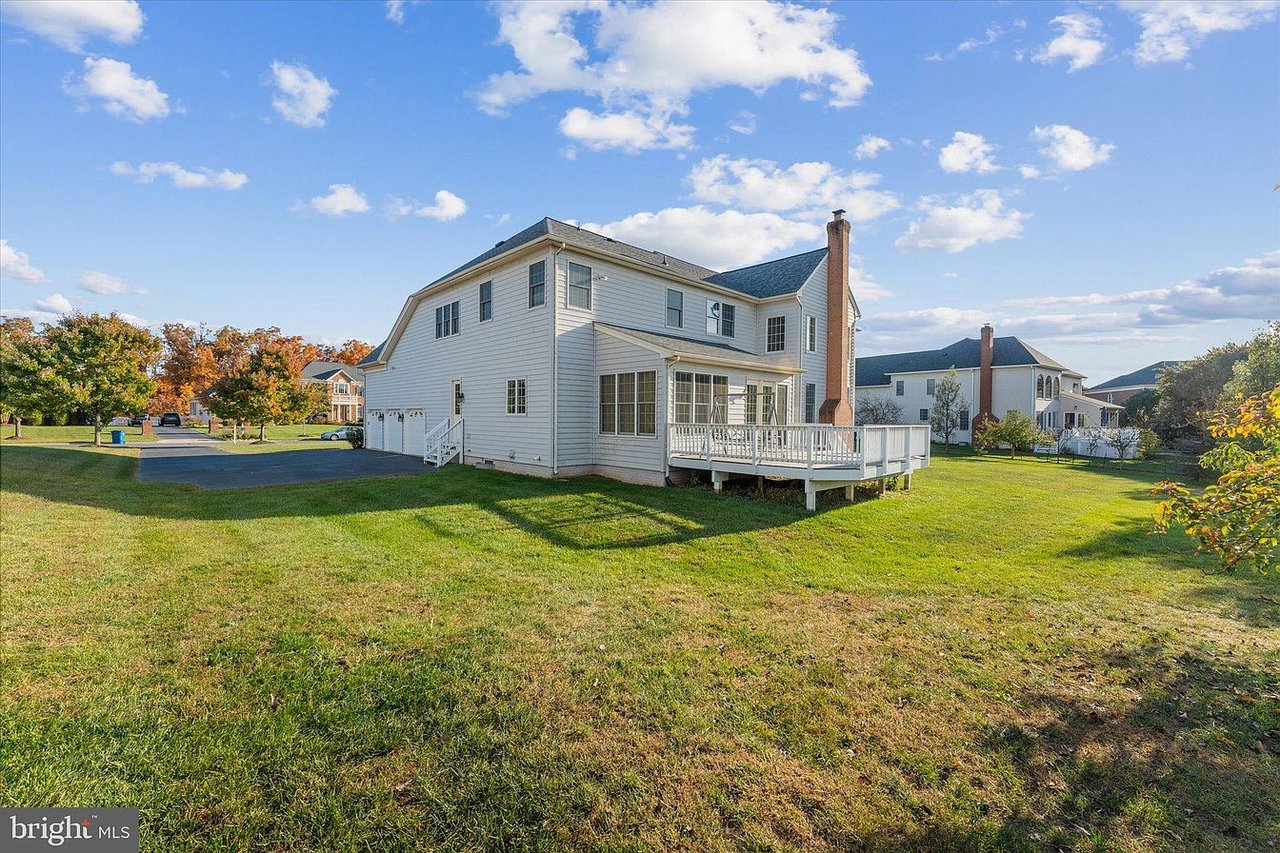
Two-story home with a brick chimney and white deck behind a broad lawn.
Two-story white house with a raised deck overlooking a broad green lawn.
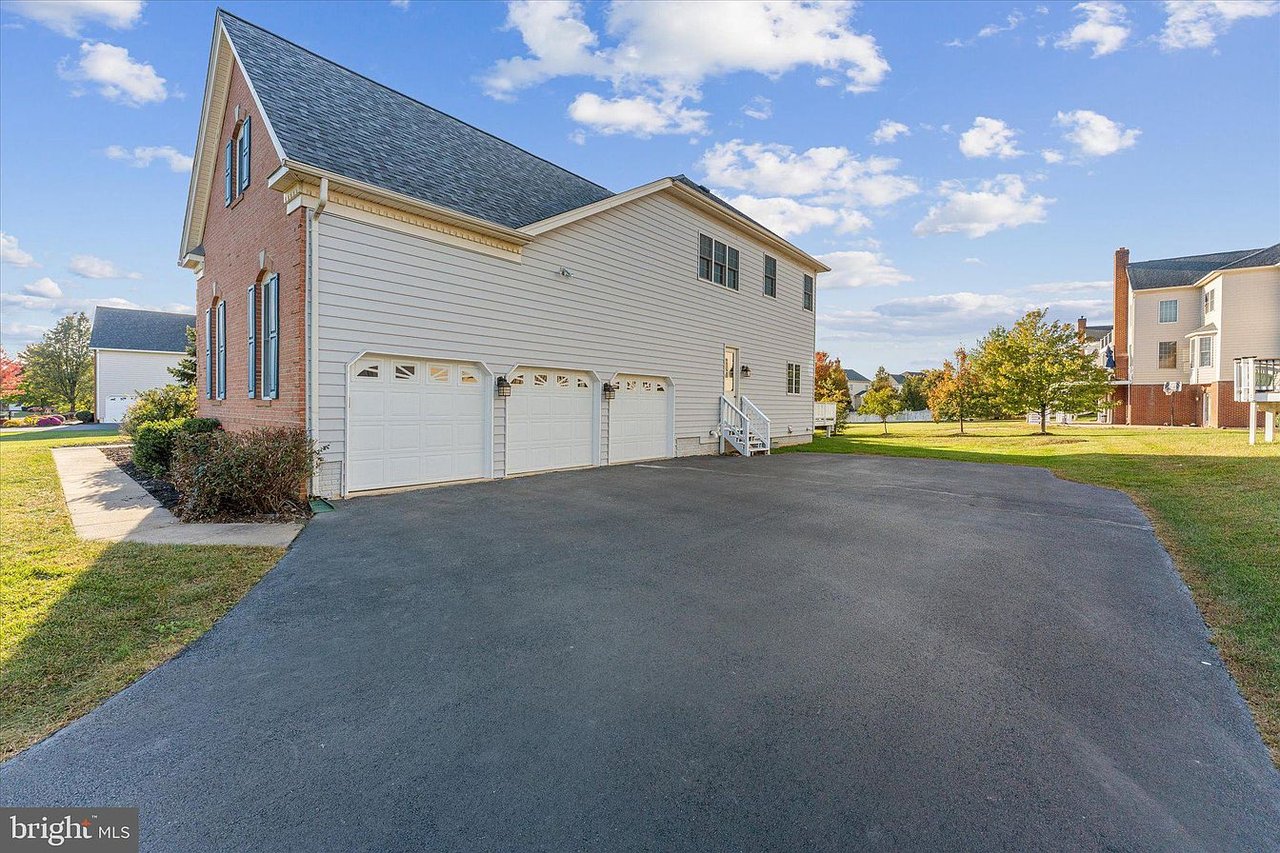
Two-story house with three garage doors and a broad paved driveway.
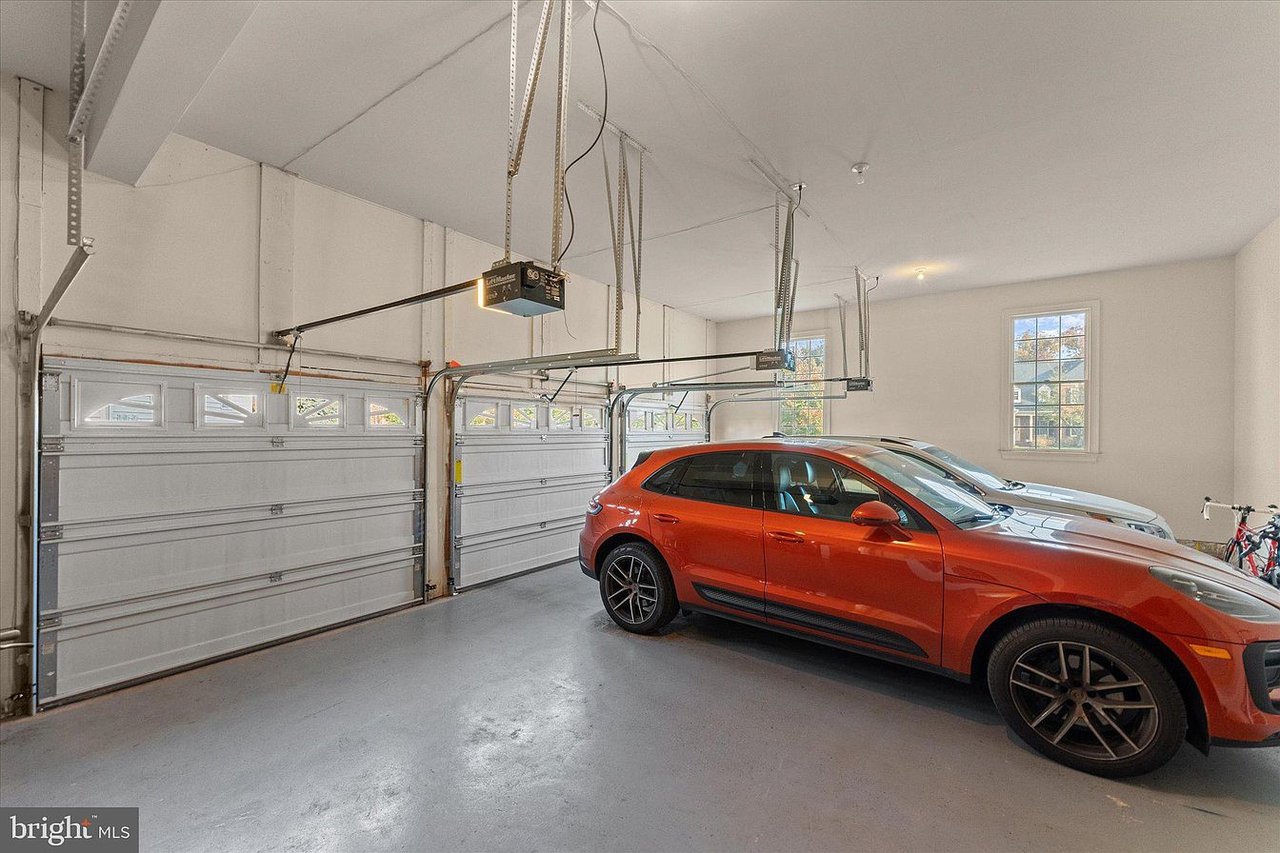
Two-car garage with an orange SUV, a light-colored car, and bicycles.
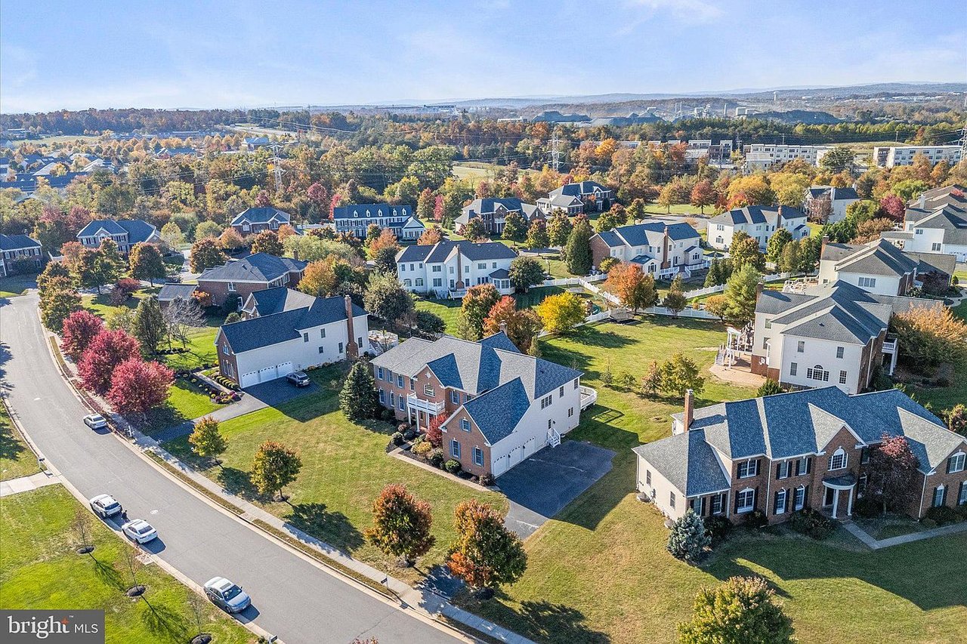
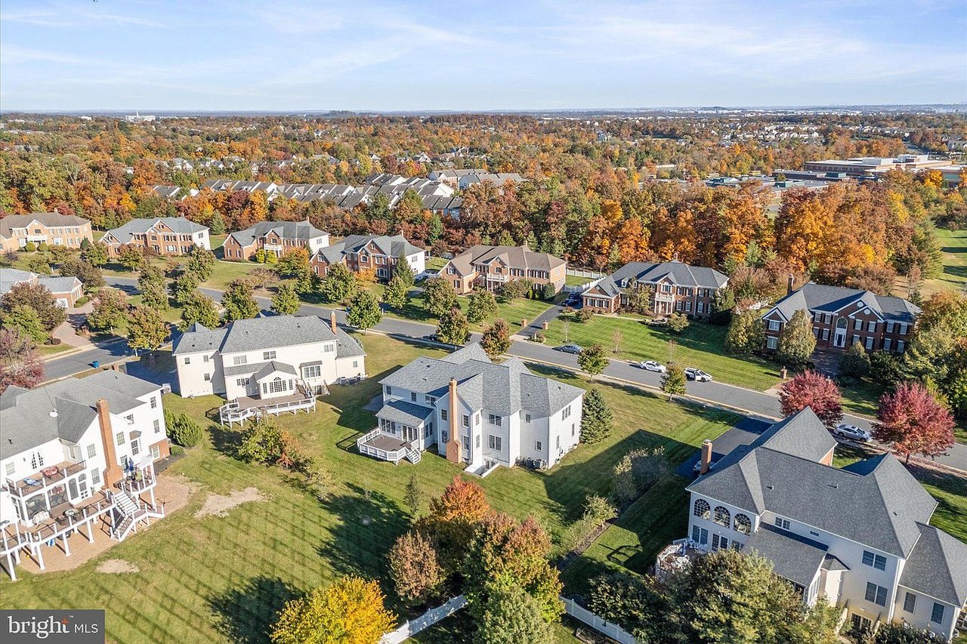
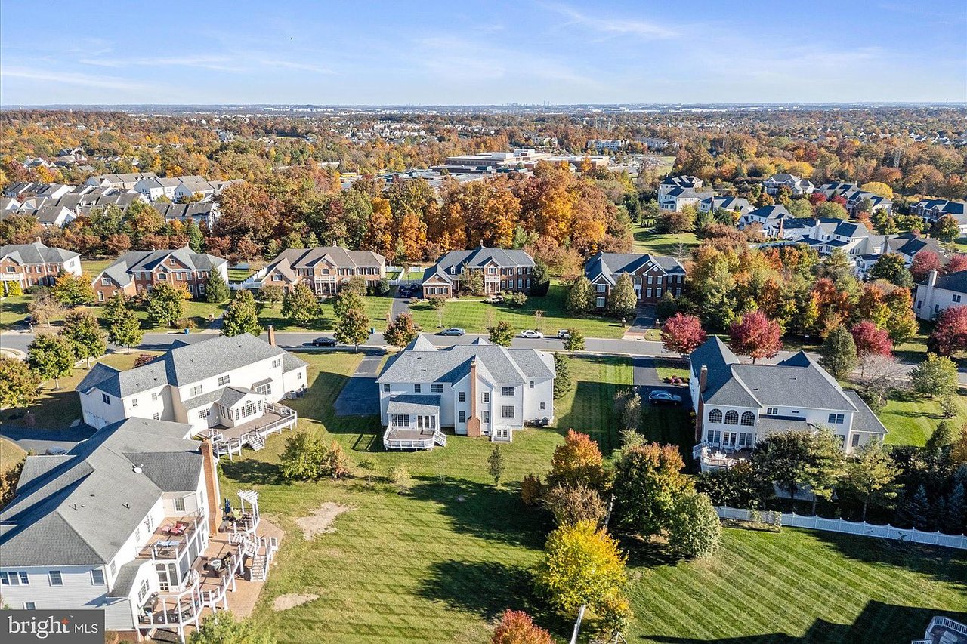
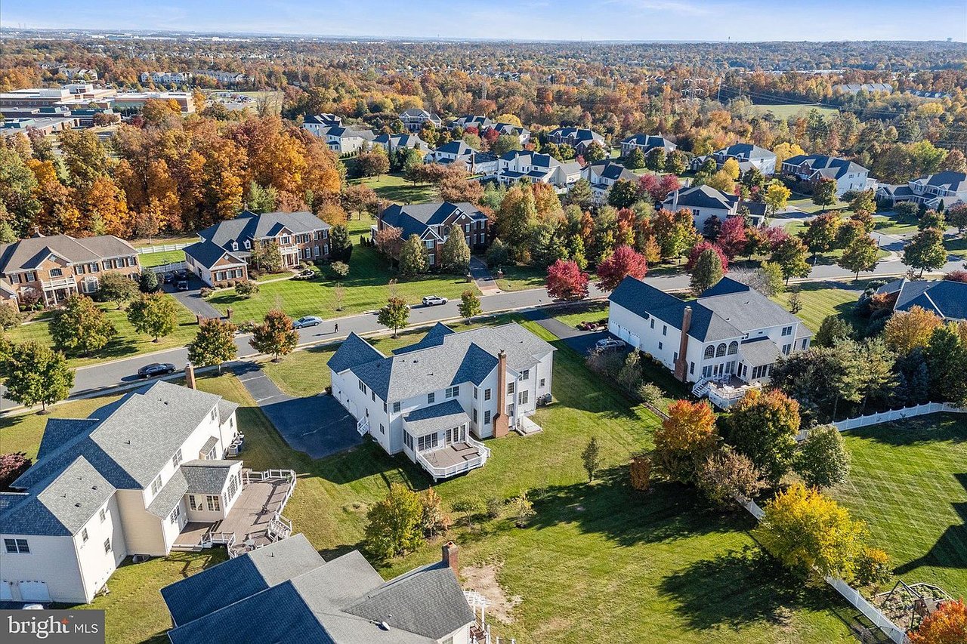
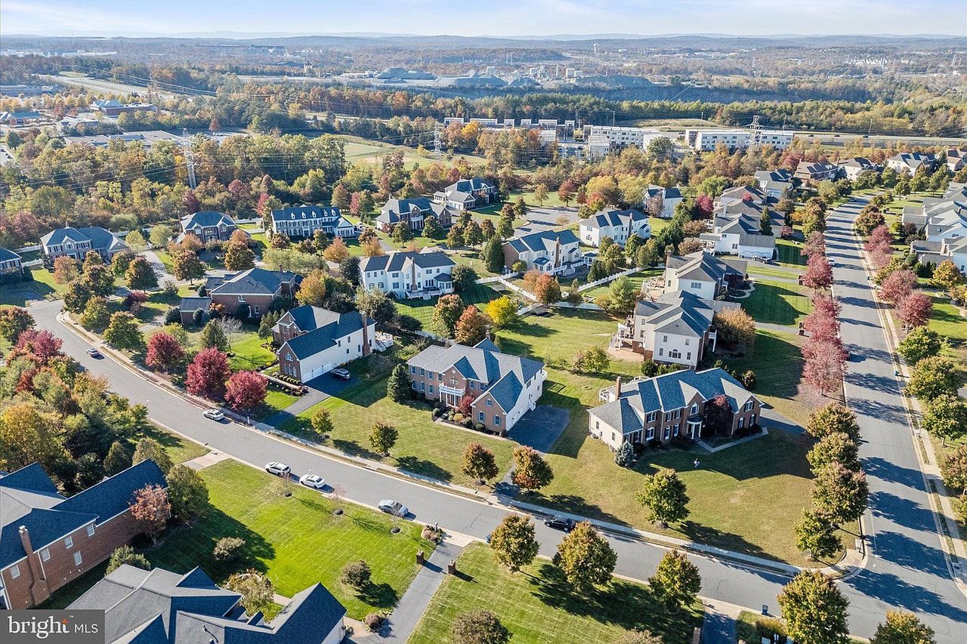
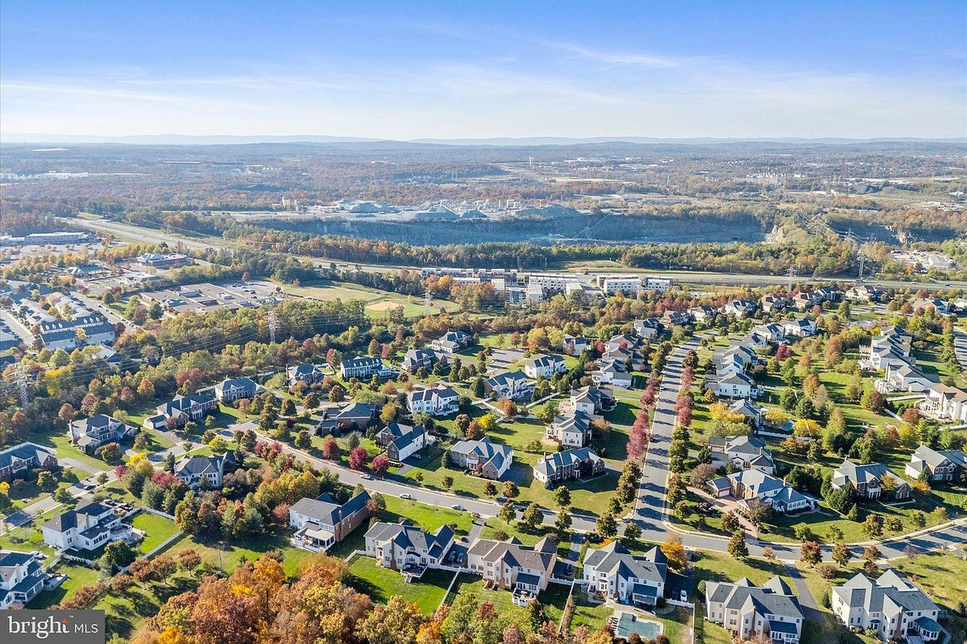
Aerial view of a suburban neighborhood with detached homes and autumn-colored trees.
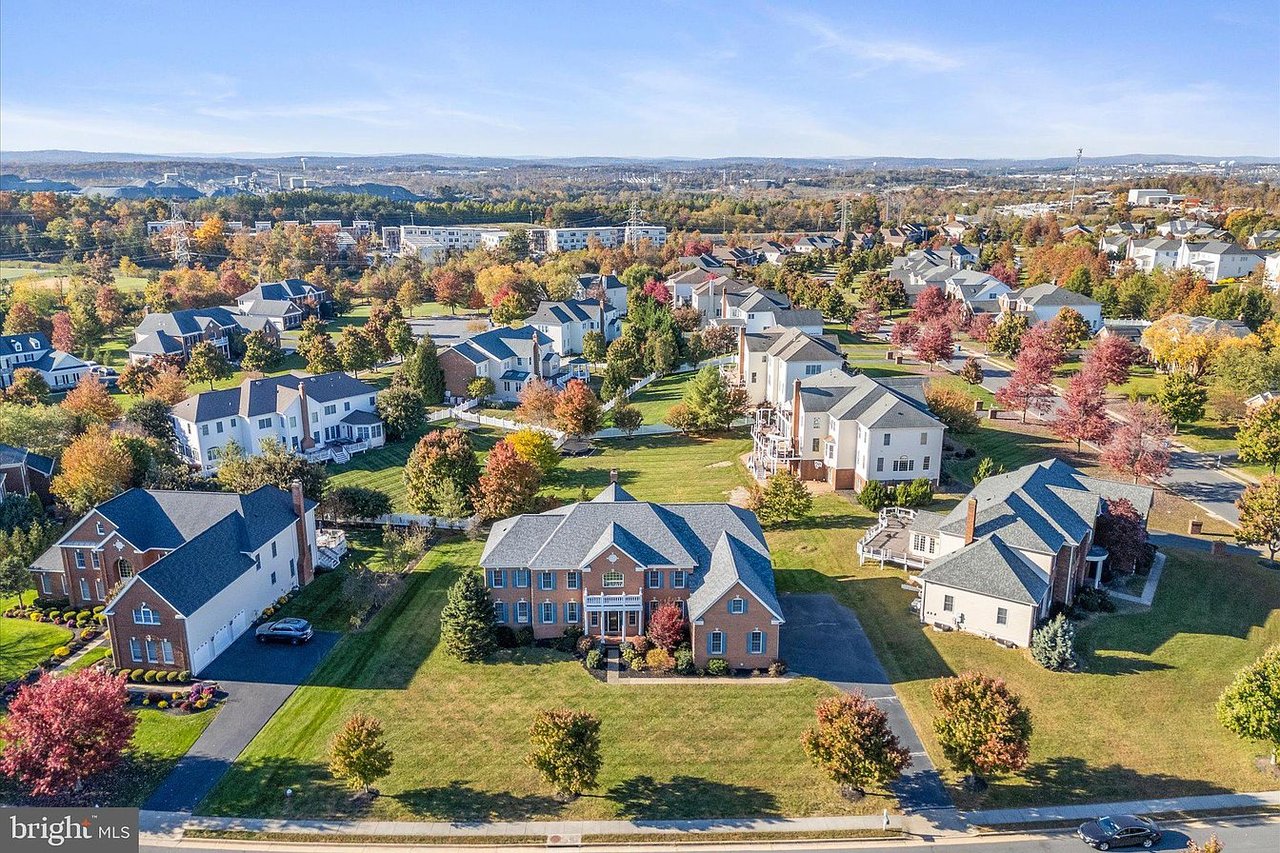
Aerial view of a large brick home with a broad lawn, surrounded by autumn trees and suburban houses.
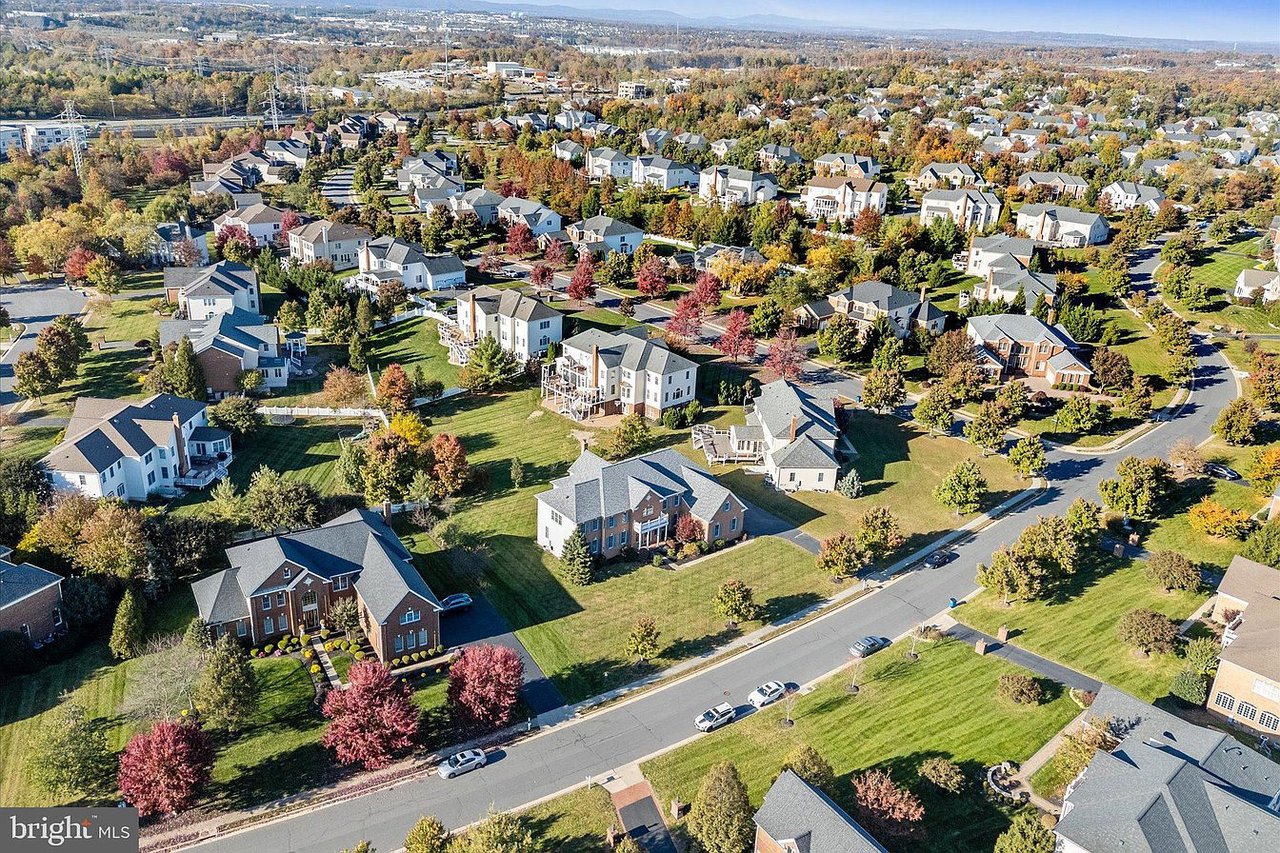
Aerial view of a suburban neighborhood with detached homes and autumn foliage.
Aerial view of suburban homes and lawns among colorful autumn trees.
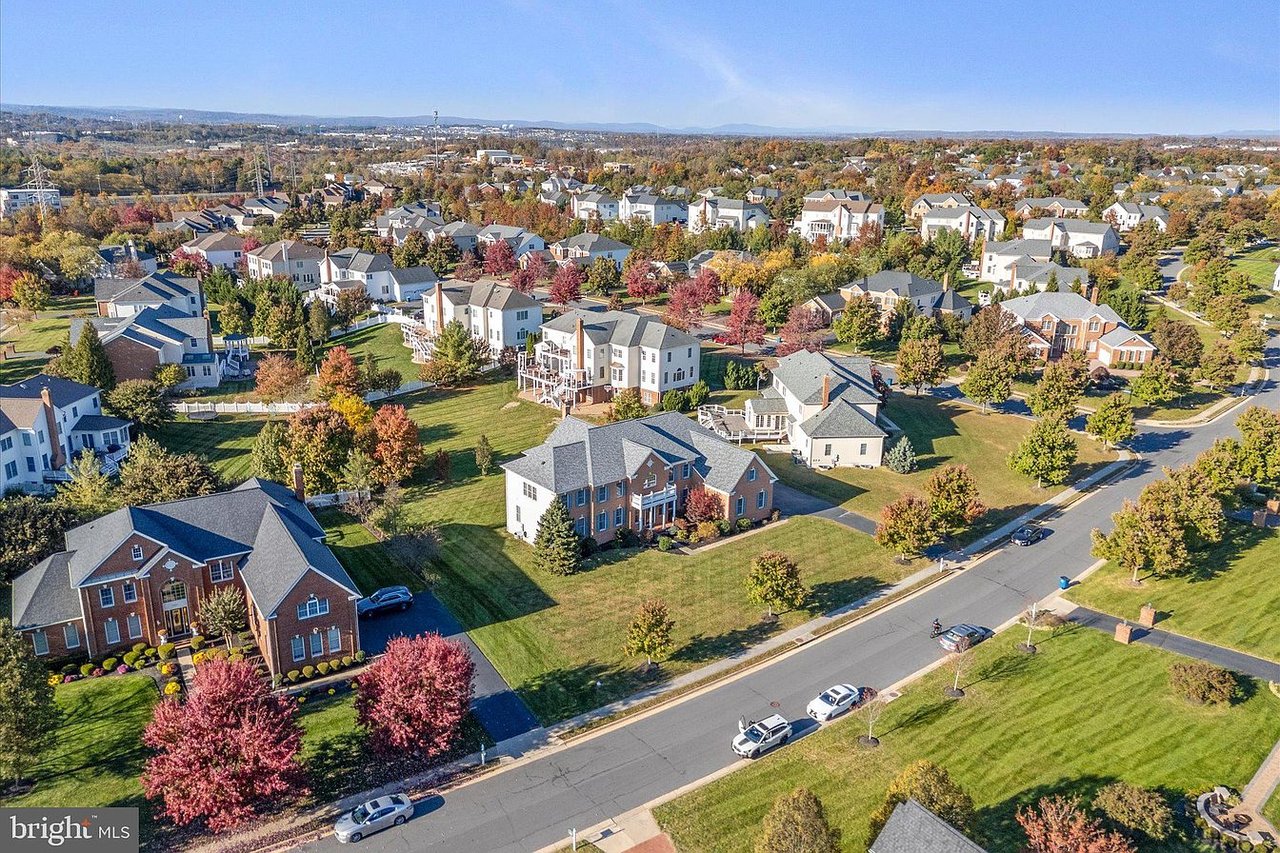
Aerial view of a two-story home with a broad backyard in an autumn neighborhood.
Aerial view of a suburban neighborhood with detached homes and colorful autumn trees.
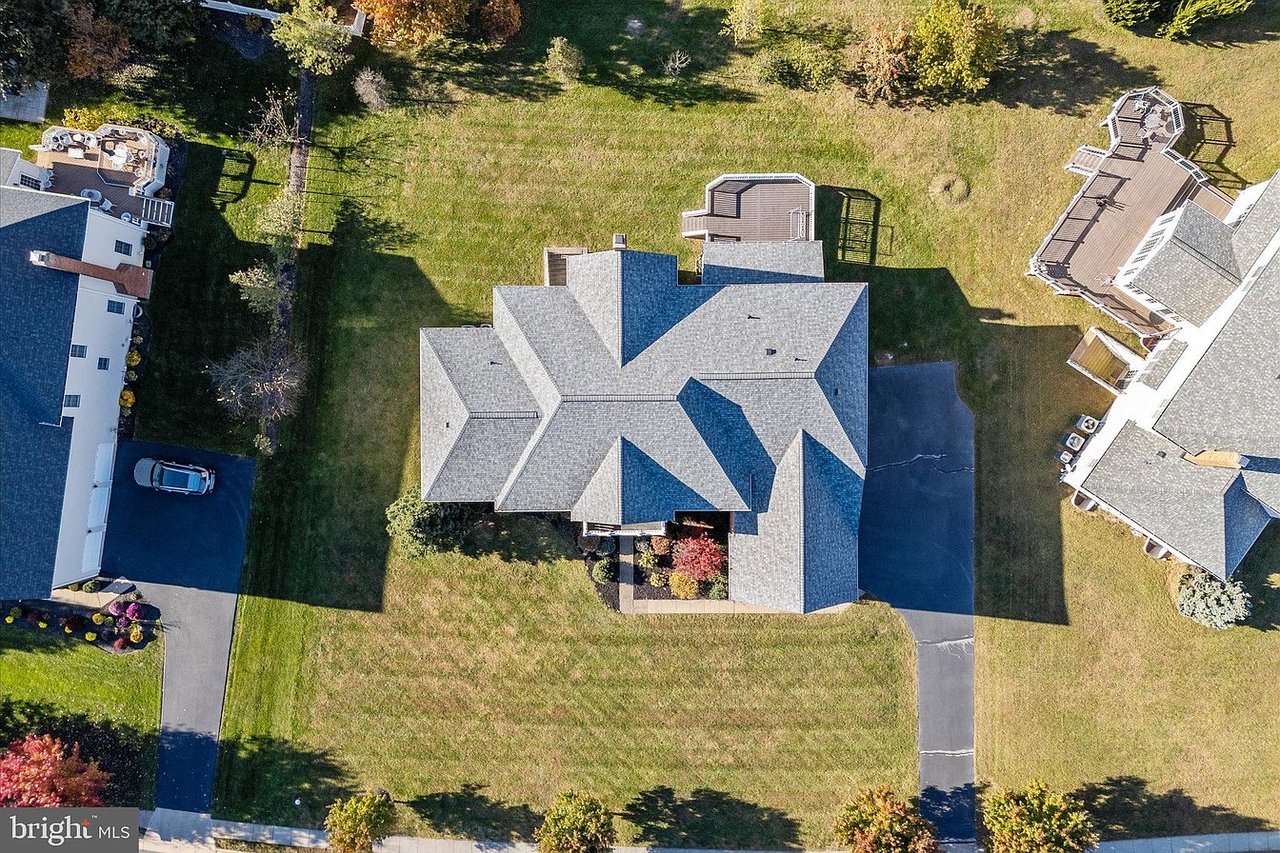
Aerial view of the home, its roof, lawn, driveway, and neighboring houses.
Aerial view of a suburban neighborhood with detached homes and autumn-colored trees.
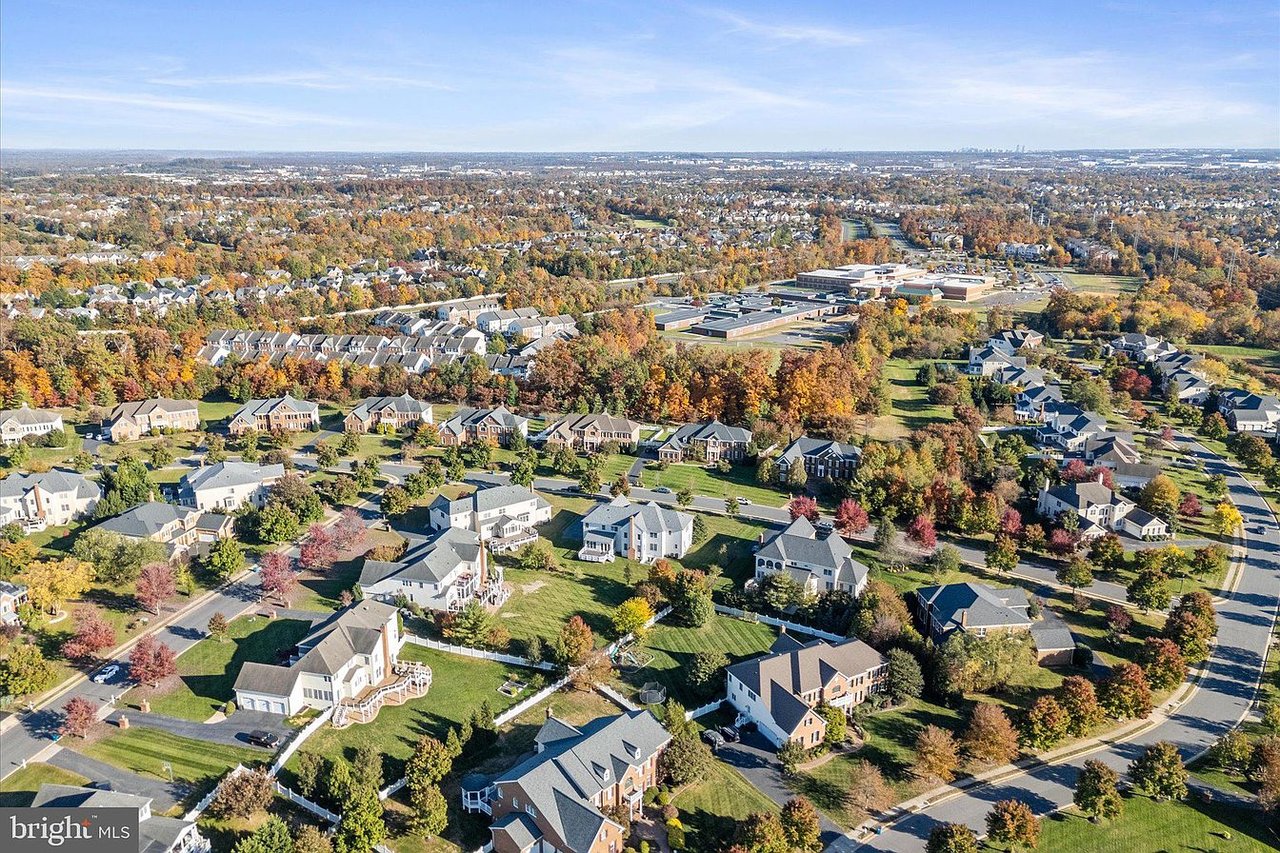
Aerial view of a suburban neighborhood with autumn foliage and distant hills.
Aerial view of suburban homes and tree-lined streets near a shopping center.
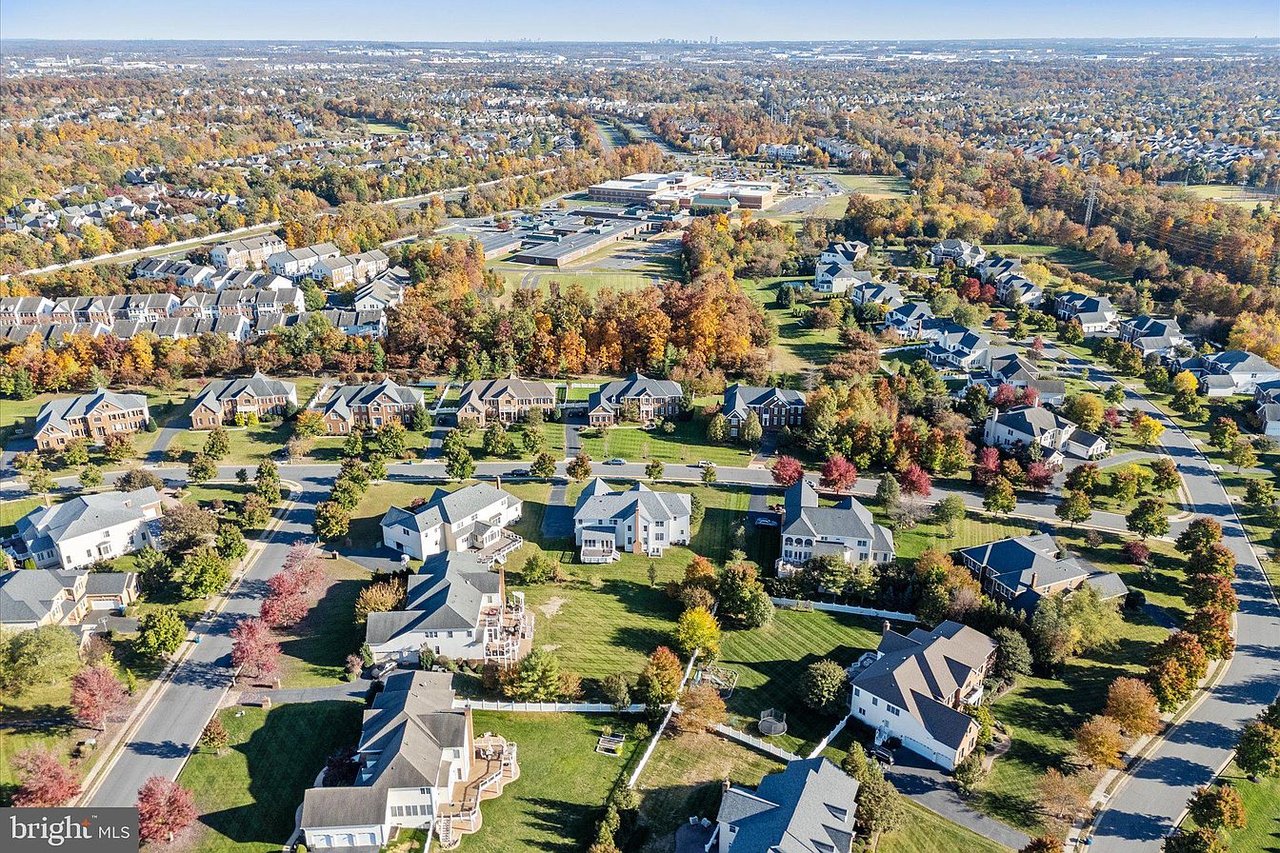
Aerial view of a suburban neighborhood with detached homes and autumn-colored trees.
Aerial view of a suburban neighborhood with autumn trees and a wooded valley beyond.
SEE ALL PHOTOS
Two-story brick house with blue shutters, a white balcony, and a broad front lawn.
Two-story brick house with teal shutters and a white balcony beneath a colorful dusk sky.
Brick home entry with white columns, blue shutters, and landscaped shrubs.
Foyer with a grand curved double staircase, polished hardwood floors, and a large chandelier.
Kitchen with cherry cabinets, a large cooktop island, stainless steel appliances, and hardwood floors.
Dining room with a dark wood table, patterned rug, and sunroom with yellow curtains.
Living room with a brick fireplace, soaring windows, red curtains, and a staircase.
Two-story foyer with matching curved staircases, hardwood floors, and a glass-paneled front door.
Living room with a curved staircase, dark leather sofa, and grand piano.
Living room with a black piano, leather sofa, and patterned armchairs.
Dining room with golden walls, white wainscoting, a wooden table, upholstered chairs, and a chandelier.
Living room with a brick fireplace, soaring curtained windows, dark built-in cabinetry, and light sofas.
Living room with yellow curtains, glass doors to the deck, and sunlight across the tiled floor.
Office with wood built-in bookcases, green walls, and a patterned rug.
Bedroom suite with pale blue walls, white columns, and an adjoining bedroom with a dark wood bed.
Furnished bedroom with pale blue walls, dark wood furniture, and a tray ceiling.
Primary bathroom with a tiled soaking tub beneath wide windows, double vanity, and glass-enclosed shower.
Kitchen with a large island, dark wood cabinets, double ovens, and pendant lights.
Kitchen with cherry cabinets, granite countertops, a large island, stainless steel appliances, and hardwood floors.
Spacious kitchen with a large granite island, stainless steel appliances, and wood cabinetry opening to a dining area.
Kitchen with a large cooktop island, rich wood cabinetry, hardwood floors, and French doors to a deck.
Kitchen with a large granite island, reddish-brown cabinets, and an adjoining dining area.
Dining room with a dark wood table, chandelier, patterned rug, and built-in cabinetry.
Dining area with reddish wood built-in cabinetry, hardwood floors, and a patterned rug.
Double-height living room with white sectional sofas, tall curtained windows, and an upstairs landing.
Living room with a sweeping staircase, pale sofas, and a red accent chair.
Green-walled room with built-in wood bookcases, hardwood floors, and open double doors to a hallway.
Empty carpeted room with beige walls, a chandelier, and sunlight through a window.
Empty carpeted room with beige walls, a chandelier, and doorways to adjoining rooms.
Carpeted room with beige walls, three windows, a chandelier, and an artificial evergreen tree.
Bathroom with a glass-enclosed tiled shower, wood vanity, and large window with blinds.
Powder room with a pedestal sink, oval mirror, and doorway revealing part of a toilet.
Mudroom with white built-in cubbies, coat hooks, and a bench against pale blue walls.
Laundry room with red front-loading washer and dryer, utility sink, and dark wood storage cabinets.
Upstairs landing with wood-and-metal railings, beige carpet, and red-curtained windows.
Upstairs landing with a curved wooden staircase, dark metal balusters, and a cabinet with a lamp.
Bedroom with pale blue walls, beige carpet, dark wood furniture, and several white-trimmed windows.
Bedroom with a patterned bed, pale blue walls, and white columns beneath a high tray ceiling.
Carpeted sitting area with pale blue walls and white columns opening onto a bedroom.
Primary bathroom with tiled soaking tub, glass shower, double vanity, and large windows.
Spacious bathroom with a built-in soaking tub, gold-trimmed shower, and long mirrored vanity.
Bathroom with a large tiled soaking tub, gold-framed glass shower, and long mirrored vanity.
Primary bathroom with a raised jetted tub, three windows, and matching dark wood vanities.
Bedroom with bright green walls, a white bed, and a window overlooking autumn trees.
Bedroom with a pastel checkerboard accent wall, white bed, bright green walls, and double closets.
Bedroom with green walls, a pastel checkerboard accent wall, and a bed beneath a ceiling fan.
Bedroom with bright blue walls, a dark wood bed, green curtains, and a desk with an office chair.
Bedroom with a large bed and built-in desk against a blue-and-green striped wall.
Empty carpeted bedroom with beige walls and a wide window covered by sheer curtains.
Empty carpeted bedroom with tall curtained windows and an open doorway to a bathroom.
Empty carpeted room with a high sloped ceiling and a window with blinds.
Bathroom with a wood vanity, large mirror, toilet, and butterfly-patterned shower curtain.
Bathroom with white vanity and toilet, blue-and-gold shower curtain, and a large window.
Bedroom with lavender walls, a blue striped bedspread, and an adjoining bathroom.
Bathroom with a colorful sea-life shower curtain and a dark countertop vanity beneath a large mirror.
Kitchen with dark wood cabinets, white veined countertops, a large peninsula, and a built-in wine rack.
Kitchen with reddish-brown cabinets, veined white counters, stainless dishwasher, and pendant lights.
Kitchen with reddish-brown cabinetry, a wine rack, double wall oven, and large stone-topped island.
Bedroom with lavender walls, a striped bedspread, ceiling fan, desk, and wooden bookcase.
Open living area with wood floors, support columns, and a kitchen island in the distance.
Vacant finished living area with wood-look floors, ceiling fans, and white support columns.
Spacious deck with white railings overlooking a green backyard and autumn trees.
Raised wood deck with white railings and a metal porch swing behind a two-story house.
Open-plan living area with wood-look floors, white columns, and a kitchen peninsula.
Vacant open living area with wood-look floors, support columns, French doors, and a kitchen in the back.
Finished basement room with dark hardwood floors, gray walls, recessed lights, and a small high window.
Unfinished basement with exposed joists, HVAC equipment, and moving boxes along the walls.
Spacious deck with white railings and a swing overlooking a lawn and neighboring homes.
Unfinished basement with exposed ceiling, HVAC equipment, utility sink, and teal storage cabinet.
Empty finished basement with wood-look floors, beige walls, recessed lights, and multiple support columns.
Vacant finished basement with dark wood floors, beige walls, and several columns.
Bathroom with a glass walk-in shower and long double-sink vanity.
Two-story gray home with a raised deck and glowing windows at dusk.
Rear of a two-story gray home with a white-railed deck and tall brick chimney.
Two-story brick home with blue shutters and a white balcony, set behind a broad lawn and mature trees.
Backyard lawn with autumn trees and white homes with raised decks.
Two-story brick home with blue shutters, a broad driveway, and a large lawn.
Two-story home with a brick chimney and white deck behind a broad lawn.
Two-story white house with a raised deck overlooking a broad green lawn.
Two-story house with three garage doors and a broad paved driveway.
Two-car garage with an orange SUV, a light-colored car, and bicycles.
Aerial view of a suburban neighborhood with detached homes and autumn-colored trees.
Aerial view of a large brick home with a broad lawn, surrounded by autumn trees and suburban houses.
Aerial view of a suburban neighborhood with detached homes and autumn foliage.
Aerial view of suburban homes and lawns among colorful autumn trees.
Aerial view of a two-story home with a broad backyard in an autumn neighborhood.
Aerial view of a suburban neighborhood with detached homes and colorful autumn trees.
Aerial view of the home, its roof, lawn, driveway, and neighboring houses.
Aerial view of a suburban neighborhood with detached homes and autumn-colored trees.
Aerial view of a suburban neighborhood with autumn foliage and distant hills.
Aerial view of suburban homes and tree-lined streets near a shopping center.
Aerial view of a suburban neighborhood with detached homes and autumn-colored trees.
Aerial view of a suburban neighborhood with autumn trees and a wooded valley beyond.
For Sale

20069 Forest Farm Ln

20069 Forest Farm Lane, Ashburn, VA 20147

$1,975,000
You must see this beautiful 6 bedroom, 6 and a half bath executive estate. Conveniently located in the Chase at Belmont with 8680 finished square feet! Breathtaking twin butterfly staircases greet your guests at the front entrance.   There is plenty of room for everyone to enjoy their own space. The in-law suite with full bath on the main level offers expansive accommodations and privacy.   Chefs will love preparing delicious meals in the fully equipped gourmet kitchen. With room for everyone working together, it comes complete with stainless steel appliances, ample granite countertops, and plenty of cabinet space to store everything. Enjoy your meals in the adjoining breakfast nook or the formal dining room.  Entertain guests on the large rear deck or watch the big game in the brand-new lower-level recreational room. You’ll appreciate the new additional kitchen with stainless steel appliances (refrigerator ordered), marble countertops and backsplash.  The upper-level living quarters houses five roomy bedrooms and four full baths. The executive primary bedroom has a full-size sitting room complete with matching pillars, an expansive bedroom suite, luxury master bath with hot tub, three walk-in closets and an additional bonus room. The upstairs hall is open in the front to the butterfly staircases and in the rear to the family room below.  Brand new roof (2023); Fully finished basement (2024); Brand new furnace (2022); Brand new main floor Air conditioning unit (2022); Brand new upper level Air conditioning unit (2024); Brand new garage door opening wiring system for one of the garages; Newly upgraded deck (2020); Renewed window blinds  Play golf at the Arnold Palmer designed golf and tennis country club or meet with friends at Lee’s Table and Tavern. Ashburn offers a wide variety of quality restaurants, multiple movie theatres, an entertaining night life, great shopping, wineries and breweries, trails, parks, and much more! Whether you buy groceries from Wegmans, Whole Foods, Trader Joes, or any of the specialty stores, you don't have to travel more than about ten to fifteen minutes.  Take a drive to nearby historic Leesburg, Dulles Towne Center, Tyson’s Corner, Washington, DC, Dulles Airport, Skyline, or Middleburg. If you travel by the Metro, the Greenway, Route 7 or Route 28, you don't have far to go. There’s so much to do. You’ll love living here!

Studio

8,680 Sq.Ft. LIVING AREA

0.57 Acres lot

Features & Amenities

Interior

  • total bedrooms0
  • Laundry room Laundry Room
  • Flooring Wood Floors
  • Fireplace Mantel(s)
  • APPLIANCES Cooktop, Down Draft, Dishwasher, Disposal, Dryer - Front Loading, Exhaust Fan, Microwave, Self Cleaning Oven, Oven/Range - Gas, Refrigerator, Stove, Washer, Washer - Front Loading, Hot Water (60 plus Gallon Tank), Gas Water Heater
  • other interior Features Breakfast Area, Butlers Pantry, Kitchen - Gourmet, Kitchen Island, Other, Dining Area, Primary Bath(s), Built-in Features, Chair Railings, Crown Molding, Curved Staircase, Double/Dual Staircase, Entry Level Bedroom, Upgraded Countertops, 2 Story Ceilings, 9'+ Ceilings, Cathedral Ceiling(s), Dry Wall, High Ceilings, Tray Ceiling(s)

Area & Lot

  • Status For Sale
  • Living Area8,680 Sq.Ft.
  • Lot Area0.57 Acres
  • MLS® IDVALO2082730
  • TypeResidential
  • Architecture StylesColonial

Exterior

  • Garage Space8
  • HEAT TYPECentral, Heat Pump, Electric, Natural Gas
  • AIR CONDITIONINGElectric, Central A/C
  • water FeaturesPublic
  • sewerPublic Sewer

Financial

  • Sales Price$1,975,000
Two-story brick house with teal shutters and a white balcony beneath a colorful dusk sky.

Schedule a Showing

We would love to show you our beautiful property. Please select your preferred date and time below. We will be in touch shortly to confirm your appointment.

Schedule a Showing

We would love to show you our beautiful property. Please select your preferred date and time below. We will be in touch shortly to confirm your appointment.

Thank you for your interest in 20069 Forest Farm Lane, Ashburn, VA 20147. We are reviewing your request and will be in touch shortly!

Mortgage Calculator

Estimate your monthly mortgage payment, including the principal and interest, property taxes, and HOA. Adjust the values to generate a more accurate rate.

All estimates are provided for informational purposes only. Actual amounts may vary.
$0,000 Your Payment 20 15 65
$0,000 Your Payment

Work With Me

Kristina Bianchetta is amazing at finding off-market listings and connecting her buyers with the perfect home to fit their lifestyle, thanks to her strong relationships within the Northern Virginia real estate community.

Follow Me on Instagram