Search

Leave a Message

Thank you for your message. I will be in touch with you shortly.

220 STOIC STREET SE
220 STOIC STREET SE
220 STOIC STREET SE
220 STOIC STREET SE
220 STOIC STREET SE
220 STOIC STREET SE
220 STOIC STREET SE
220 STOIC STREET SE
220 STOIC STREET SE
220 STOIC STREET SE
220 STOIC STREET SE
220 STOIC STREET SE
220 STOIC STREET SE
220 STOIC STREET SE
220 STOIC STREET SE
220 STOIC STREET SE
220 STOIC STREET SE
220 STOIC STREET SE
220 STOIC STREET SE
220 STOIC STREET SE
220 STOIC STREET SE
220 STOIC STREET SE
220 STOIC STREET SE
220 STOIC STREET SE
220 STOIC STREET SE
220 STOIC STREET SE
220 STOIC STREET SE
220 STOIC STREET SE
220 STOIC STREET SE
220 STOIC STREET SE
220 STOIC STREET SE
220 STOIC STREET SE
220 STOIC STREET SE
220 STOIC STREET SE
220 STOIC STREET SE
220 STOIC STREET SE
220 STOIC STREET SE
220 STOIC STREET SE
220 STOIC STREET SE
220 STOIC STREET SE
220 STOIC STREET SE
220 STOIC STREET SE
220 STOIC STREET SE
220 STOIC STREET SE
220 STOIC STREET SE
220 STOIC STREET SE
220 STOIC STREET SE
220 STOIC STREET SE
220 STOIC STREET SE
220 STOIC STREET SE
220 STOIC STREET SE
220 STOIC STREET SE
220 STOIC STREET SE
220 STOIC STREET SE
220 STOIC STREET SE
220 STOIC STREET SE
220 STOIC STREET SE
220 STOIC STREET SE
220 STOIC STREET SE
220 STOIC STREET SE
220 STOIC STREET SE
220 STOIC STREET SE
220 STOIC STREET SE
220 STOIC STREET SE
220 STOIC STREET SE
220 STOIC STREET SE
220 STOIC STREET SE
220 STOIC STREET SE
220 STOIC STREET SE
220 STOIC STREET SE
220 STOIC STREET SE
220 STOIC STREET SE
220 STOIC STREET SE
220 STOIC STREET SE
220 STOIC STREET SE
SEE ALL PHOTOS
220 STOIC STREET SE
220 STOIC STREET SE
220 STOIC STREET SE
220 STOIC STREET SE
220 STOIC STREET SE
220 STOIC STREET SE
220 STOIC STREET SE
220 STOIC STREET SE
220 STOIC STREET SE
220 STOIC STREET SE
220 STOIC STREET SE
220 STOIC STREET SE
220 STOIC STREET SE
220 STOIC STREET SE
220 STOIC STREET SE
220 STOIC STREET SE
220 STOIC STREET SE
220 STOIC STREET SE
220 STOIC STREET SE
220 STOIC STREET SE
220 STOIC STREET SE
220 STOIC STREET SE
220 STOIC STREET SE
220 STOIC STREET SE
220 STOIC STREET SE
220 STOIC STREET SE
220 STOIC STREET SE
220 STOIC STREET SE
220 STOIC STREET SE
220 STOIC STREET SE
220 STOIC STREET SE
220 STOIC STREET SE
220 STOIC STREET SE
220 STOIC STREET SE
220 STOIC STREET SE
220 STOIC STREET SE
220 STOIC STREET SE
220 STOIC STREET SE
220 STOIC STREET SE
220 STOIC STREET SE
220 STOIC STREET SE
220 STOIC STREET SE
220 STOIC STREET SE
220 STOIC STREET SE
220 STOIC STREET SE
220 STOIC STREET SE
220 STOIC STREET SE
220 STOIC STREET SE
220 STOIC STREET SE
220 STOIC STREET SE
220 STOIC STREET SE
220 STOIC STREET SE
220 STOIC STREET SE
220 STOIC STREET SE
220 STOIC STREET SE
220 STOIC STREET SE
220 STOIC STREET SE
220 STOIC STREET SE
220 STOIC STREET SE
220 STOIC STREET SE
220 STOIC STREET SE
220 STOIC STREET SE
220 STOIC STREET SE
220 STOIC STREET SE
220 STOIC STREET SE
220 STOIC STREET SE
220 STOIC STREET SE
220 STOIC STREET SE
220 STOIC STREET SE
220 STOIC STREET SE
220 STOIC STREET SE
220 STOIC STREET SE
220 STOIC STREET SE
220 STOIC STREET SE
220 STOIC STREET SE
Sold

220 STOIC STREET SE

220 STOIC STREET SE, LEESBURG, VA 20175

$1,450,000
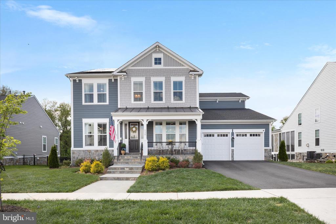
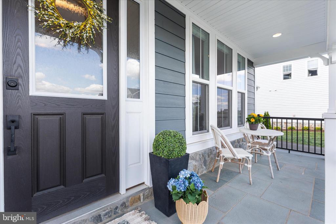
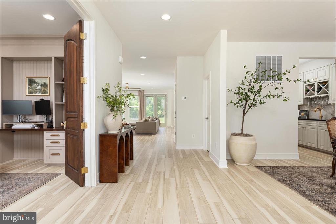
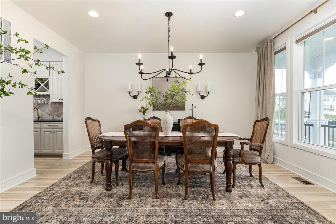
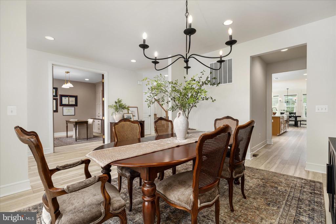
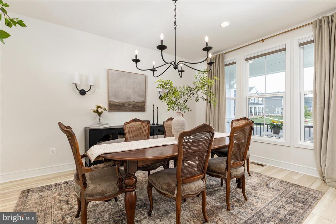
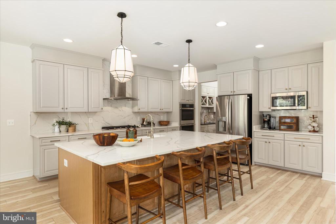
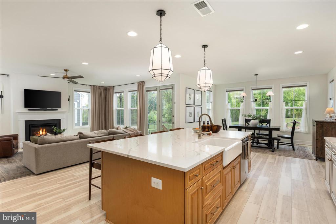
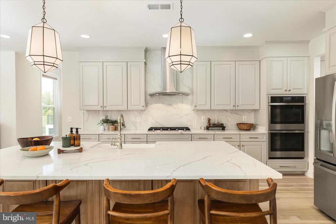
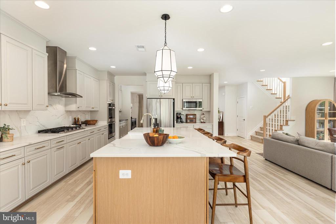
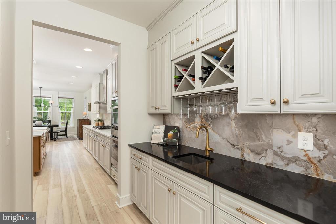
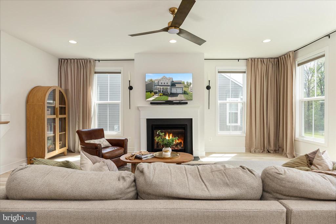
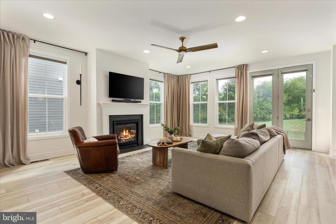
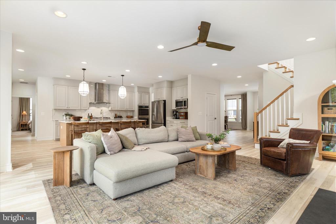
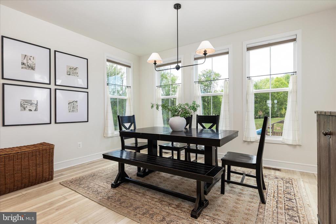
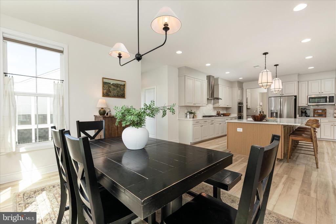
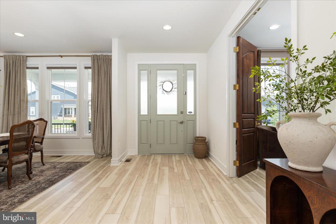
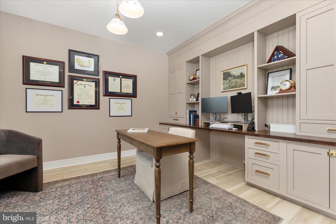
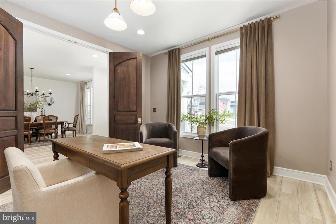
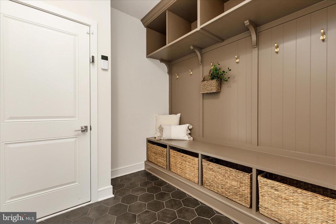
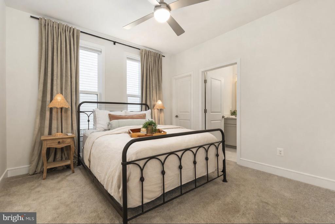
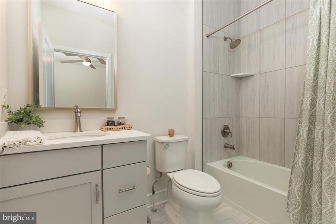
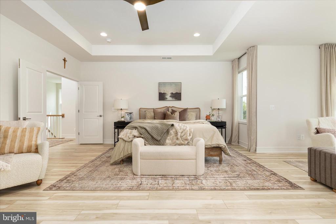
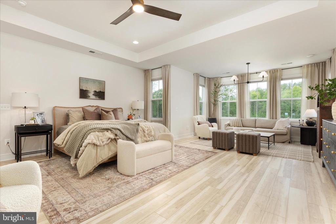
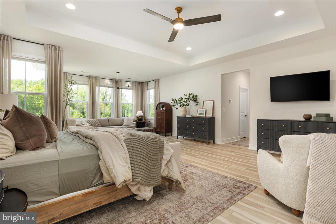
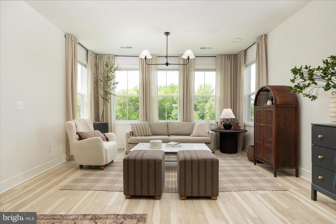
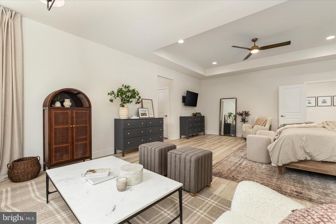
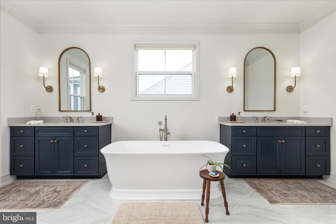
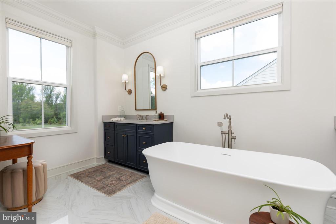
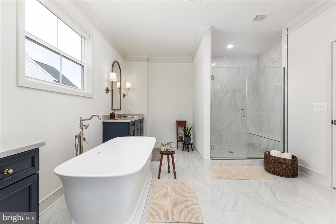
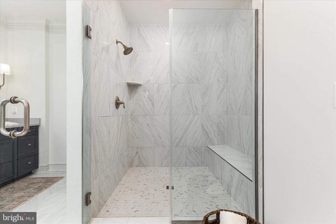
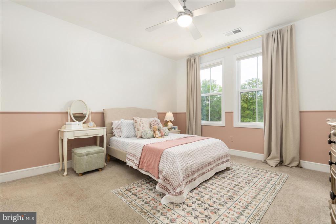
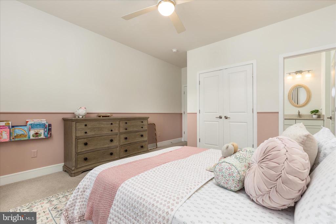
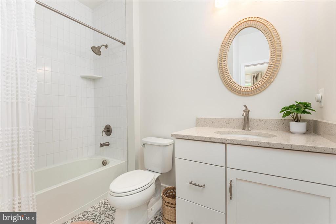
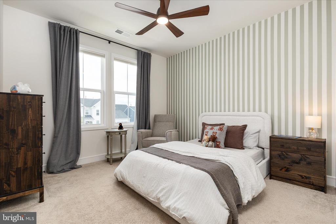
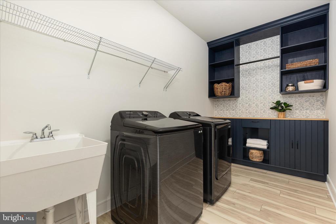
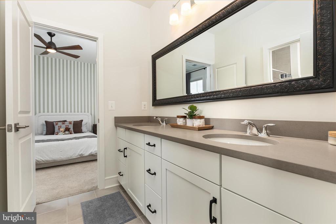
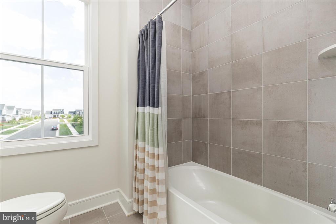
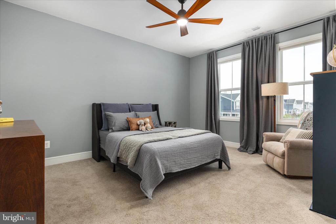
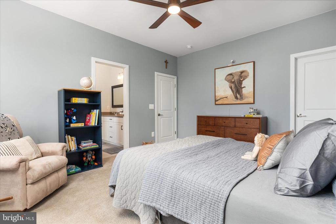
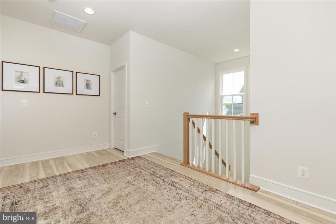
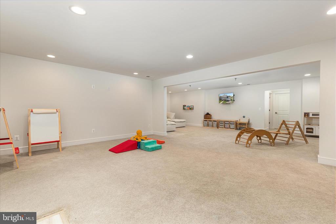
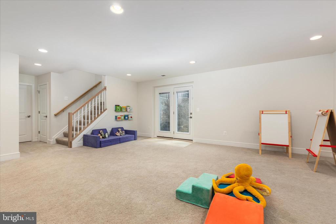
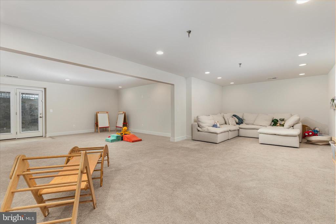
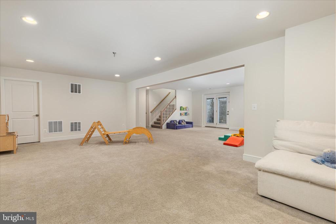
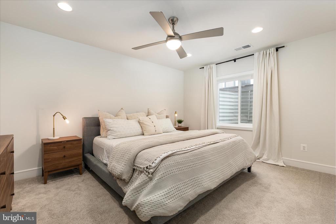
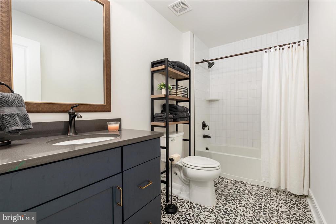
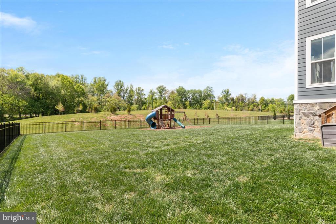
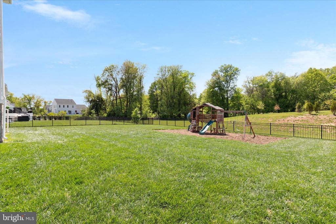
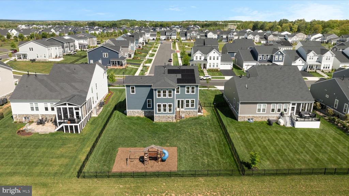
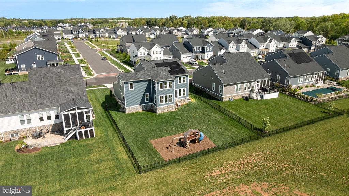
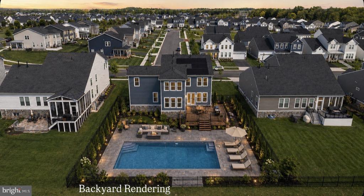
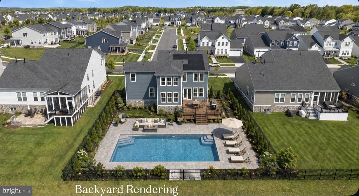
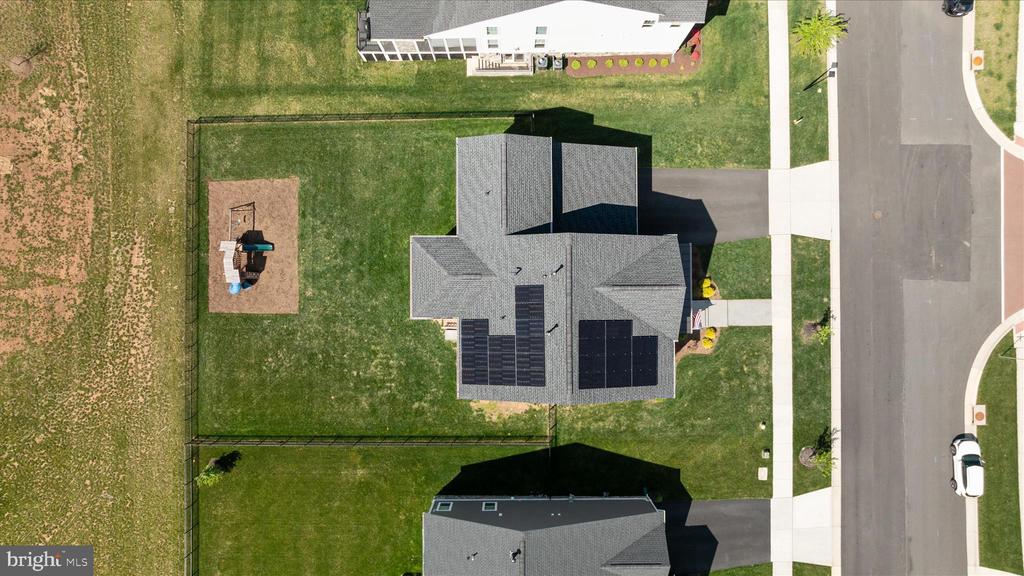
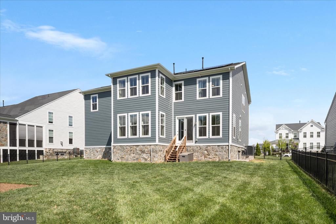
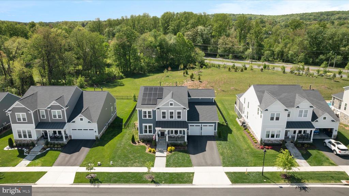
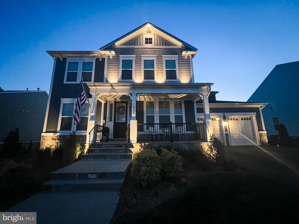
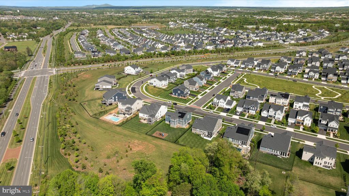
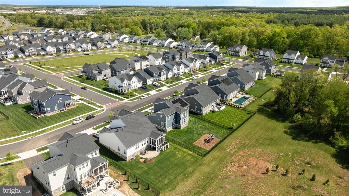
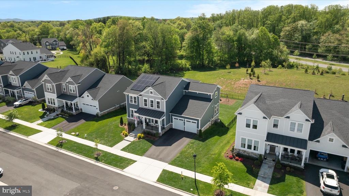
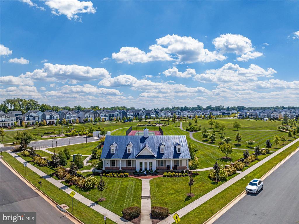
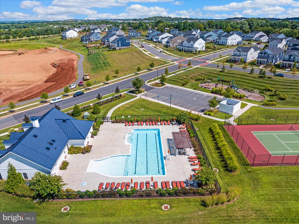
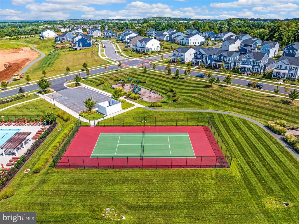
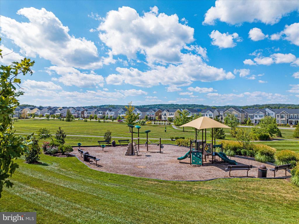
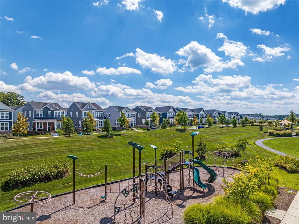
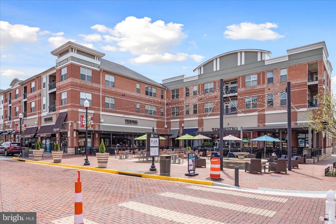
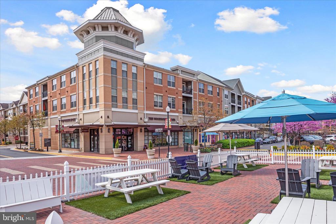
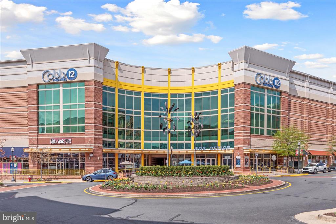
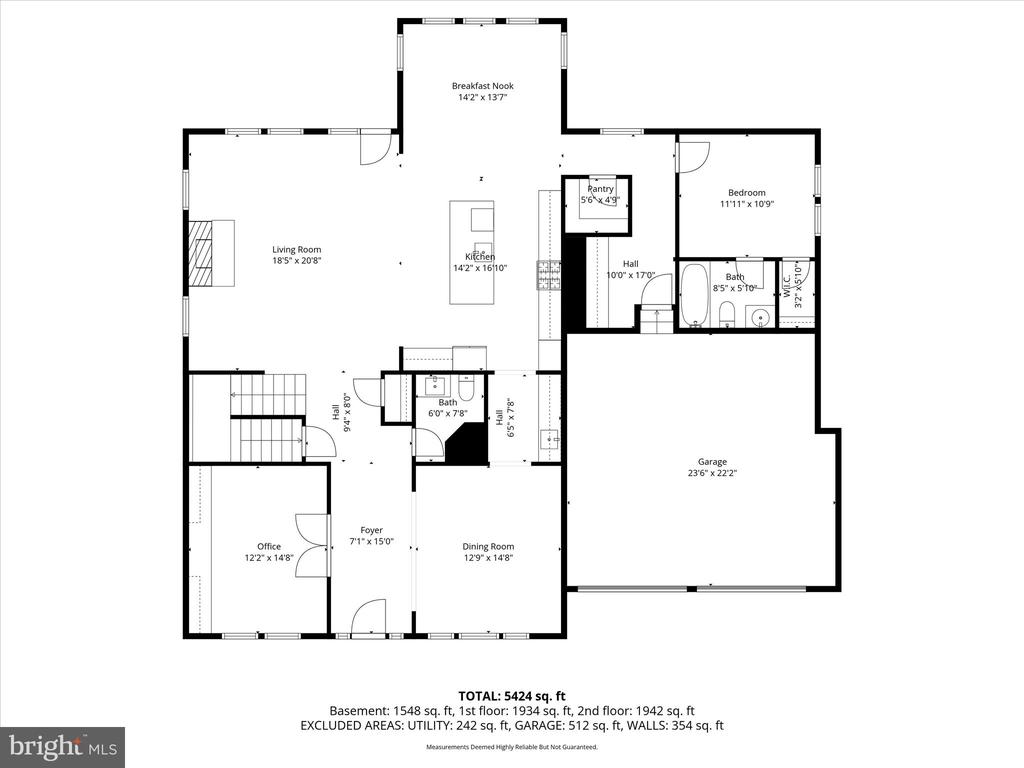
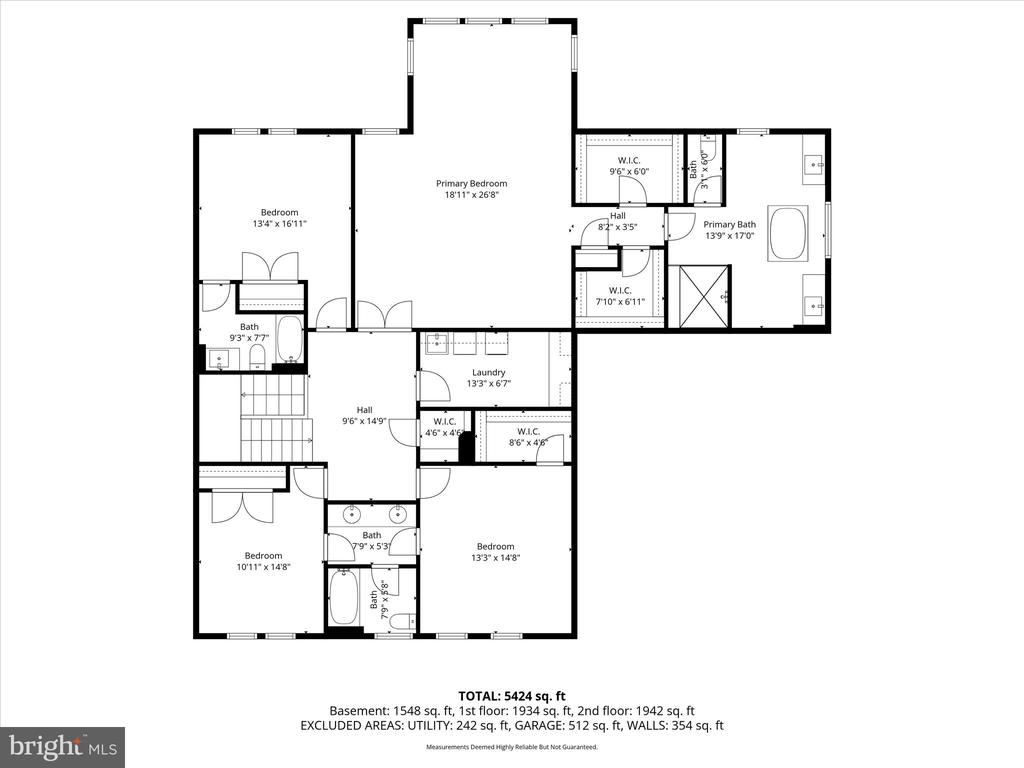
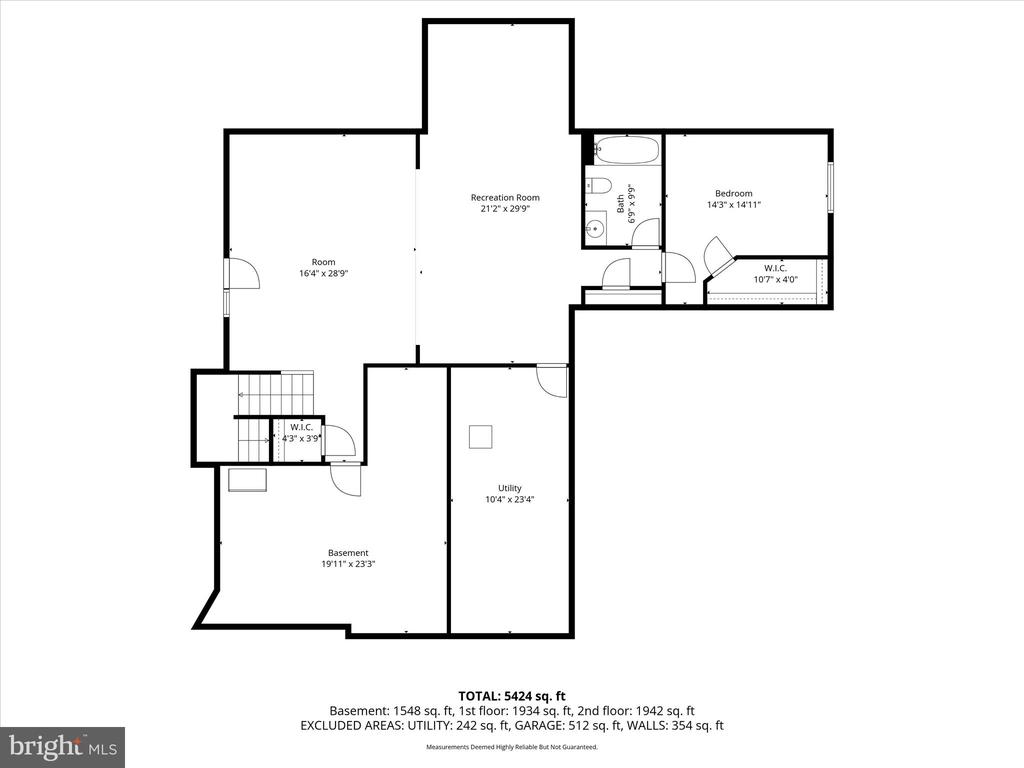
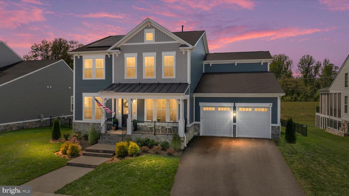
Welcome to this beautifully appointed Meadowbrook home, offering elevated, designer finishes and thoughtful design throughout. From the moment you step inside, the attention to detail is clear. Designer lighting, custom millwork, and intentional finishes create a polished, cohesive feel throughout. Just off the entry, a private home office with custom oak doors and built-ins offers a quiet, refined space to work from home, while the nearby dining room provides the perfect setting for both everyday meals and more formal gatherings. The heart of the home is a light-filled family room centered around a gas-burning fireplace, opening to a gourmet kitchen designed to impress. Featuring upgraded cabinetry, an oversized island, quartz countertops, upgraded stainless steel appliances, and a stylish butler's pantry, this space is as functional as it is beautiful. Wide-plank LVP flooring runs throughout the main level, complemented by a custom mudroom with built-ins to keep everything organized. A highly sought-after main-level bedroom and full bath offer flexibility for guests, multigenerational living, or extended stays while still maintaining a seamless flow for everyday living. Upstairs, the primary suite offers a true retreat with a sitting area, LVP flooring, dual walk-in closets, and an upgraded bath with dual vanities, soaking tub and an oversized shower. Three additional bedrooms complete the upper level, with two sharing a Jack-and-Jill bathroom and the third featuring its own en suite bath, along with a conveniently located laundry room with built-in cabinetry for added storage and organization. The finished lower level adds even more flexibility, with a spacious Rec Room, sixth bedroom, and full bath, ideal for guests, entertaining, or everyday living. Situated on an expansive, premium lot backing to common space, the fully fenced yard is a true blank canvas, ready for whatever you envision--whether it's a future pool, patio, or simply open space to enjoy. The home is also equipped with a solar panel system, offering long-term energy savings and increased efficiency, an increasingly valuable feature that helps offset utility costs while adding to the home's overall sustainability. Featuring over $150K in upgrades throughout - including solar panels ($52K), custom woodwork and built-ins ($25K), fence ($9K), exterior uplighting ($2K), upgraded cabinetry & flooring, designer lighting & mirrors, and more! Meadowbrook residents enjoy community amenities including a pool, tennis courts, and tot lots, all just minutes from downtown Leesburg. With easy access to Route 7 and the Dulles Toll Road, commuting is convenient. Spend weekends at the Leesburg Farmers Market, explore nearby parks and trails at Ida Lee Park Recreation Center, or head to Village at Leesburg for dining, movies, and everyday essentials like Wegmans. Enjoy everything Leesburg has to offer just minutes from your doorstep. Be sure to check out the video to experience this exceptional property!

6
beds

6
baths

5,228 Sq.Ft. LIVING AREA

0.28 Acres lot
Kristina  Bianchetta

Kristina Bianchetta

Features & Amenities

Interior

  • total bedrooms6
  • Total bathrooms6
  • full bathrooms5
  • half bathroom1
  • Laundry room Upper Floor
  • Fireplace Screen, Gas/Propane, Mantel(s)
  • APPLIANCES Built-In Microwave, Dryer, Washer, Cooktop, Dishwasher, Disposal, Refrigerator, Icemaker, Oven - Wall
  • other interior Features Bathroom - Soaking Tub, Built-Ins, Butlers Pantry, Crown Moldings, Kitchen - Gourmet, Bathroom - Stall Shower, Bathroom - Tub Shower, Carpet, Ceiling Fan(s), Dining Area, Entry Level Bedroom, Family Room Off Kitchen, Floor Plan - Traditional, Formal/Separate Dining Room, Kitchen - Island, Kitchen - Table Space, Pantry, Primary Bath(s), Recessed Lighting, Upgraded Countertops, Walk-in Closet(s)

Area & Lot

  • Status Sold
  • Date Sold May 26, 2026
  • Living Area5,228 Sq.Ft.
  • Total Area5,228 Sq.Ft.
  • Lot Area0.28 Acres
  • MLS® IDVALO2120600
  • TypeResidential
  • YEAR BUILT2023
  • NeighborhoodLeesburg
  • Architecture StylesColonial
  • Elementary SchoolEVERGREEN MILL
  • Middle SchoolJ. L. SIMPSON
  • High SchoolLOUDOUN COUNTY
  • School DistrictLOUDOUN COUNTY PUBLIC SCHOOLS

Exterior

  • STORIES3
  • Garage Space2.0
  • water SourcePublic
  • PoolYes - Community
  • parkingAttached Garage
  • HEAT TYPE90 Forced Air
  • AIR CONDITIONINGCentral A/C
  • sewerPublic Sewer
  • SubstructureConcrete Perimeter
  • Disability FeaturesNone
  • HOA AmenitiesClub House, Common Grounds, Jog/Walk Path, Lake, Pool - Outdoor, Tennis Courts, Tot Lots/Playground
  • other exterior FeaturesPlay Equipment

Financial

  • Sales Price$1,450,000
  • Real Estate Tax $12,094/yr
  • HOA $133/mo
  • Zoning LB:R1
View Virtual Tour

Leesburg

Explore

Work With Me

Kristina Bianchetta is amazing at finding off-market listings and connecting her buyers with the perfect home to fit their lifestyle, thanks to her strong relationships within the Northern Virginia real estate community.

Follow Me on Instagram