Search
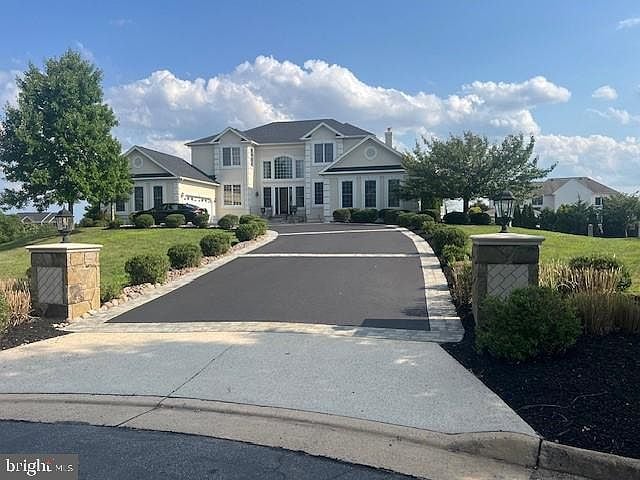
Large two-story house at the end of a landscaped driveway with stone entrance pillars.
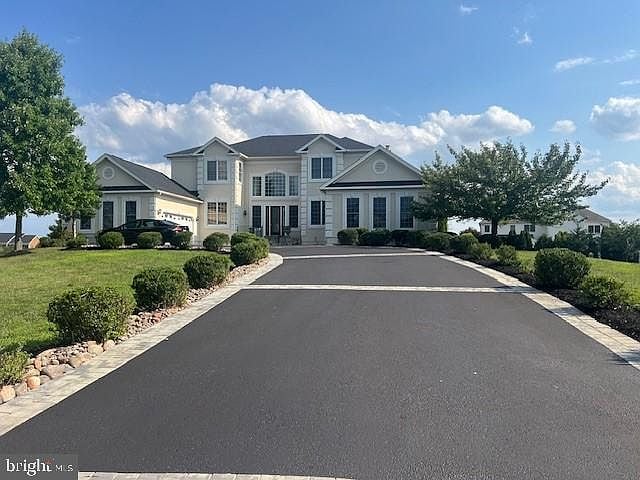
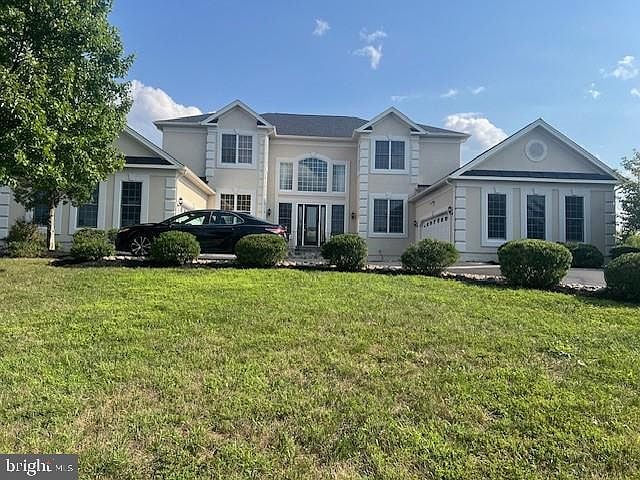
Two-story light-colored house with multiple gables, landscaped lawn, and a wide asphalt driveway.
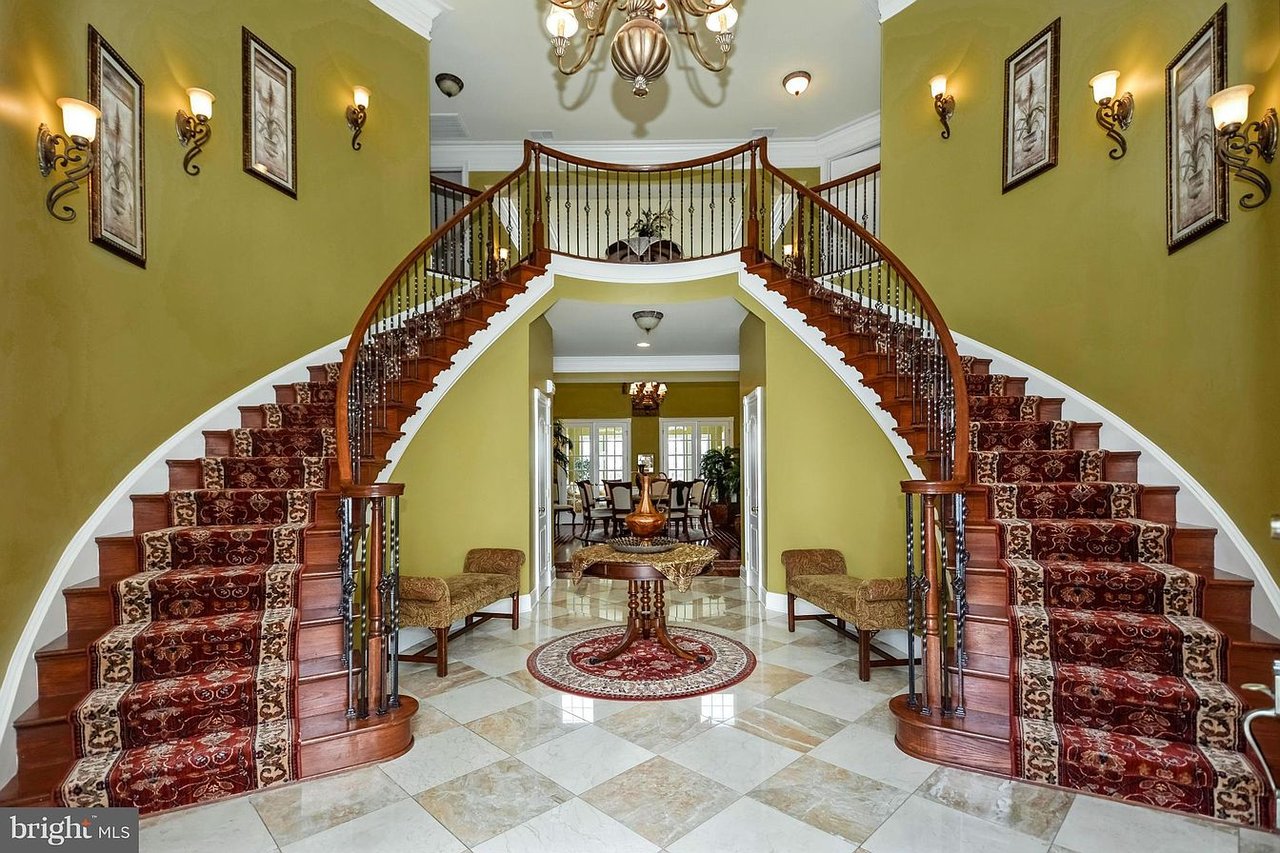
Grand foyer with twin curved wooden staircases, patterned runners, and a marble-tile floor.
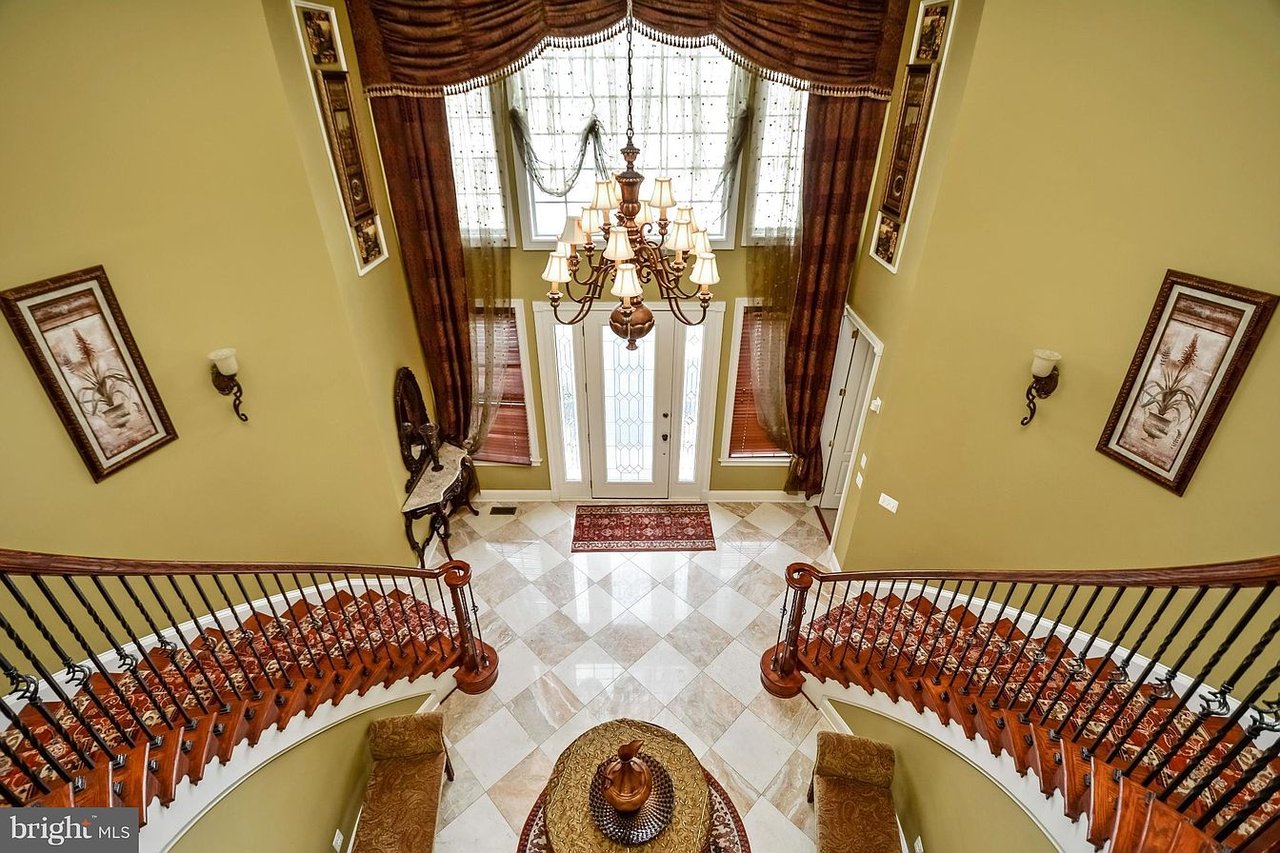
Two-story foyer with curved staircases, a large chandelier, and a tiled floor.
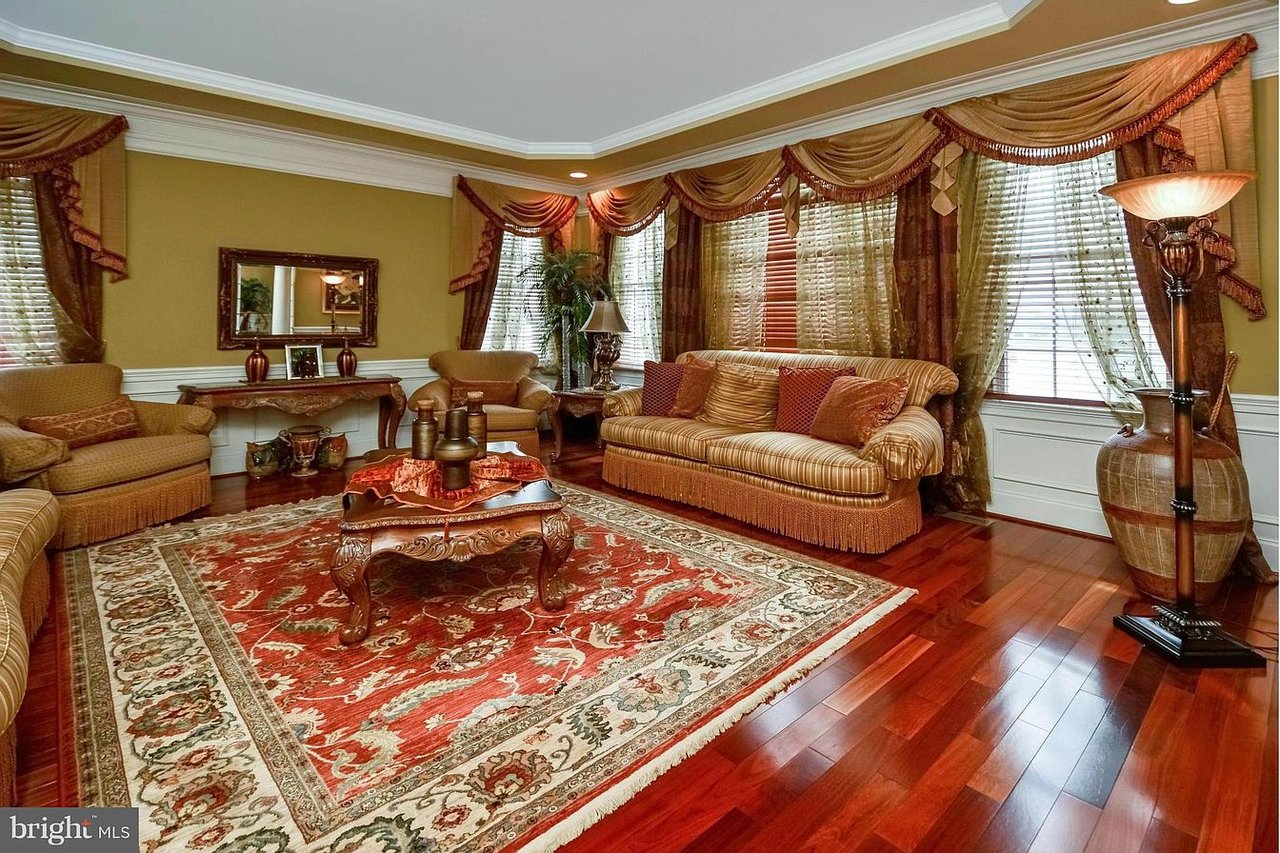
Living room with striped seating, an ornate red rug, hardwood floors, and large draped windows.
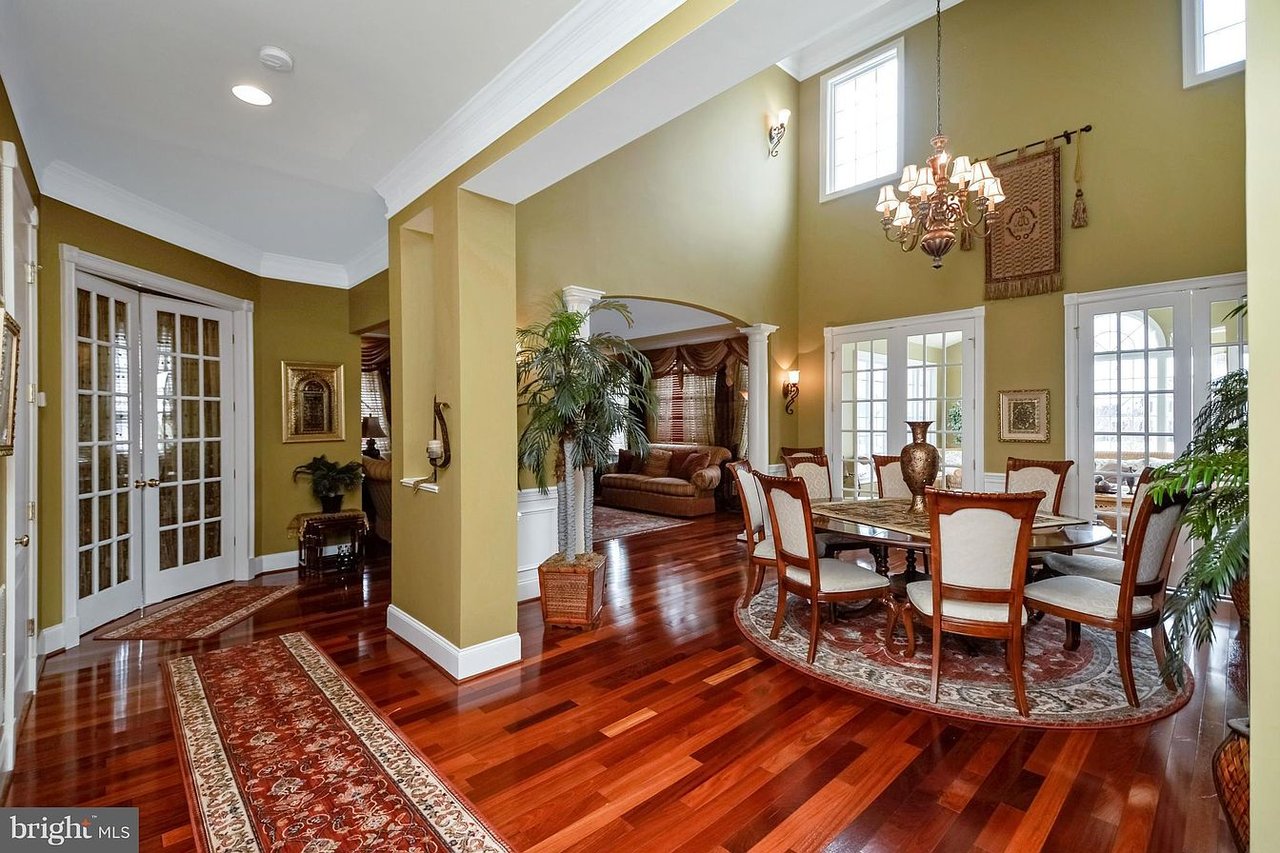
Dining room with a vaulted ceiling, hardwood floors, and a chandelier beside a sitting area.
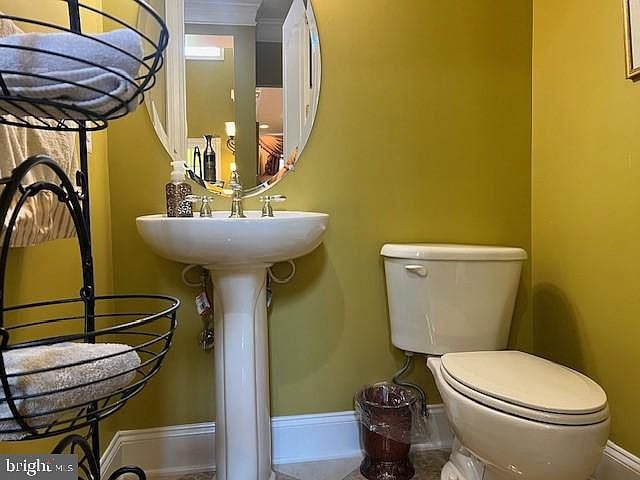
Powder room with olive-green walls, a white pedestal sink, oval mirror, and black metal towel rack.
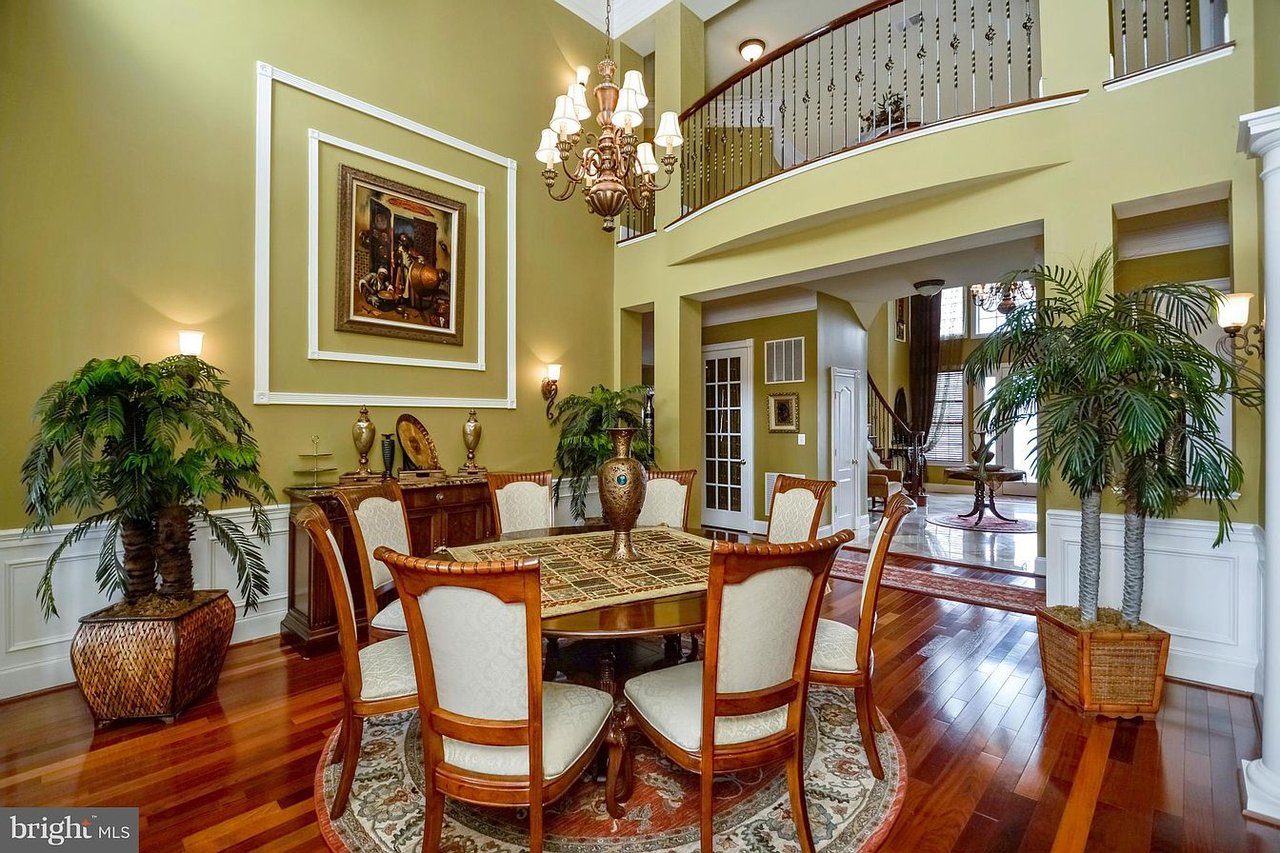
Furnished dining room with a large wooden table, chandelier, polished hardwood floors, and an upstairs railing.
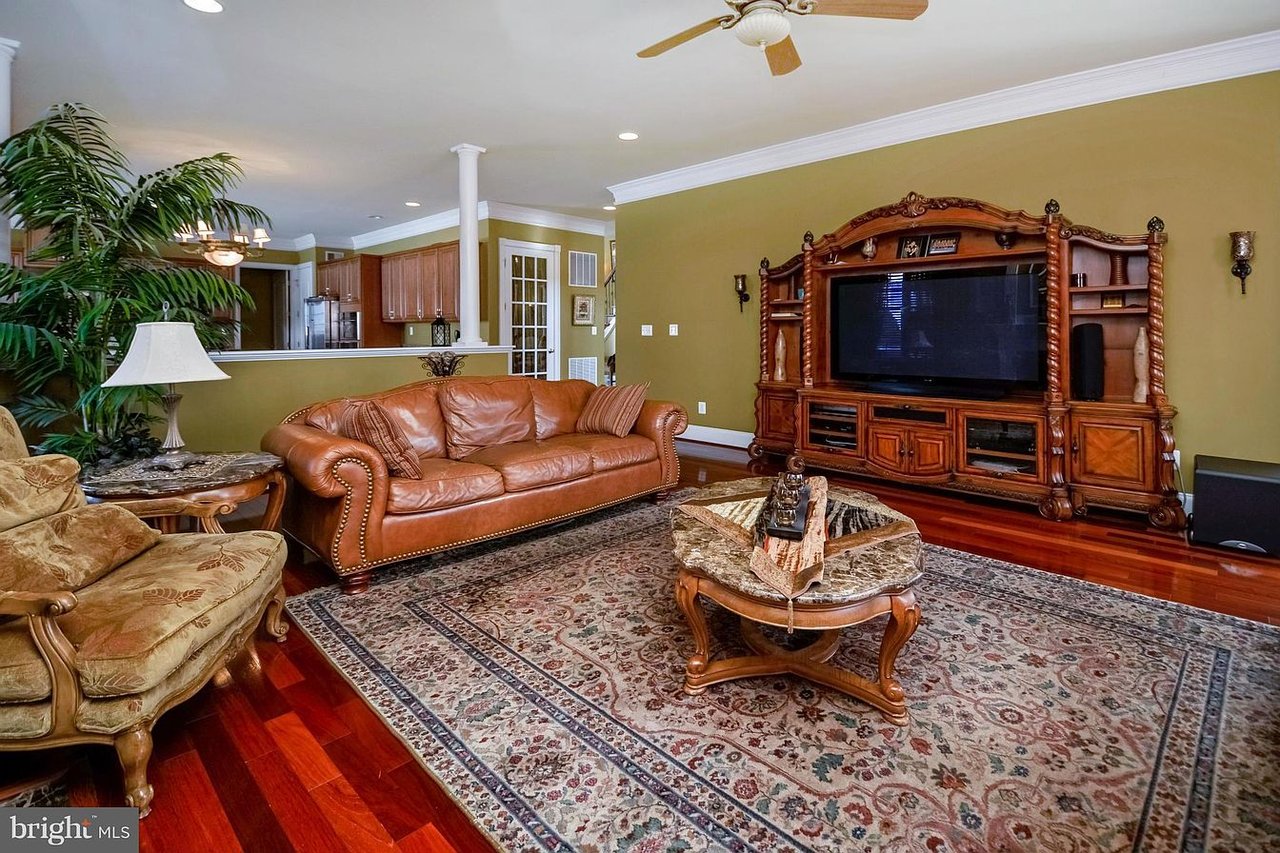
Furnished living room with a leather sofa, ornate entertainment center, patterned rug, and hardwood floors.
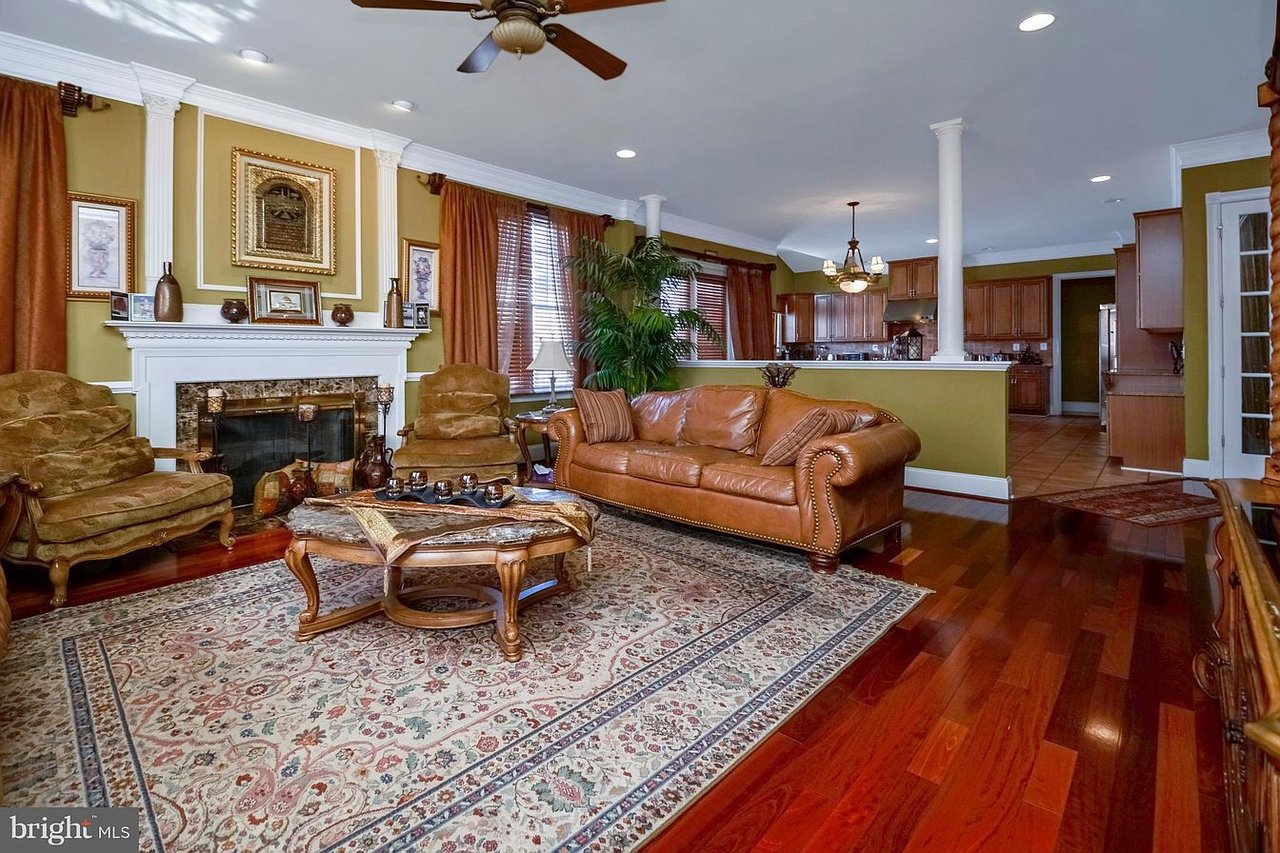
Living room with a white fireplace, leather sofa, patterned rug, and open kitchen.
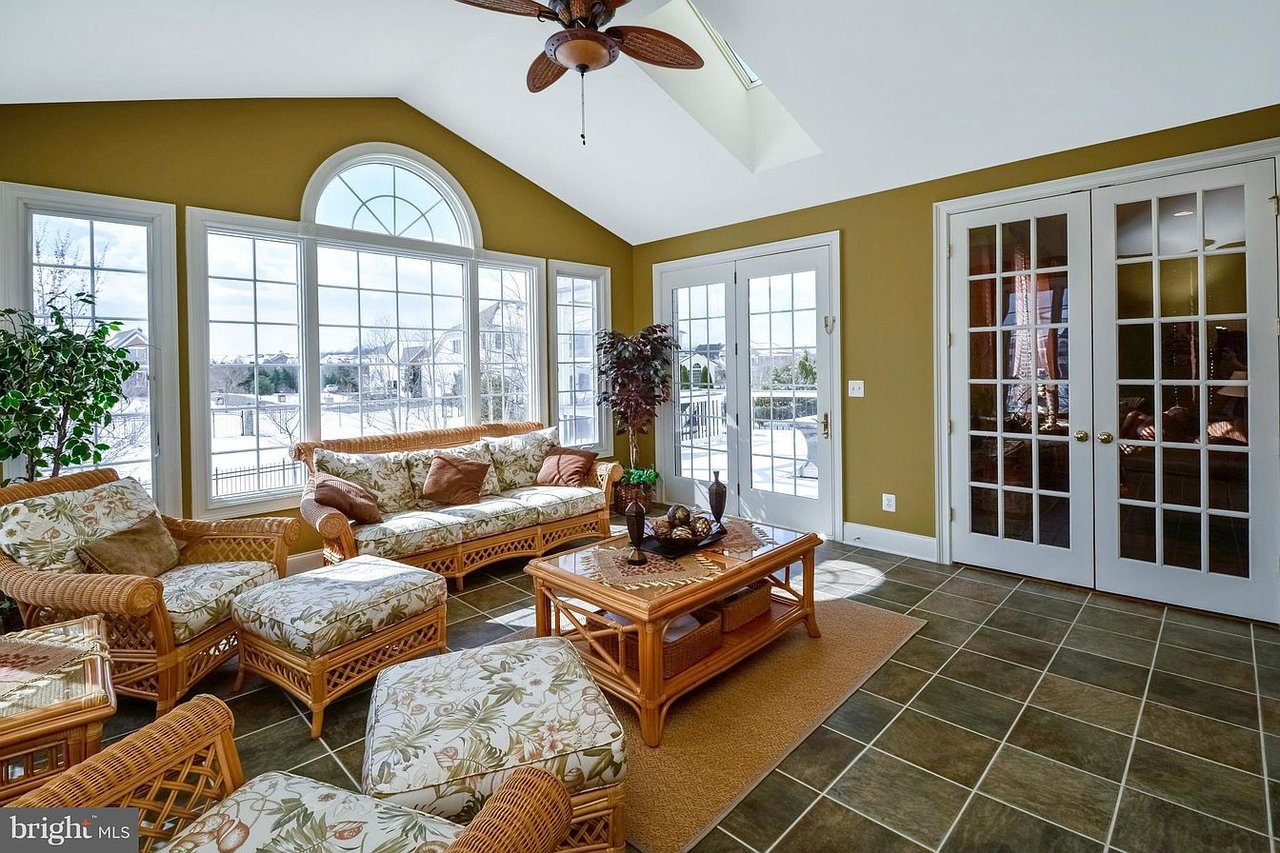
Furnished sunroom with wicker seating, arched windows, and glass French doors overlooking a snowy yard.
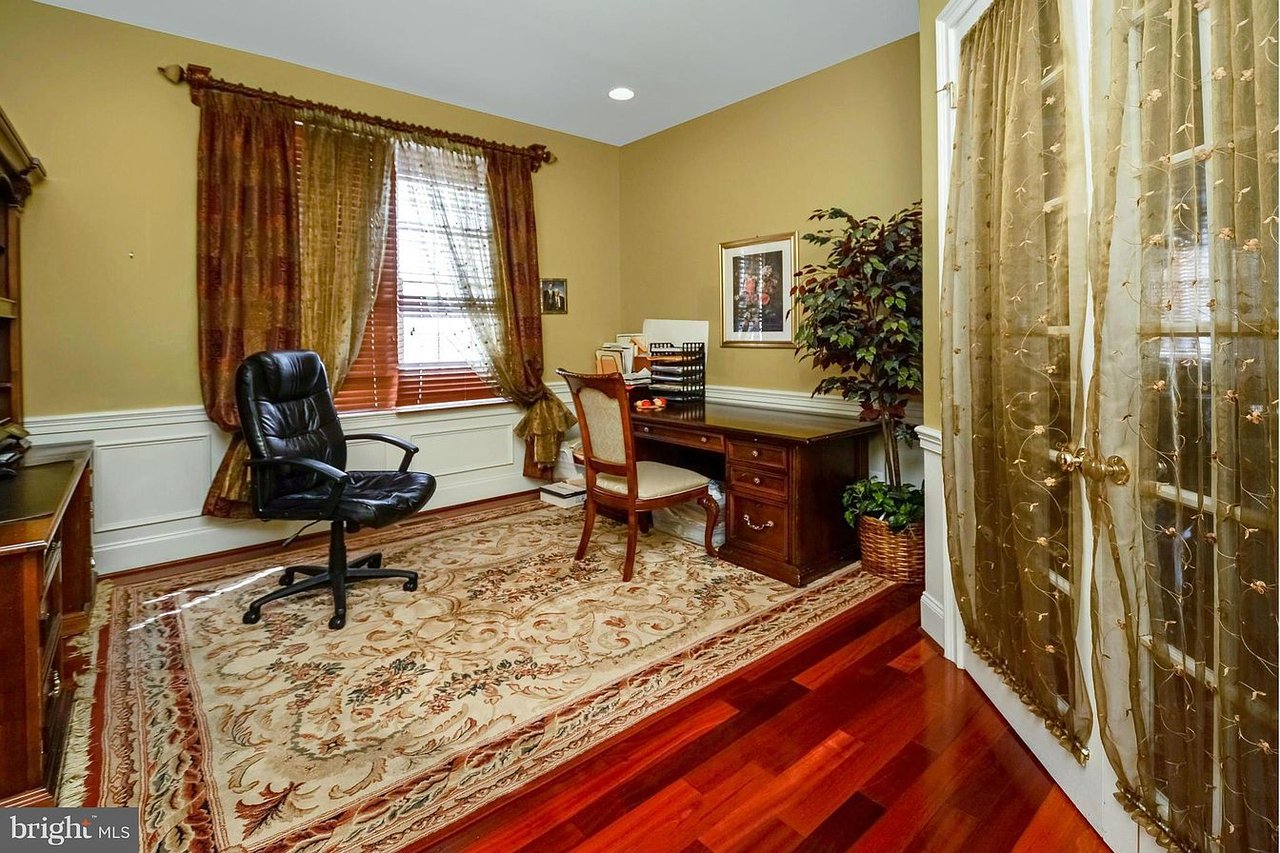
Furnished home office with a dark wood desk, patterned rug, and polished hardwood floors.
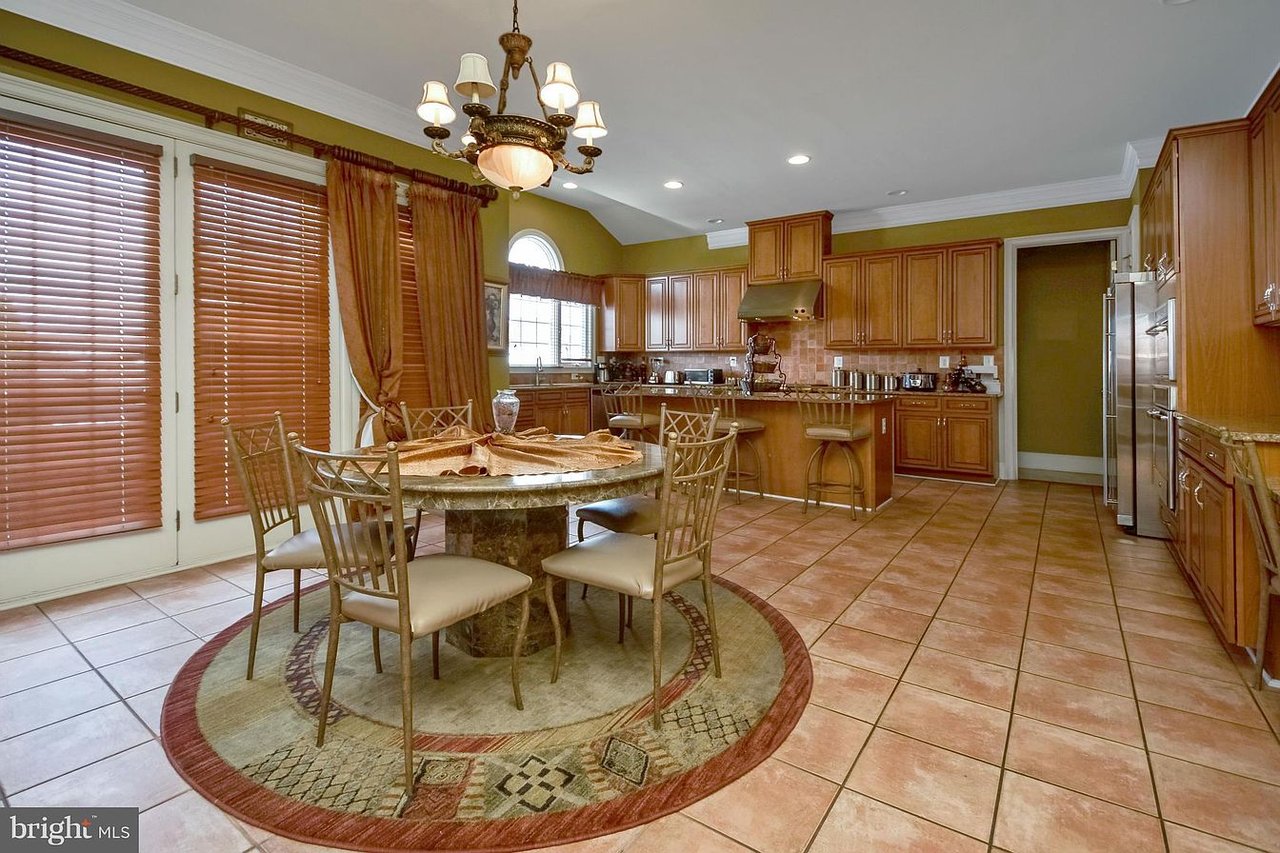
Kitchen with wood cabinets, a central island, and a round dining table beneath a chandelier.
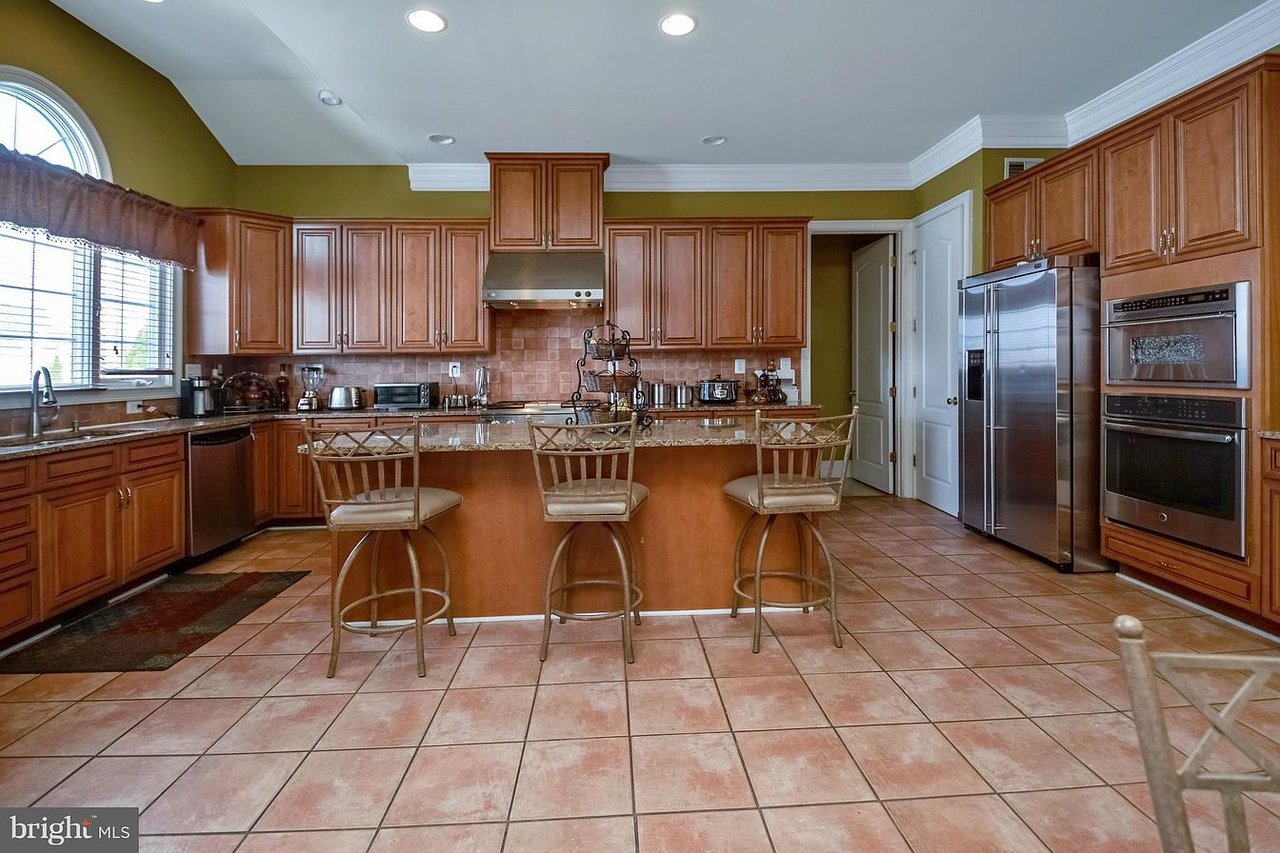
Kitchen with a large island, warm wood cabinets, and stainless steel appliances.
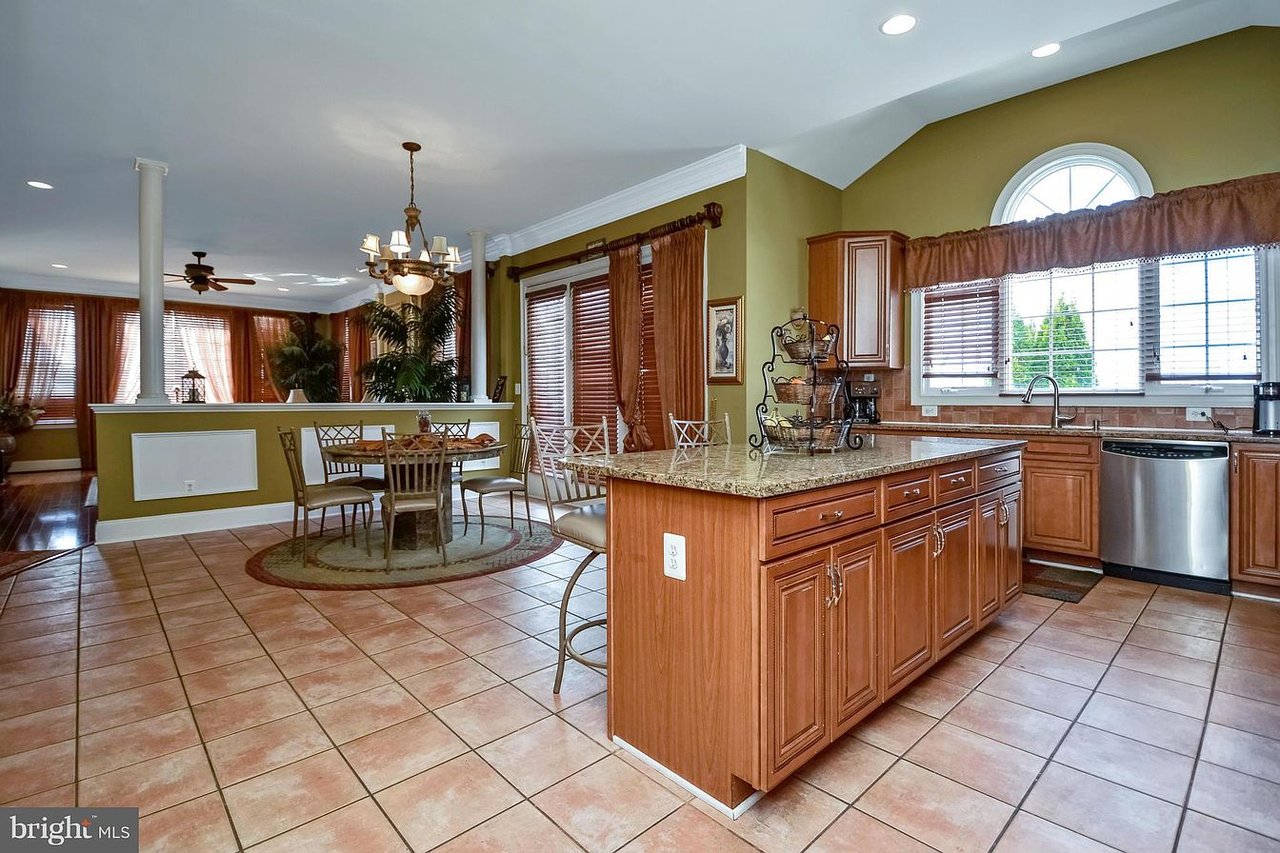
Kitchen and dining area with a large granite island, wood cabinetry, and tiled floors.
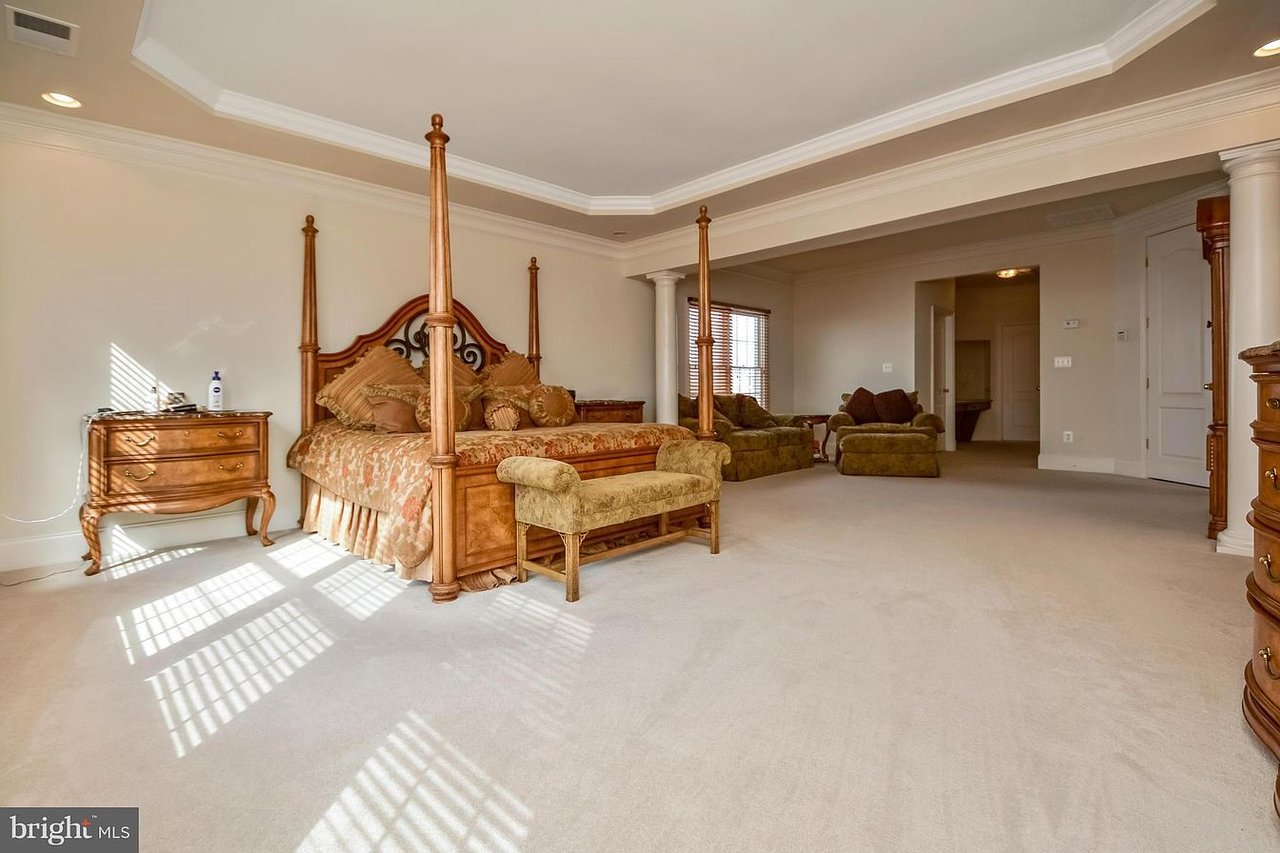
Spacious bedroom with an ornate four-poster bed and a sitting area.
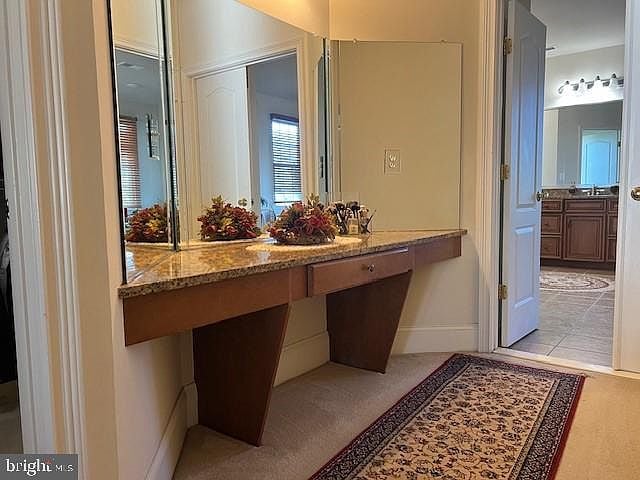
Bedroom dressing area with a granite-topped vanity, mirrored wall, and patterned runner beside an open bathroom doorway.
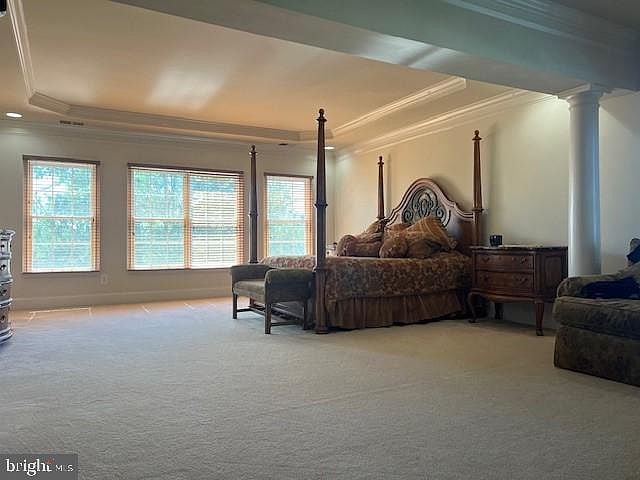
Furnished bedroom with a carved four-poster bed, broad windows, and a tray ceiling.
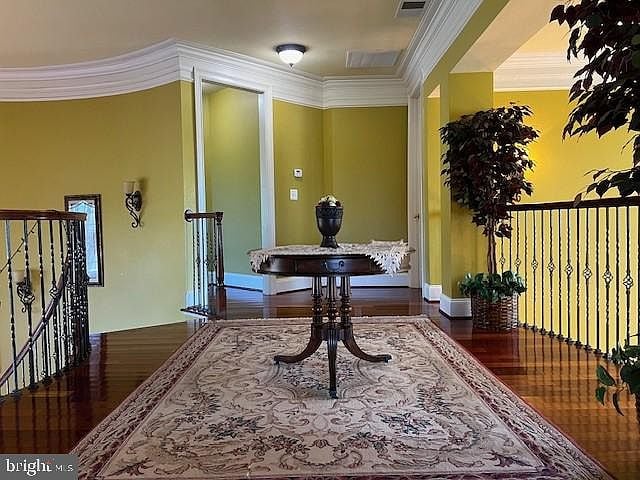
Foyer with a round table on a patterned rug, glossy hardwood floors, and ornate railings.
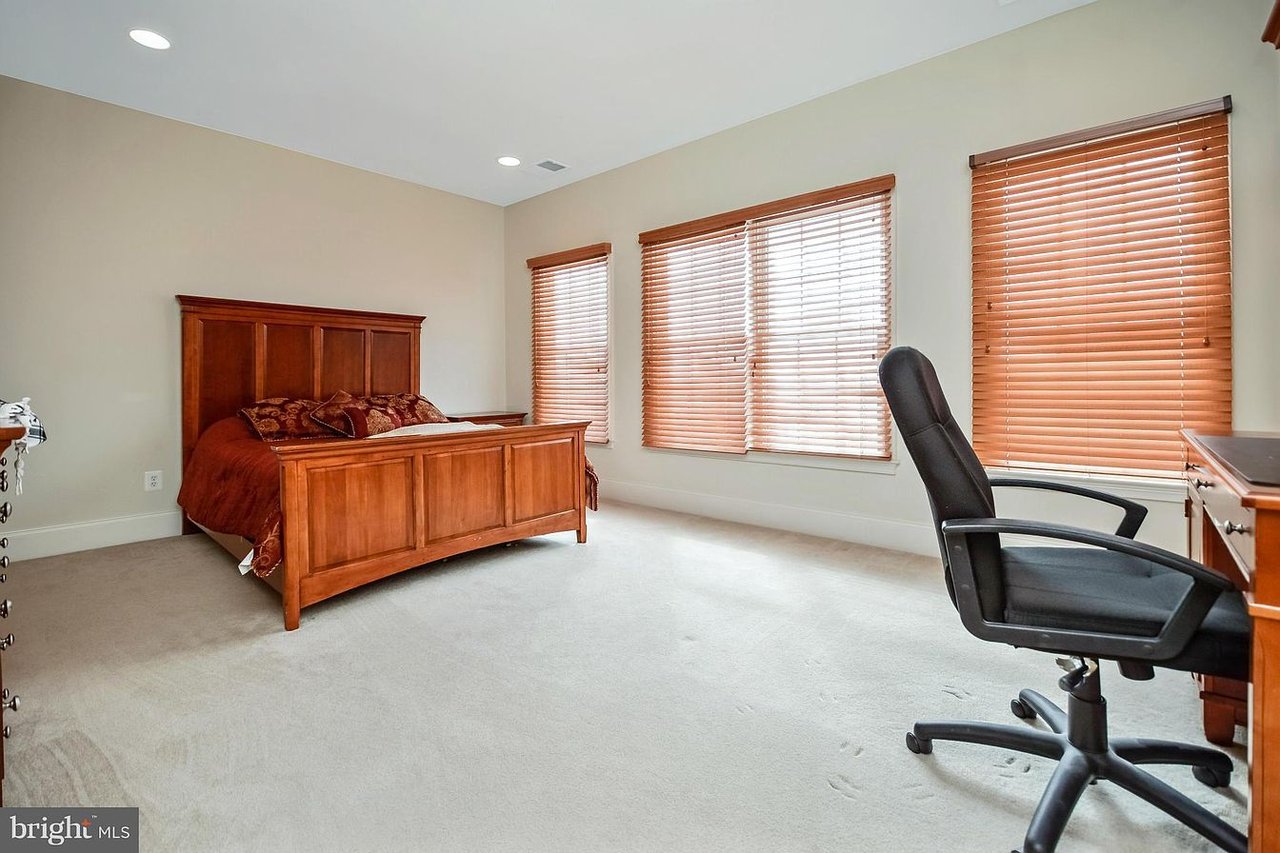
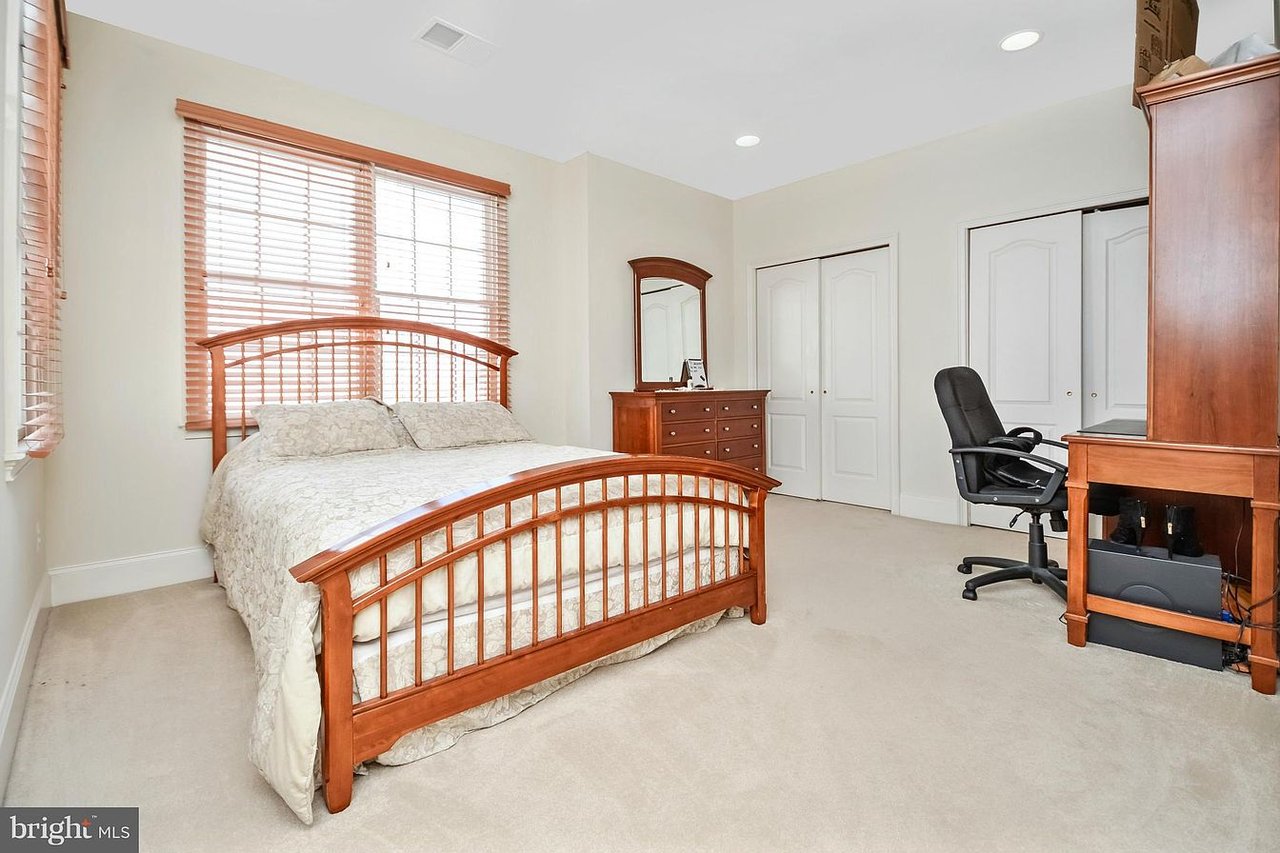
Furnished bedroom with a large wooden bed, three windows with blinds, and an office chair.
Bedroom with a wooden bed, matching dresser, and desk beside windows with wooden blinds.
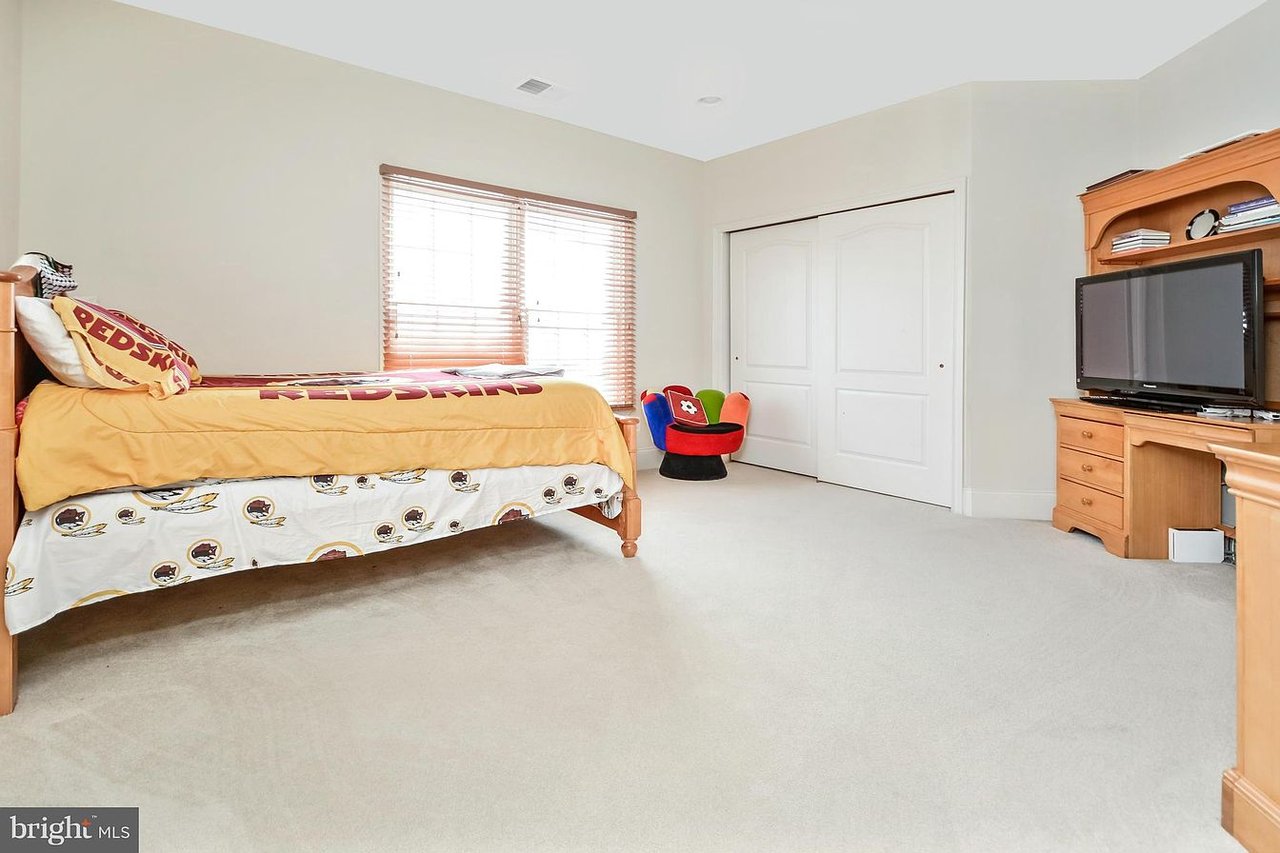
Bedroom with Redskins bedding, a colorful child-sized chair, and a wooden TV cabinet.
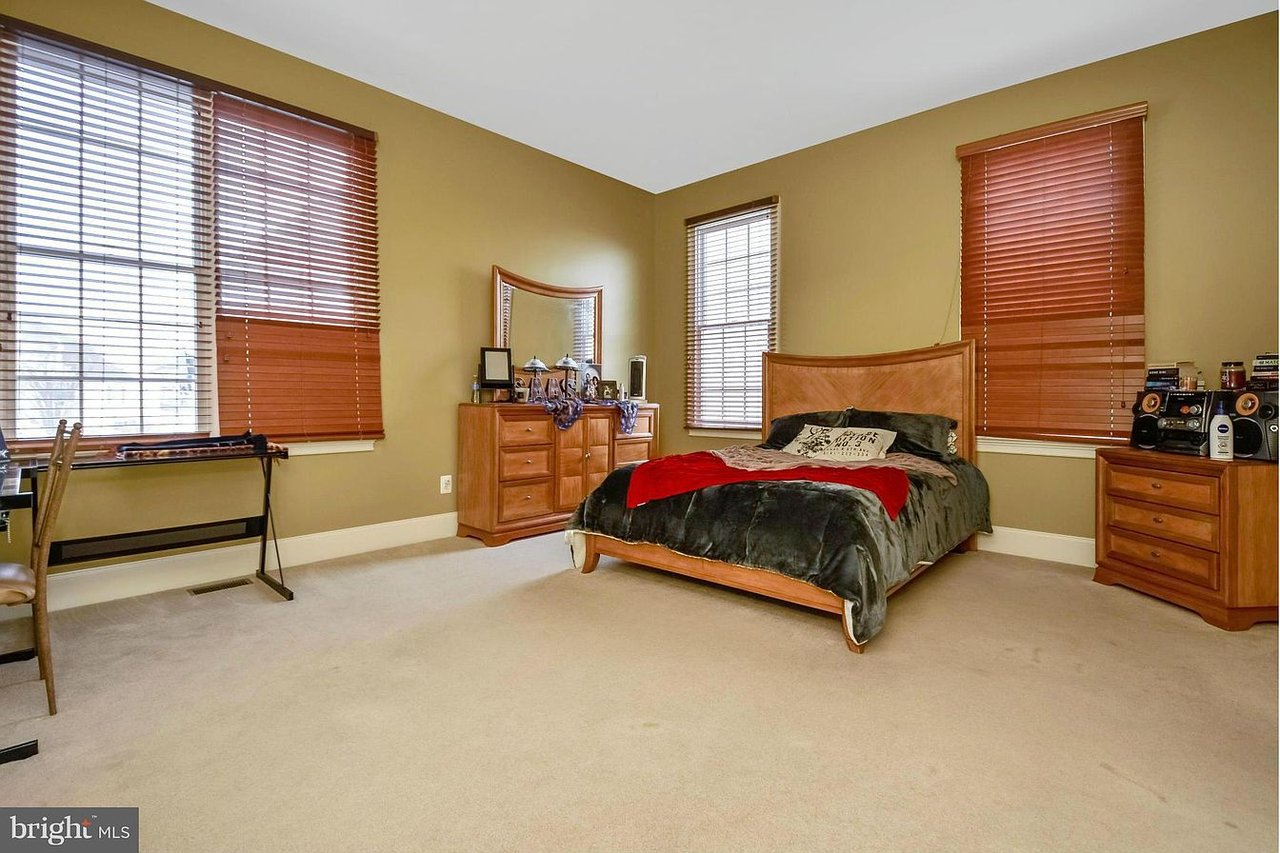
Furnished bedroom with a wooden bed, matching dressers, beige carpet, and three windows with blinds.
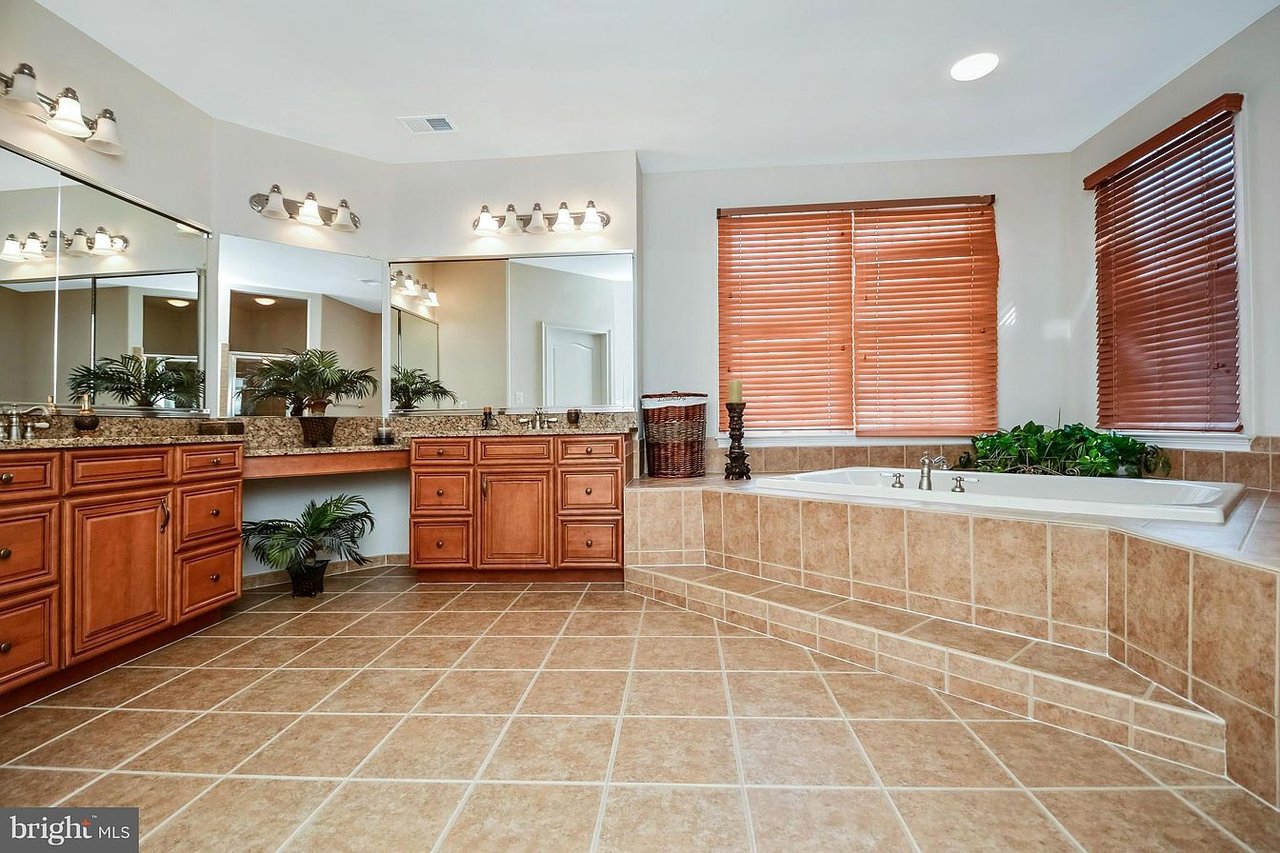
Primary bathroom with a corner soaking tub, tan tile, and warm wood vanity cabinets.
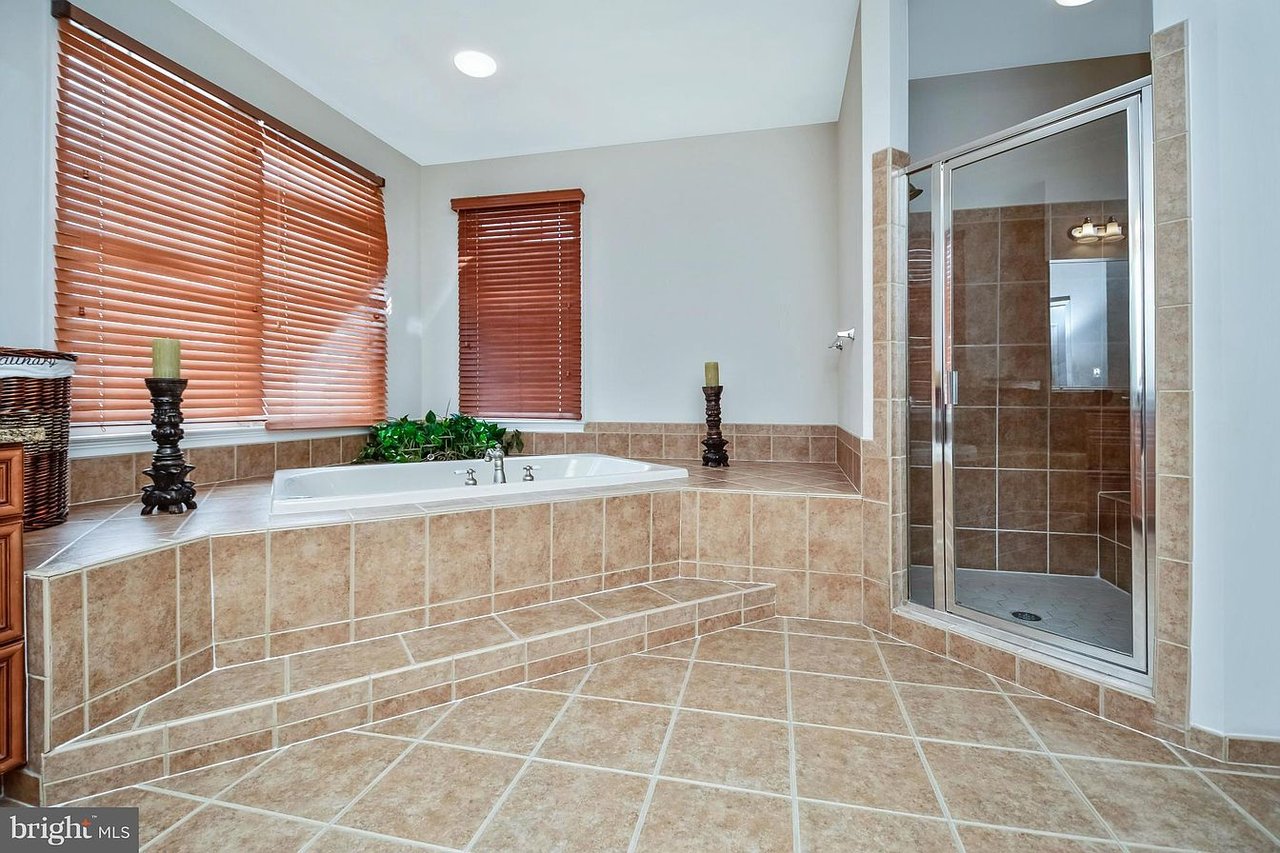
Primary bathroom with a raised tiled soaking tub and separate glass-enclosed shower.
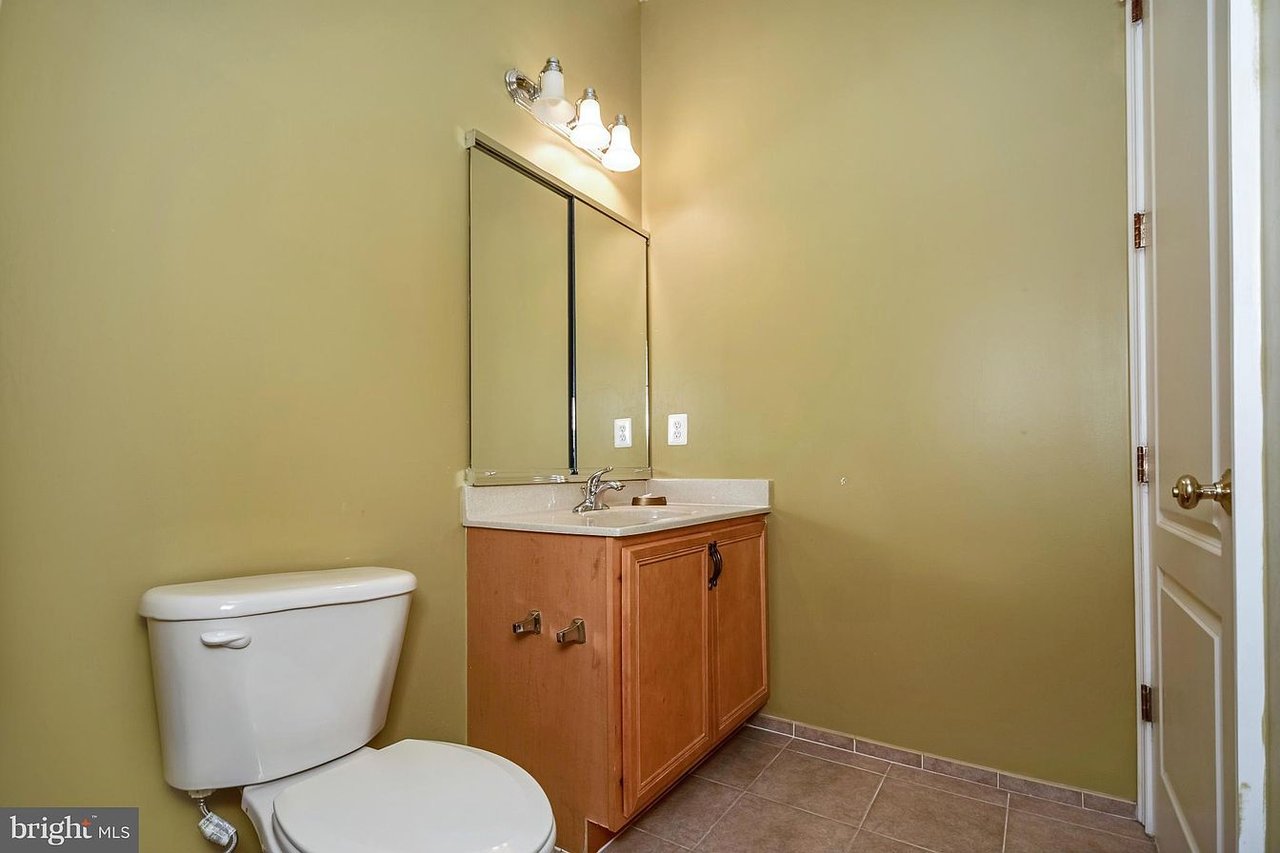
Bathroom with a wood vanity, large mirror, three-light fixture, and toilet.
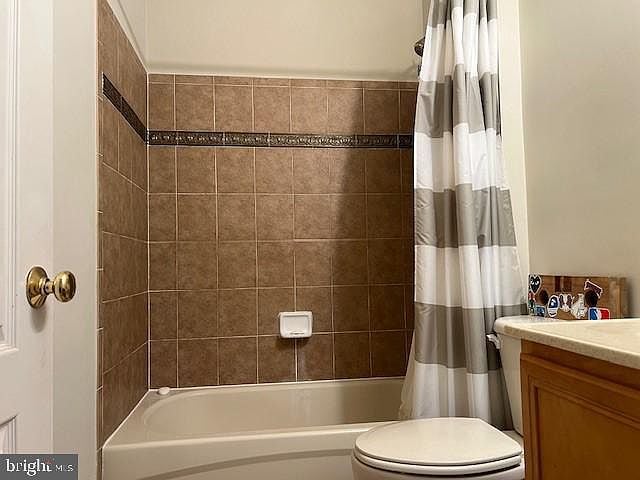
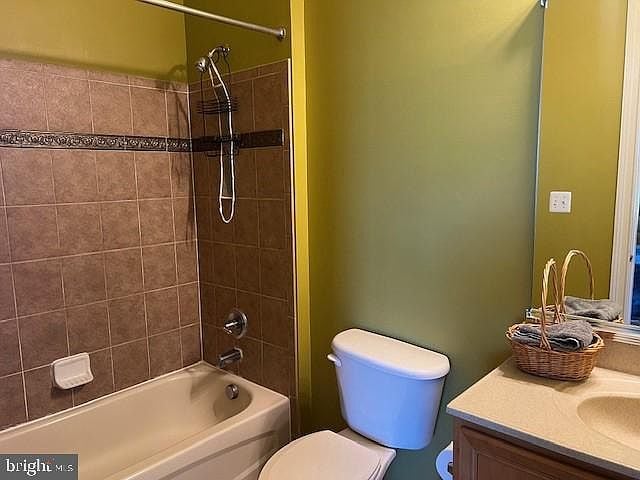
Bathroom with brown tiled walls, a white bathtub, striped shower curtain, and wood vanity.
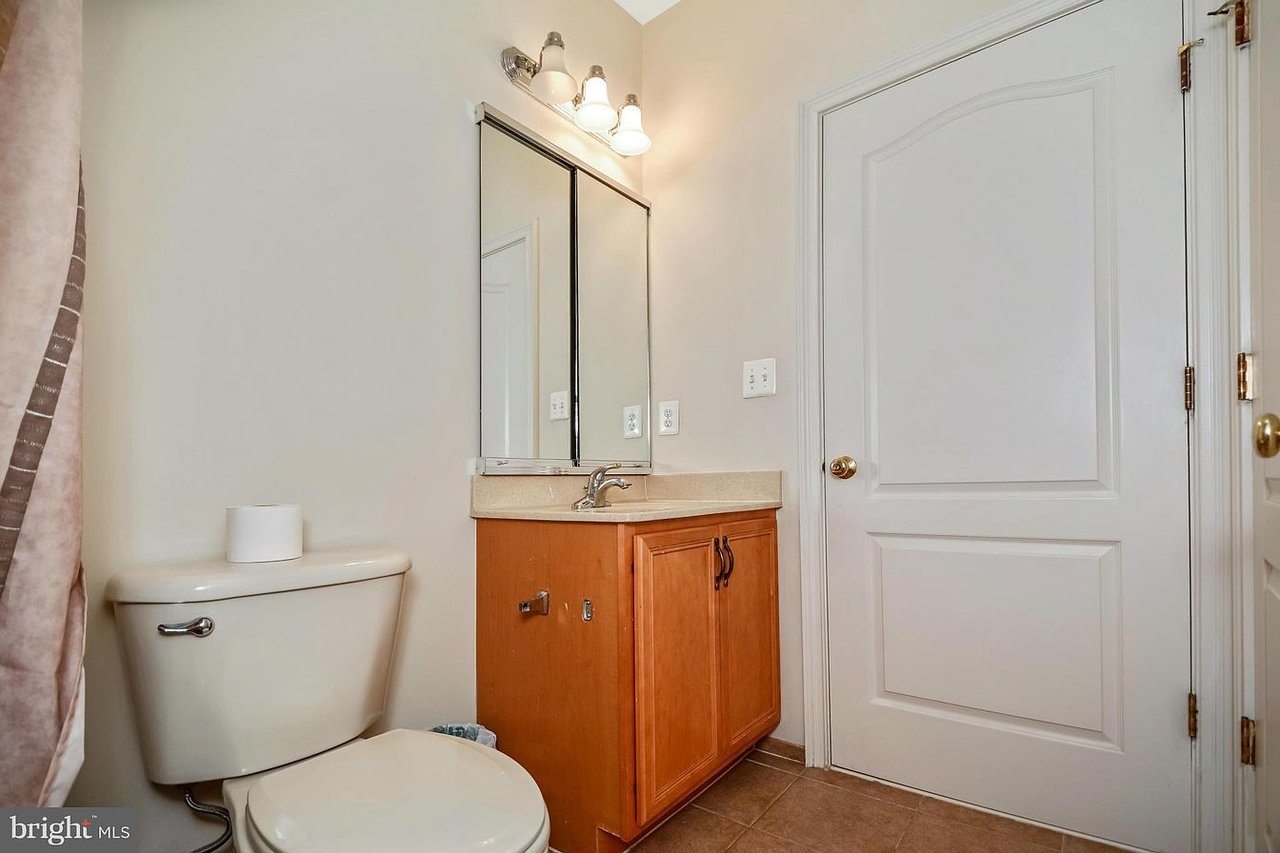
Bathroom with a wood vanity and large mirror beside a toilet and white paneled door.
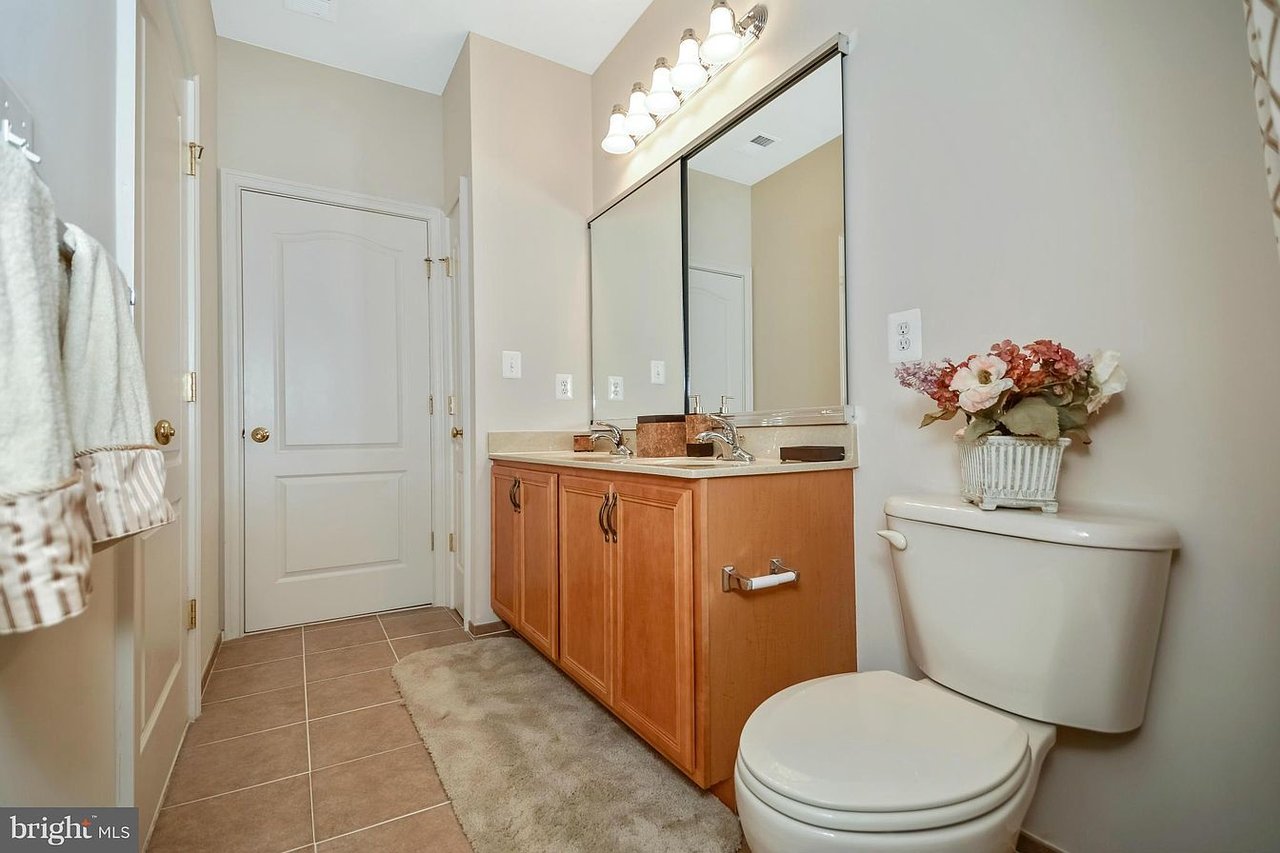
Bathroom with a wood double vanity, large mirror, tiled floor, and toilet beside the vanity.
Bathroom with a tiled tub and shower, green walls, and a wood vanity.
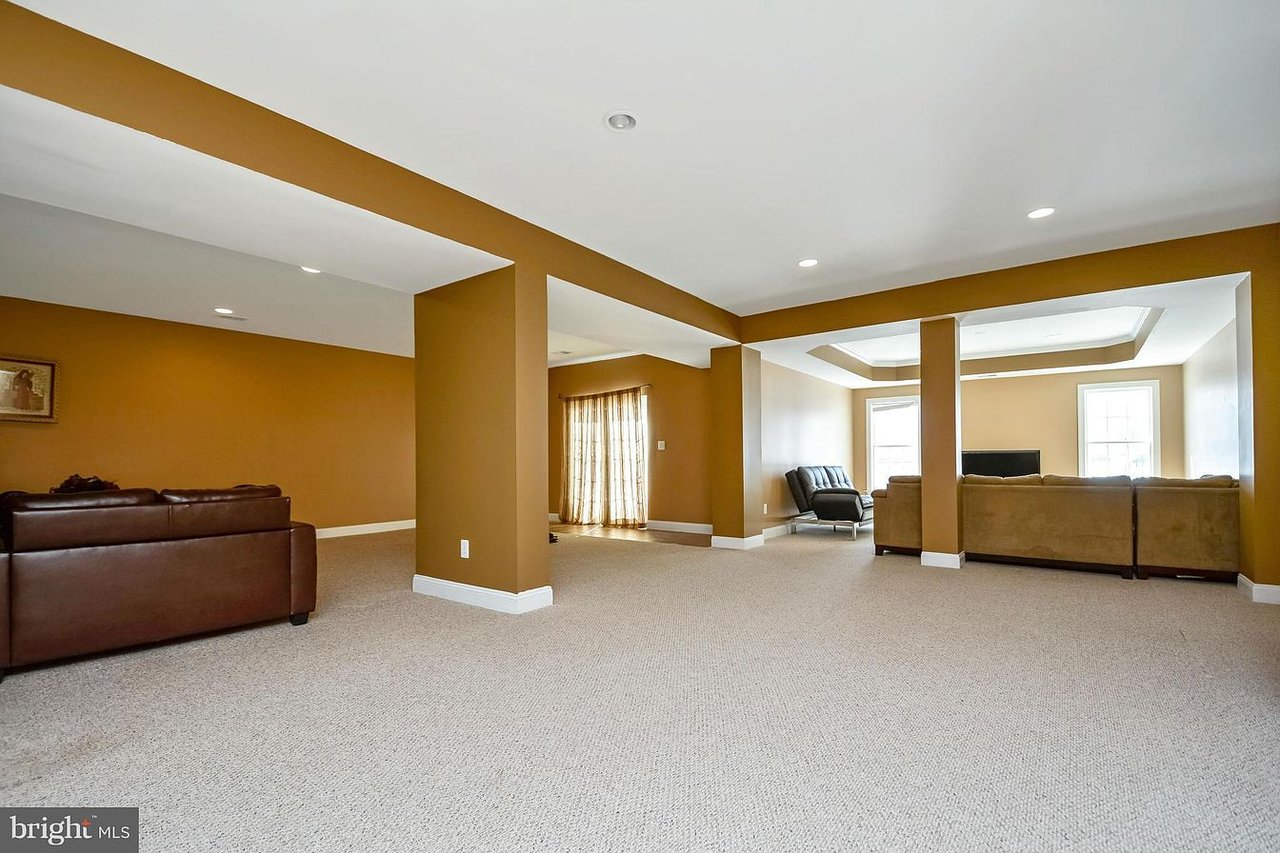
Spacious carpeted living area with brown sofas, tan walls, and a recessed tray ceiling.
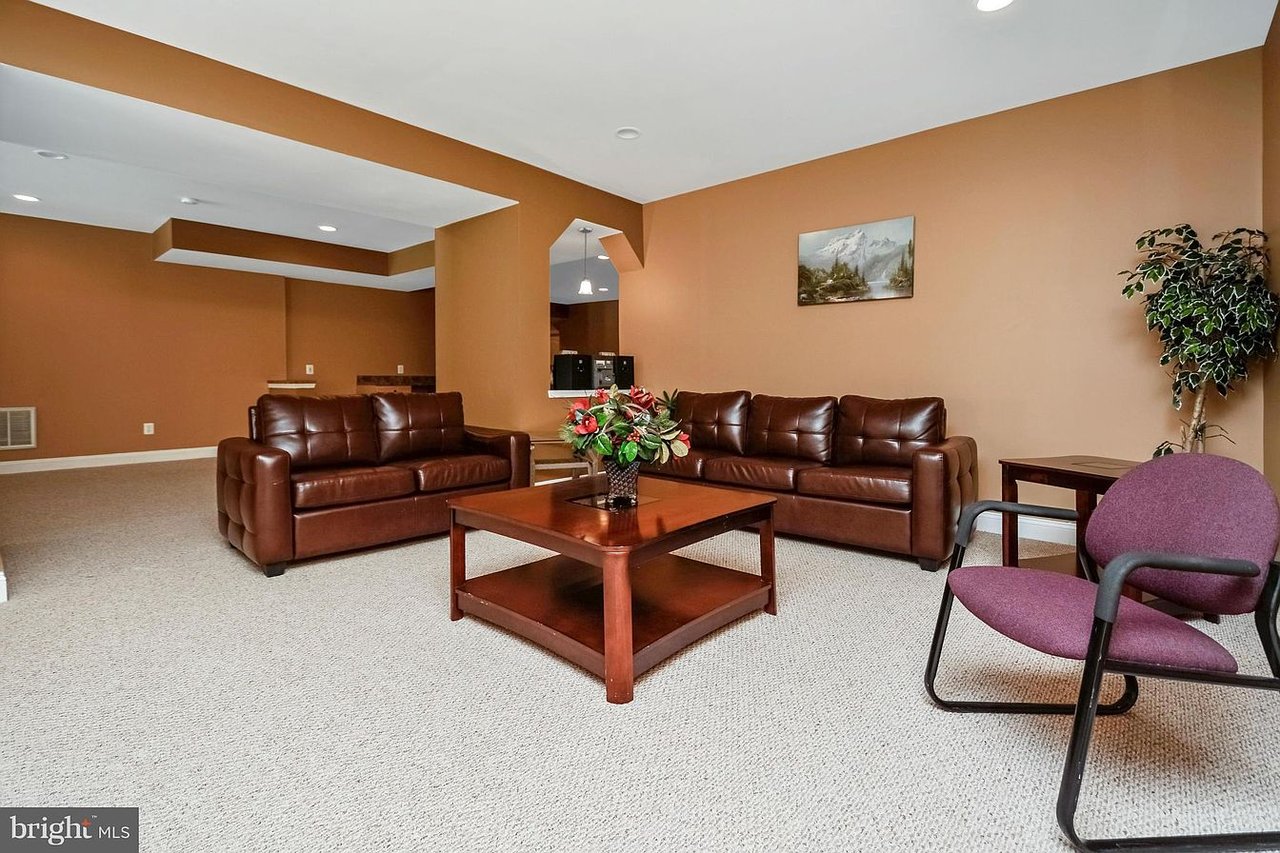
Living room with brown leather sofas, a wooden coffee table, and an arched opening to the kitchen.
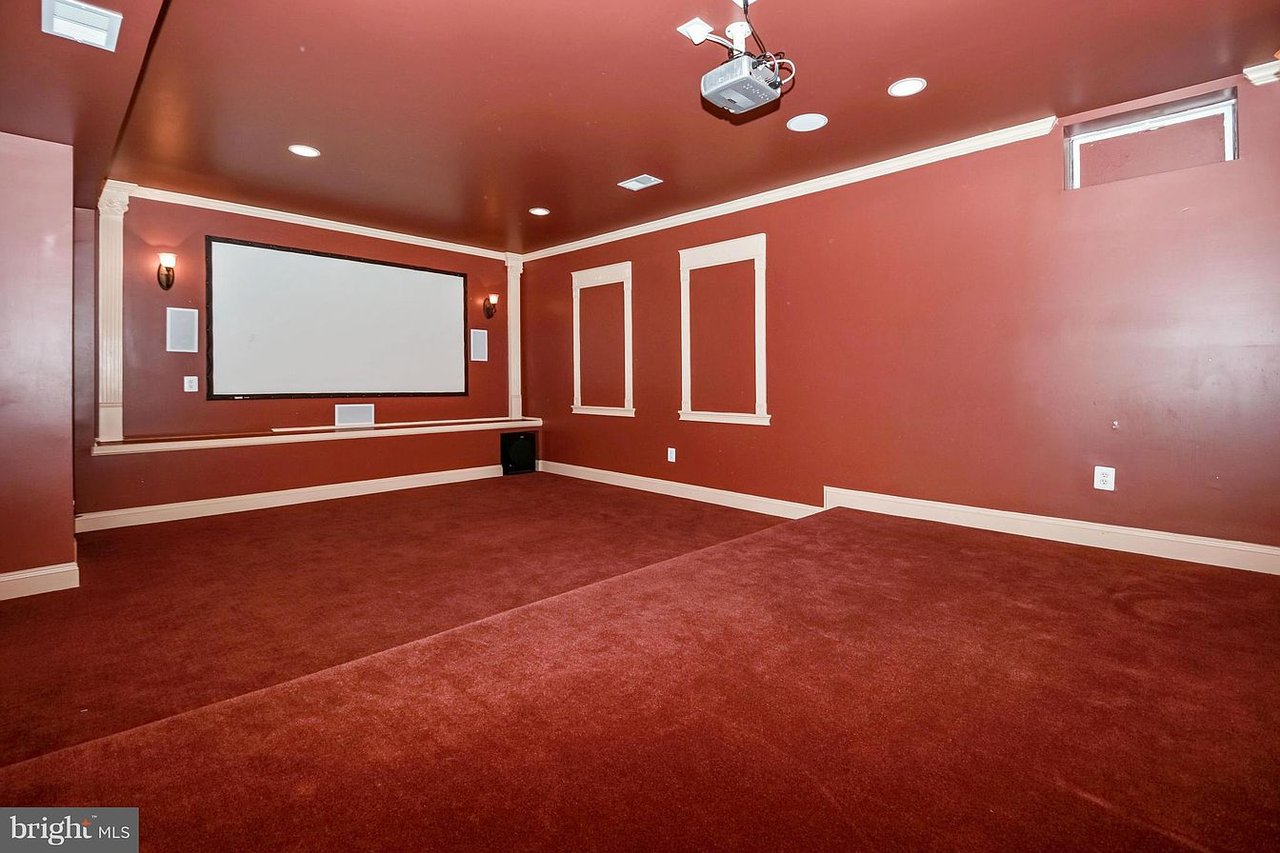
Empty home theater with a large projection screen and ceiling-mounted projector.
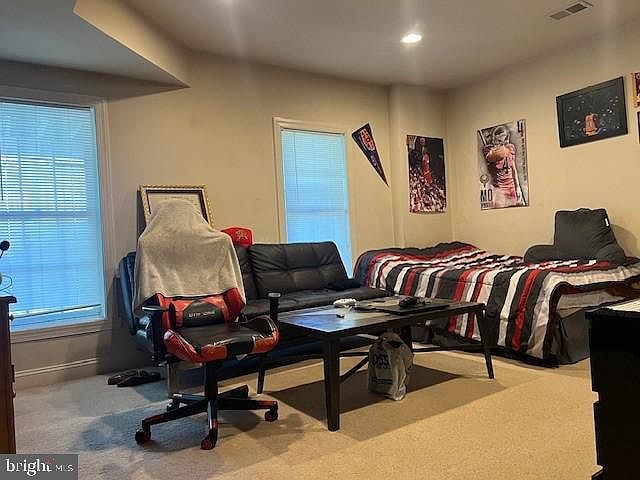
Furnished bedroom with two beds, a black leather sofa, and sports posters on the walls.
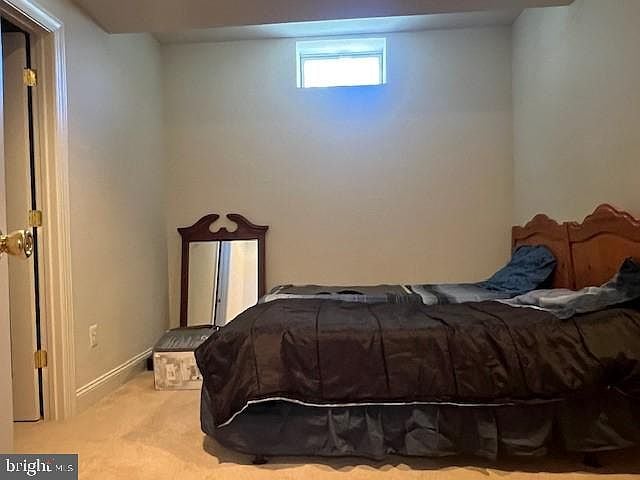
Bedroom with a dark bedspread, wooden headboard, standing mirror, and small high window.
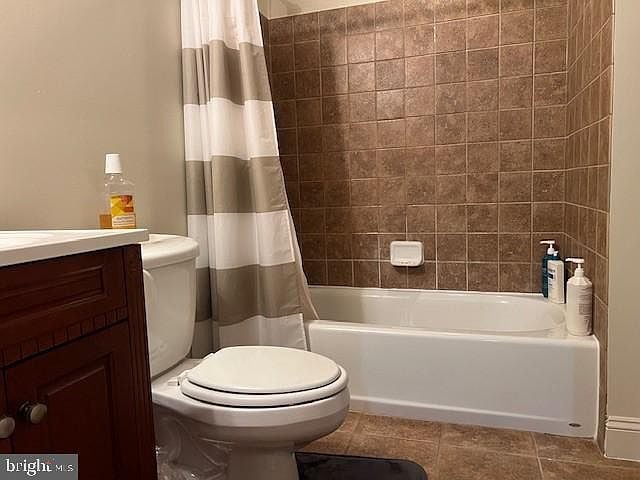
Bathroom with brown tile around a white bathtub, striped shower curtain, toilet, and dark wood vanity.
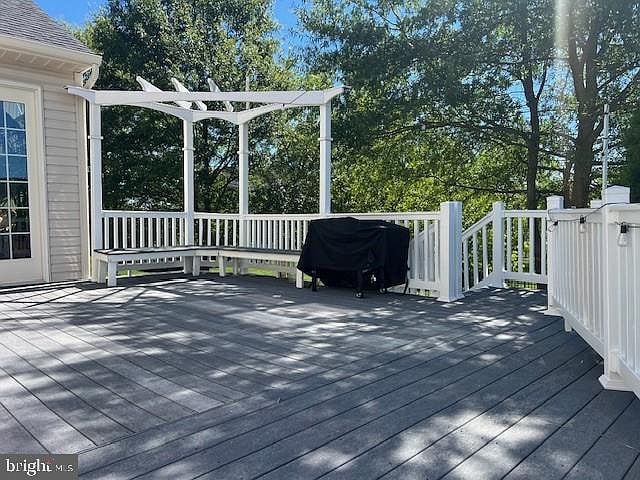
Spacious gray deck with a white pergola, built-in bench, covered grill, and wooded backdrop.
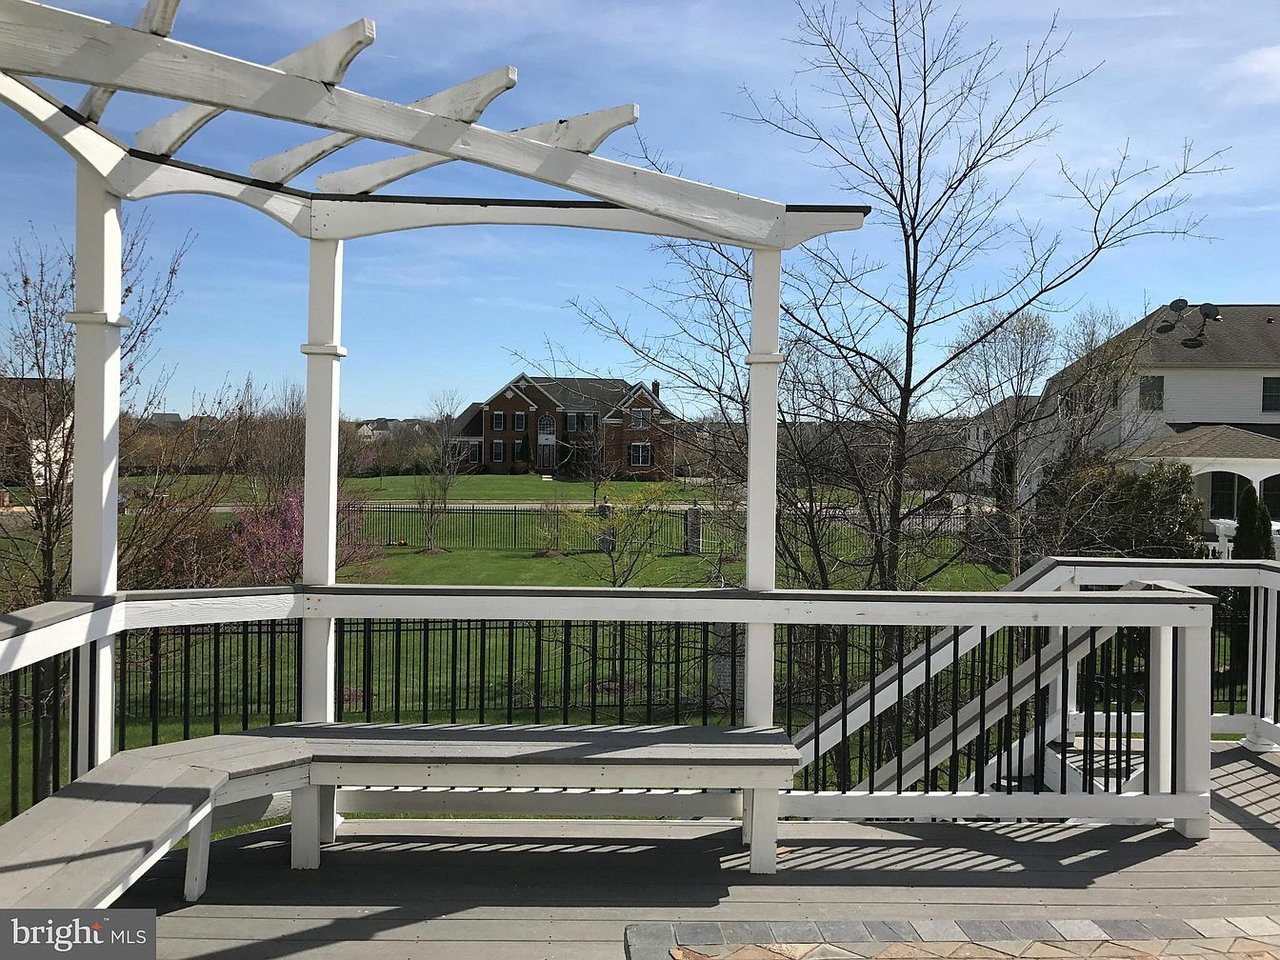
Raised deck with a white pergola and built-in bench overlooking a fenced green yard and neighboring homes.
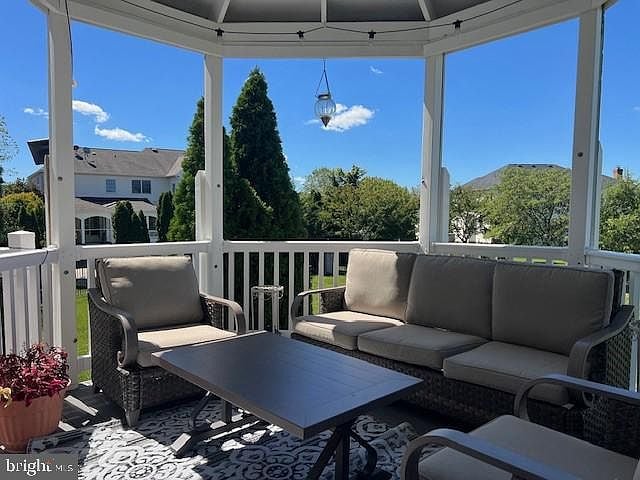
Screened porch with gray wicker seating, a coffee table, and views of the lawn and trees.
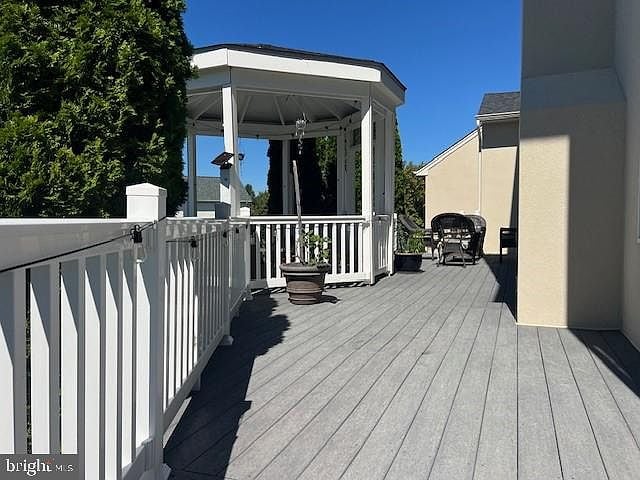
Spacious gray deck with white railings, a gazebo, potted plants, and outdoor dining furniture.
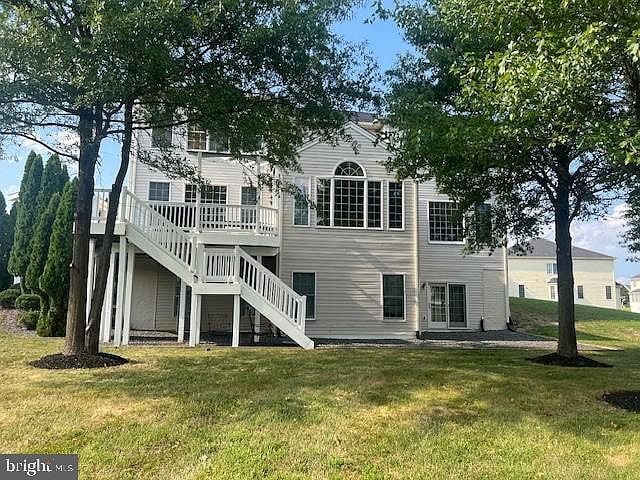
Rear exterior of a two-story home with a raised deck, white stairs, and grassy yard.
Large two-story house with multiple gables, an attached garage, and a broad green lawn.
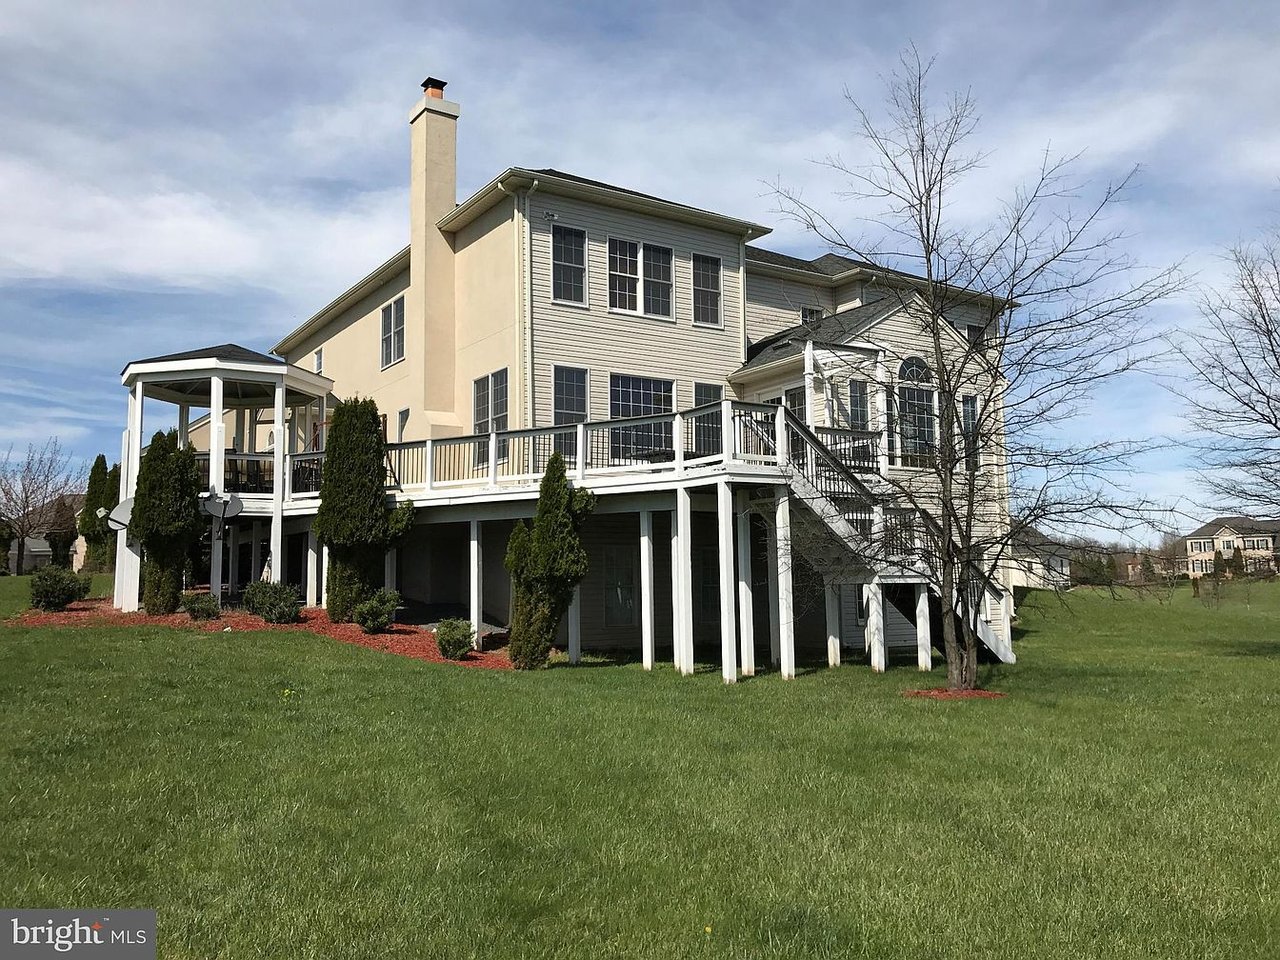
House rear with elevated deck, covered gazebo, white stairs, and a broad lawn.
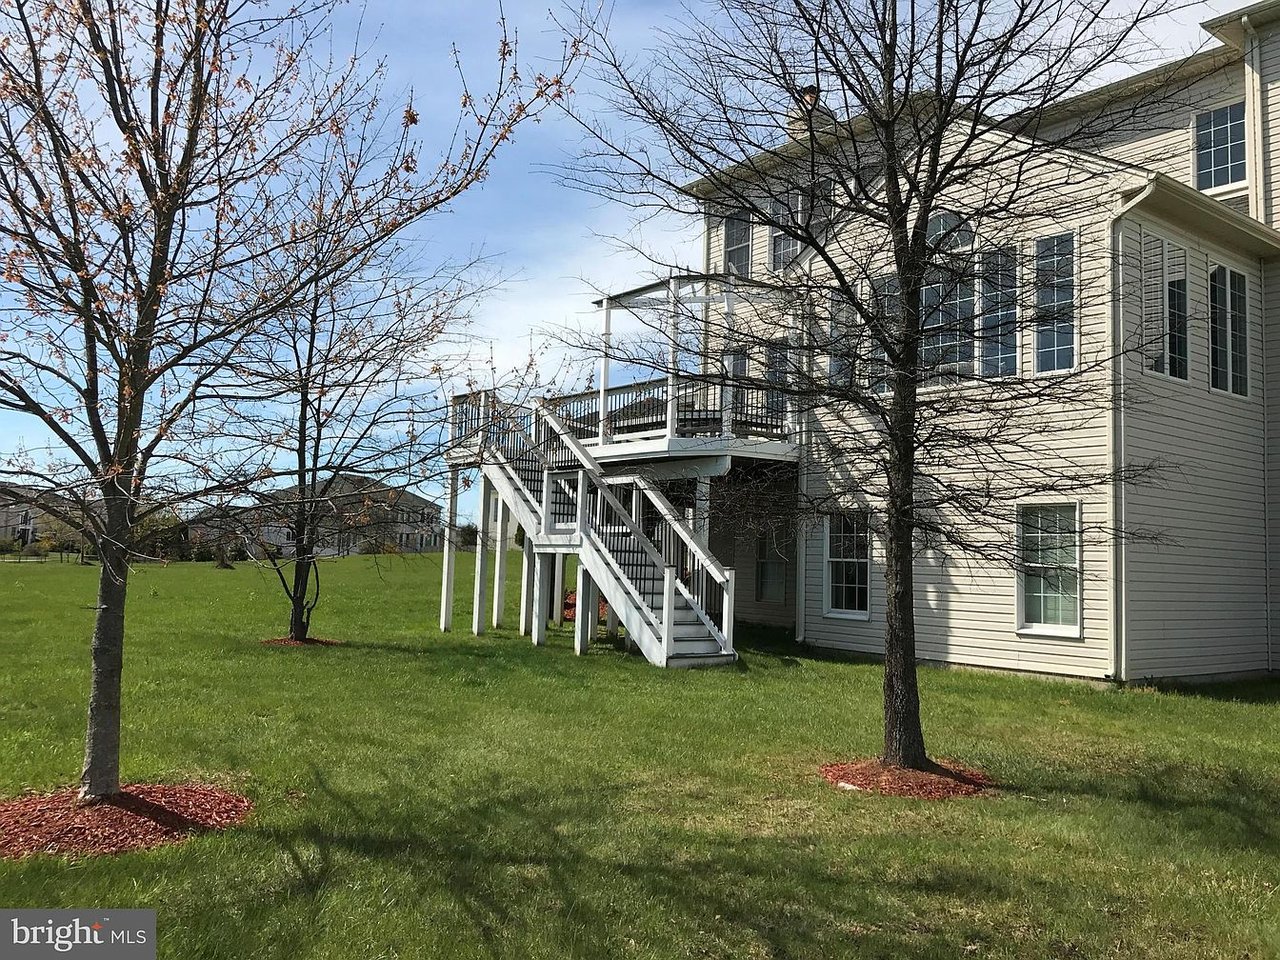
Rear of a gray two-story house with a raised deck and long white staircase beneath mature trees.
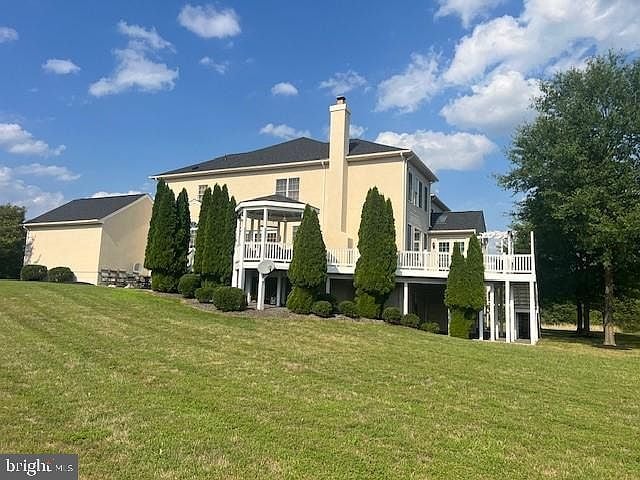
Beige two-story house with a raised white deck, tall evergreens, and a broad sloping lawn.
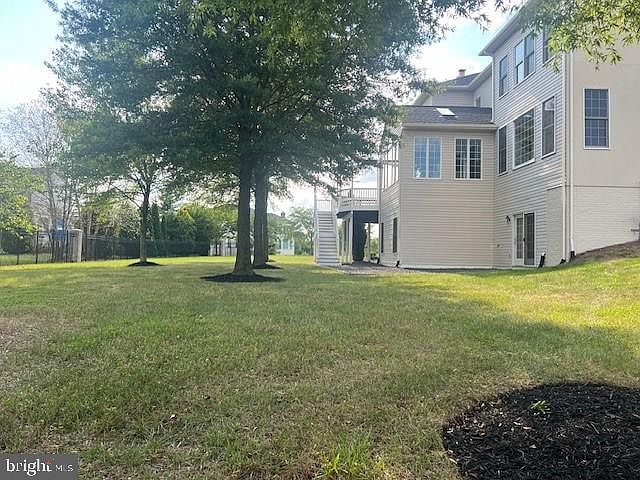
House’s rear exterior and raised deck beyond a broad lawn shaded by mature trees.
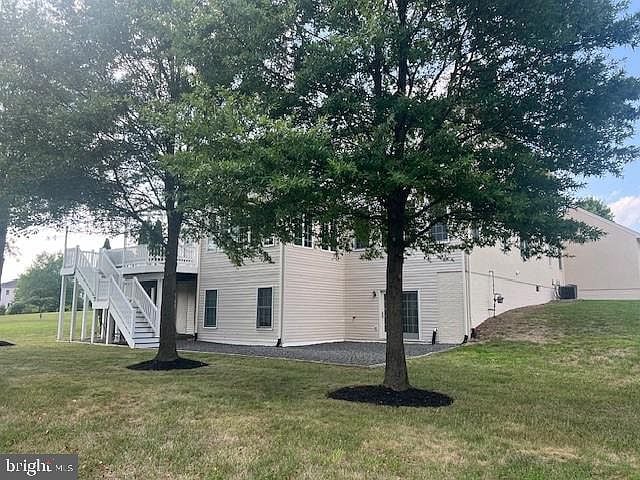
Rear of a light-sided home with an elevated deck and stairs, framed by two mature trees.
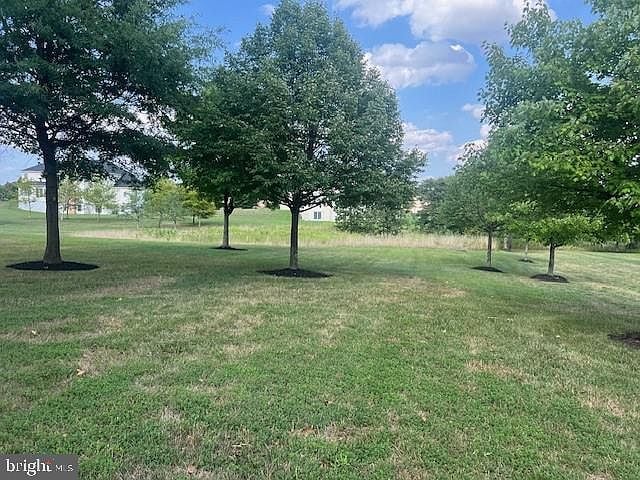
Grassy yard with mature trees and the home visible in the distance.
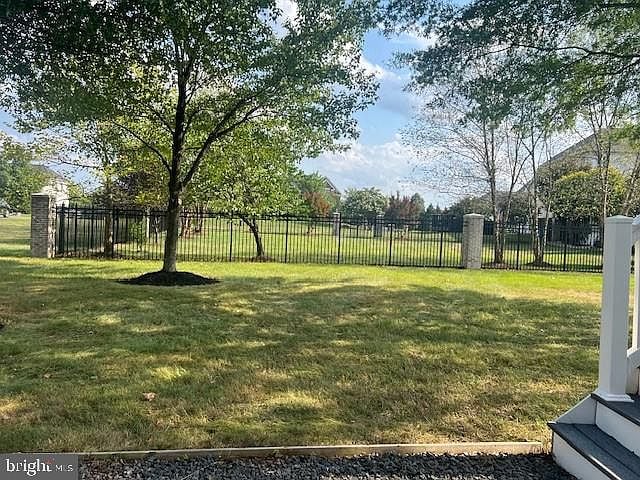
Backyard lawn with a mature shade tree and black metal fence along an open grassy area.
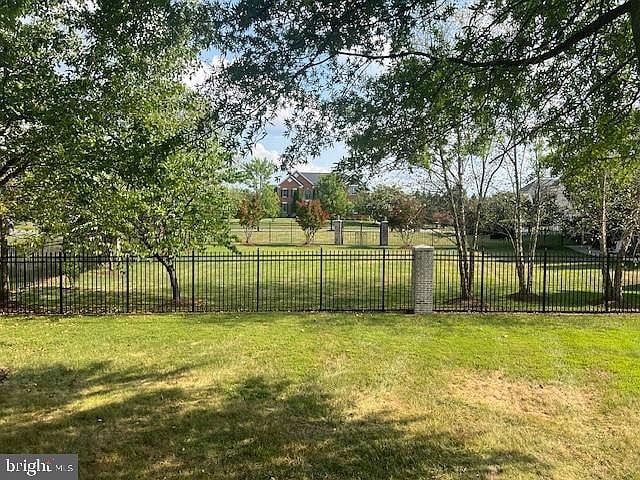
Fenced grassy yard with mature trees and a neighboring brick house beyond the lawn.
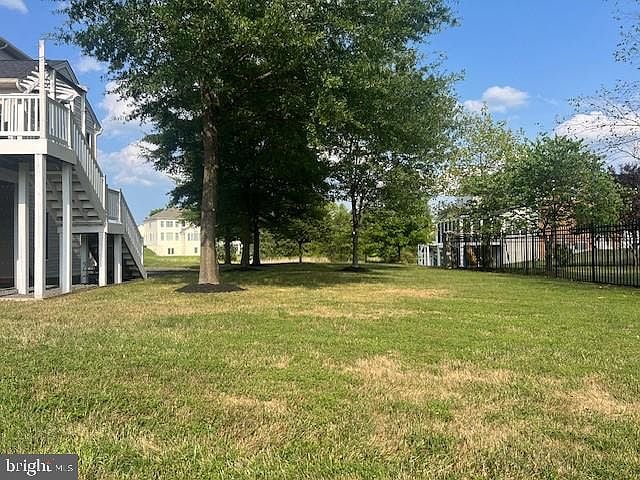
Backyard with a broad lawn, mature trees, and an elevated deck beside the house.
SEE ALL PHOTOS
Large two-story house at the end of a landscaped driveway with stone entrance pillars.
Two-story light-colored house with multiple gables, landscaped lawn, and a wide asphalt driveway.
Grand foyer with twin curved wooden staircases, patterned runners, and a marble-tile floor.
Two-story foyer with curved staircases, a large chandelier, and a tiled floor.
Living room with striped seating, an ornate red rug, hardwood floors, and large draped windows.
Dining room with a vaulted ceiling, hardwood floors, and a chandelier beside a sitting area.
Powder room with olive-green walls, a white pedestal sink, oval mirror, and black metal towel rack.
Furnished dining room with a large wooden table, chandelier, polished hardwood floors, and an upstairs railing.
Furnished living room with a leather sofa, ornate entertainment center, patterned rug, and hardwood floors.
Living room with a white fireplace, leather sofa, patterned rug, and open kitchen.
Furnished sunroom with wicker seating, arched windows, and glass French doors overlooking a snowy yard.
Furnished home office with a dark wood desk, patterned rug, and polished hardwood floors.
Kitchen with wood cabinets, a central island, and a round dining table beneath a chandelier.
Kitchen with a large island, warm wood cabinets, and stainless steel appliances.
Kitchen and dining area with a large granite island, wood cabinetry, and tiled floors.
Spacious bedroom with an ornate four-poster bed and a sitting area.
Bedroom dressing area with a granite-topped vanity, mirrored wall, and patterned runner beside an open bathroom doorway.
Furnished bedroom with a carved four-poster bed, broad windows, and a tray ceiling.
Foyer with a round table on a patterned rug, glossy hardwood floors, and ornate railings.
Furnished bedroom with a large wooden bed, three windows with blinds, and an office chair.
Bedroom with a wooden bed, matching dresser, and desk beside windows with wooden blinds.
Bedroom with Redskins bedding, a colorful child-sized chair, and a wooden TV cabinet.
Furnished bedroom with a wooden bed, matching dressers, beige carpet, and three windows with blinds.
Primary bathroom with a corner soaking tub, tan tile, and warm wood vanity cabinets.
Primary bathroom with a raised tiled soaking tub and separate glass-enclosed shower.
Bathroom with a wood vanity, large mirror, three-light fixture, and toilet.
Bathroom with brown tiled walls, a white bathtub, striped shower curtain, and wood vanity.
Bathroom with a wood vanity and large mirror beside a toilet and white paneled door.
Bathroom with a wood double vanity, large mirror, tiled floor, and toilet beside the vanity.
Bathroom with a tiled tub and shower, green walls, and a wood vanity.
Spacious carpeted living area with brown sofas, tan walls, and a recessed tray ceiling.
Living room with brown leather sofas, a wooden coffee table, and an arched opening to the kitchen.
Empty home theater with a large projection screen and ceiling-mounted projector.
Furnished bedroom with two beds, a black leather sofa, and sports posters on the walls.
Bedroom with a dark bedspread, wooden headboard, standing mirror, and small high window.
Bathroom with brown tile around a white bathtub, striped shower curtain, toilet, and dark wood vanity.
Spacious gray deck with a white pergola, built-in bench, covered grill, and wooded backdrop.
Raised deck with a white pergola and built-in bench overlooking a fenced green yard and neighboring homes.
Screened porch with gray wicker seating, a coffee table, and views of the lawn and trees.
Spacious gray deck with white railings, a gazebo, potted plants, and outdoor dining furniture.
Rear exterior of a two-story home with a raised deck, white stairs, and grassy yard.
Large two-story house with multiple gables, an attached garage, and a broad green lawn.
House rear with elevated deck, covered gazebo, white stairs, and a broad lawn.
Rear of a gray two-story house with a raised deck and long white staircase beneath mature trees.
Beige two-story house with a raised white deck, tall evergreens, and a broad sloping lawn.
House’s rear exterior and raised deck beyond a broad lawn shaded by mature trees.
Rear of a light-sided home with an elevated deck and stairs, framed by two mature trees.
Grassy yard with mature trees and the home visible in the distance.
Backyard lawn with a mature shade tree and black metal fence along an open grassy area.
Fenced grassy yard with mature trees and a neighboring brick house beyond the lawn.
Backyard with a broad lawn, mature trees, and an elevated deck beside the house.
Under Contract

22807 Valley Preserve Ct

22807 Valley Preserve Court, Ashburn, VA 20148

$2,095,000
Best private culde sac lot in the subdivision, w/ excellent front & back yards, almost 1 acre. Two story marble foyer w/ dramatic double curved stairs to the upper bedrooms level. Two story dinning room opens to the formal living room, also opens to a Palm Beach sun room. Gourmet kitc w/ palladian addition to include kitchen island, granite counters, top of the line kitchen cabinets & appliances, also include breakfast nook opens to a rap round deck with gazibo. Huge family room off the kitchen. Main level guest bedroom with private full bath. Main level powder room. Executive private office or library den. Main level flooring, features brazillian cherry hardwood in living, dinning, family rooms & office library den, rustic ceramic tiles in kitchen & sunroom. Upper level features spacious master suite w/ sitting, dressing areas , walk-in closets, luxury master bath w/ double sink vanities, soaking tub & sep shower, also included  in the upper level princess suite with private bathroom & 2 additional bedrooms with jack & Jill bathroom. Walk out lower level include huge entertainment rec room, theater room, additional sixth bedroom, bonus room & full bathroom. Worth noting the following major updates that was done to the exterior, newly paved driveway, new  3-layer stucco just completed less than month ago for the front & the two sides. Newer roof replaced 2022. Inground sprinkler system. Wrap around deck w/gazibo  Great location , approx 1-mile to the new Silver Line Metro station, 10-minutes from Dulles airport, Listing agent is related to the sellers.

6
beds

6
baths

8,098 Sq.Ft. LIVING AREA

0.91 Acres lot

Features & Amenities

Interior

  • total bedrooms6
  • Total bathrooms6
  • full bathrooms6
  • Laundry room Washer/Dryer Hookups Only, Laundry Room
  • Flooring Ceramic Tile, Solid Hardwood, Partially Carpeted, Wood Floors, Carpet
  • Fireplace Glass Doors, Insert
  • APPLIANCES Dishwasher, Disposal, Cooktop, Dryer, Ice Maker, Microwave, Double Oven, Oven - Wall, Washer, Water Heater, Refrigerator, Central Vacuum, Gas Water Heater
  • other interior Features Window Treatments, Galley, Kitchen Island, Kitchen - Table Space, Dining Area, Breakfast Area, Eat-in Kitchen, Entry Level Bedroom, Chair Railings, Upgraded Countertops, Primary Bath(s), Curved Staircase, Wet/Dry Bar, Ceiling Fan(s), Double/Dual Staircase, Family Room Off Kitchen, Formal/Separate Dining Room, Kitchen - Gourmet, Pantry, Walk-In Closet(s), Other, 9'+ Ceilings, 2 Story Ceilings, Tray Ceiling(s)

Area & Lot

  • Status Under Contract
  • Living Area8,098 Sq.Ft.
  • Lot Area0.91 Acres
  • MLS® IDVALO2077700
  • TypeResidential
  • YEAR BUILT2005

Exterior

  • Garage Space4
  • water FeaturesPublic
  • sewerPublic Sewer
  • security FeaturesSecurity System, Smoke Detector(s), Fire Sprinkler System
  • other exterior Features Bump-outs, Lighting, Lawn Sprinkler, Chimney Cap(s), Rain Gutters

Financial

  • Sales Price$2,095,000
Two-story light-colored house with multiple gables, landscaped lawn, and a wide asphalt driveway.

Schedule a Showing

We would love to show you our beautiful property. Please select your preferred date and time below. We will be in touch shortly to confirm your appointment.

Schedule a Showing

We would love to show you our beautiful property. Please select your preferred date and time below. We will be in touch shortly to confirm your appointment.

Thank you for your interest in 22807 Valley Preserve Court, Ashburn, VA 20148. We are reviewing your request and will be in touch shortly!

Mortgage Calculator

Estimate your monthly mortgage payment, including the principal and interest, property taxes, and HOA. Adjust the values to generate a more accurate rate.

All estimates are provided for informational purposes only. Actual amounts may vary.
$0,000 Your Payment 20 15 65
$0,000 Your Payment

Work With Me

Kristina Bianchetta is amazing at finding off-market listings and connecting her buyers with the perfect home to fit their lifestyle, thanks to her strong relationships within the Northern Virginia real estate community.

Follow Me on Instagram